Share this with your friends


(386) 960-0076
Stork Real Estate
4063 Birkdale Drive, Lake Wales, FL 33859
- $294,900
- 2
- BD
- 2
- BA
- 1,530
- SqFt




- List Price
- $294,900
- MLS#
- G5116808
- Type
- Single Family Residential
- Property Style
- Single Family
- Bedrooms
- 2
- Bathrooms
- 2
- Living Area
- 1,530
- Lot Size
- 6,351
- Subdivision
- Lake Ashton Golf Club Ph 02
- Year Built
- 2003
Property Description
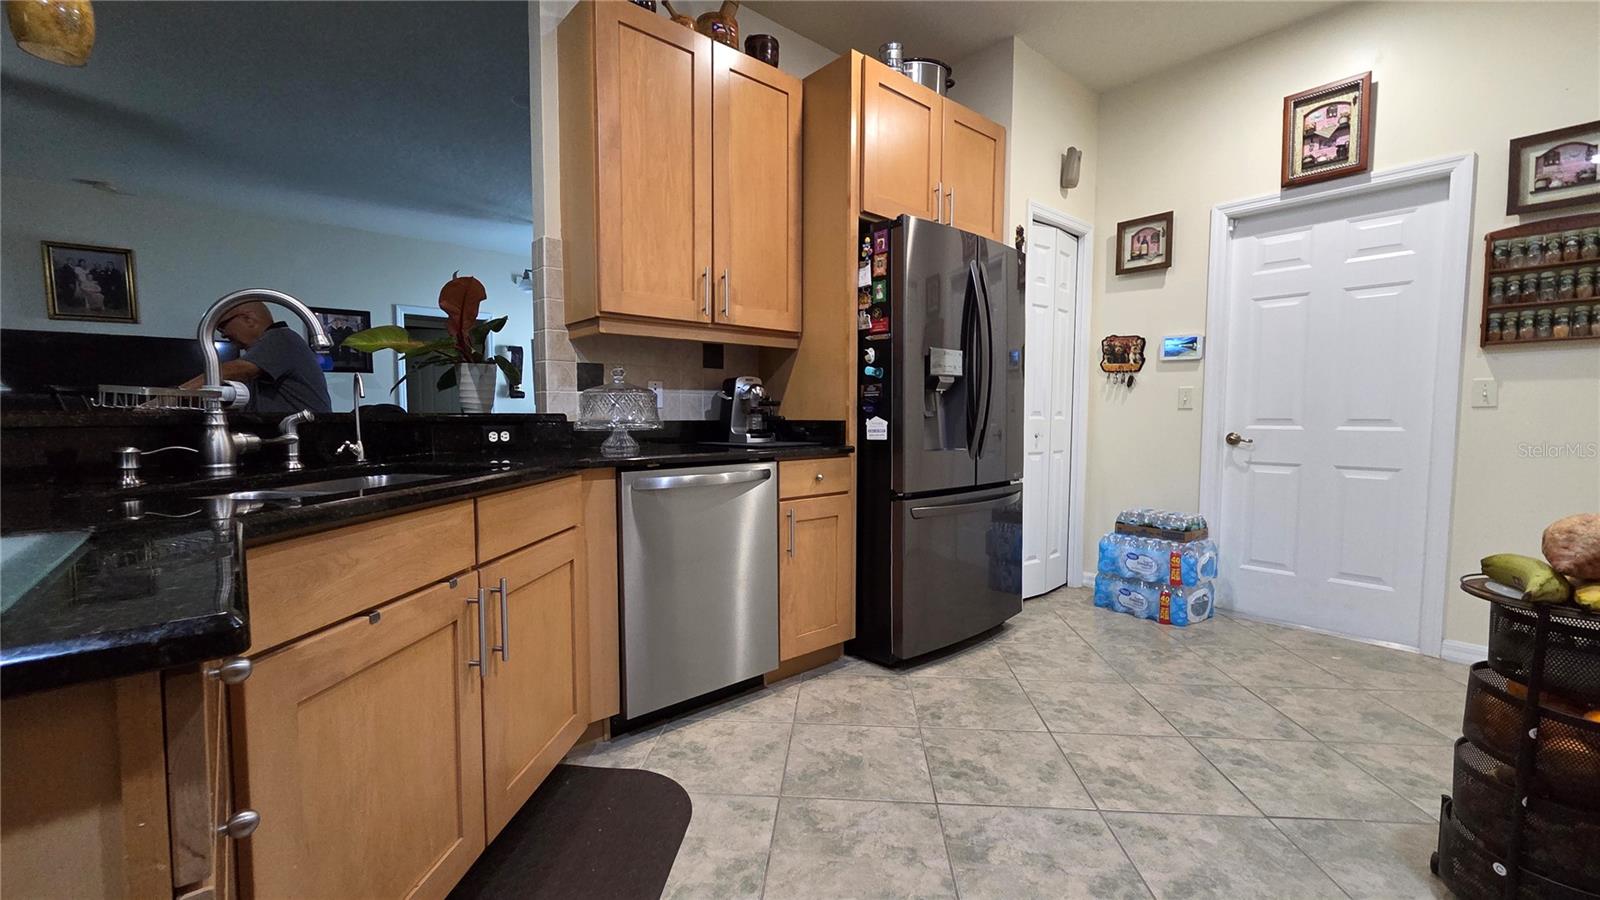
Welcome to your Central Florida retirement paradise! This beautifully maintained **2-bedroom, 2-bath home with 1,530 sq. ft. of heated living space** is located within a desirable **55+ guard-gated community** offering an impressive array of resort-style amenities. The home is in **excellent condition** and features a spacious kitchen with **granite countertops**, an attractive **paver driveway and entryway**, and gutters equipped with **leaf blockers** for added convenience. Best of all, the **ROOF IS LESS THAN ONE YEAR OLD**, providing added peace of mind for the next owner! The property is also equipped with a **solar energy system that provides power to the home**. The existing solar system is **assumable by the new owner at approximately $204 a month**, subject to the solar provider's terms and buyer qualification. Enjoy an active Florida lifestyle with access to community amenities including **golf, tennis, pickleball, swimming pool, fitness center, clubhouse, restaurants, recreation facilities, and much more. GOLF CARTS ARE ALLOWED**, making it easy and fun to cruise around the community and enjoy everything it has for its residents. Whether you're looking for a full-time residence or the perfect place to enjoy your retirement years, this home combines **comfort, convenience, and resort-style living in the heart of Central Florida**. Schedule your private showing and come experience everything this wonderful home and community have!
/u.realgeeks.media/storkrealestate/stork-logo-deepened-2000w.png)
Additional Information
- Community Features
- Clubhouse, Community Mailbox, Deed Restrictions, Dog Park, Gated Community - Guard, Golf Carts OK, Golf, Irrigation-Reclaimed Water, No Truck/RV/Motorcycle Parking, Park, Pool, Restaurant, Golf Community
- Taxes
- $3,509
- HOA Schedule
- Annually
- Exterior Construction
- Block
- Style
- One Story
- Interior
- Open Floorplan, Other
- Interior Features
- Open Floorplan, Other
- Appliances
- Dishwasher, Dryer, Microwave, Range, Refrigerator, Washer
- Exterior
- Rain Gutters
- Roof
- Shingle
- Utilities
- Cable Available, Electricity Connected, Sewer Connected, Sprinkler Meter, Water Connected
- Floor
- Tile, Vinyl
- Heating
- Central
- Cooling
- Central Air
- Pool
- Yes
- Pool Type
- Community
Listing courtesy of IAD REAL ESTATE.
Mortgage Calculator
All listing information is deemed reliable but not guaranteed and should be independently verified through personal inspection by appropriate professionals. Listings displayed on this website may be subject to prior sale or removal from sale. Availability of any listing should always be independently verified. Listing information is provided for consumer personal, non-commercial use, solely to identify potential properties for potential purchase. All other use is strictly prohibited and may violate relevant federal and state law. Data last updated on