7004 Pine Hollow Drive, Mount Dora, FL 32757
- $450,000
- 2
- BD
- 2
- BA
- 2,205
- SqFt






- List Price
- $450,000
- MLS#
- G5116751
- Type
- Single Family Residential
- Property Style
- Single Family
- Bedrooms
- 2
- Bathrooms
- 2
- Living Area
- 2,205
- Lot Size
- 6,911
- Subdivision
- The Country Club Of Mount Dora Phase Ii-2
- Year Built
- 1995
Property Description
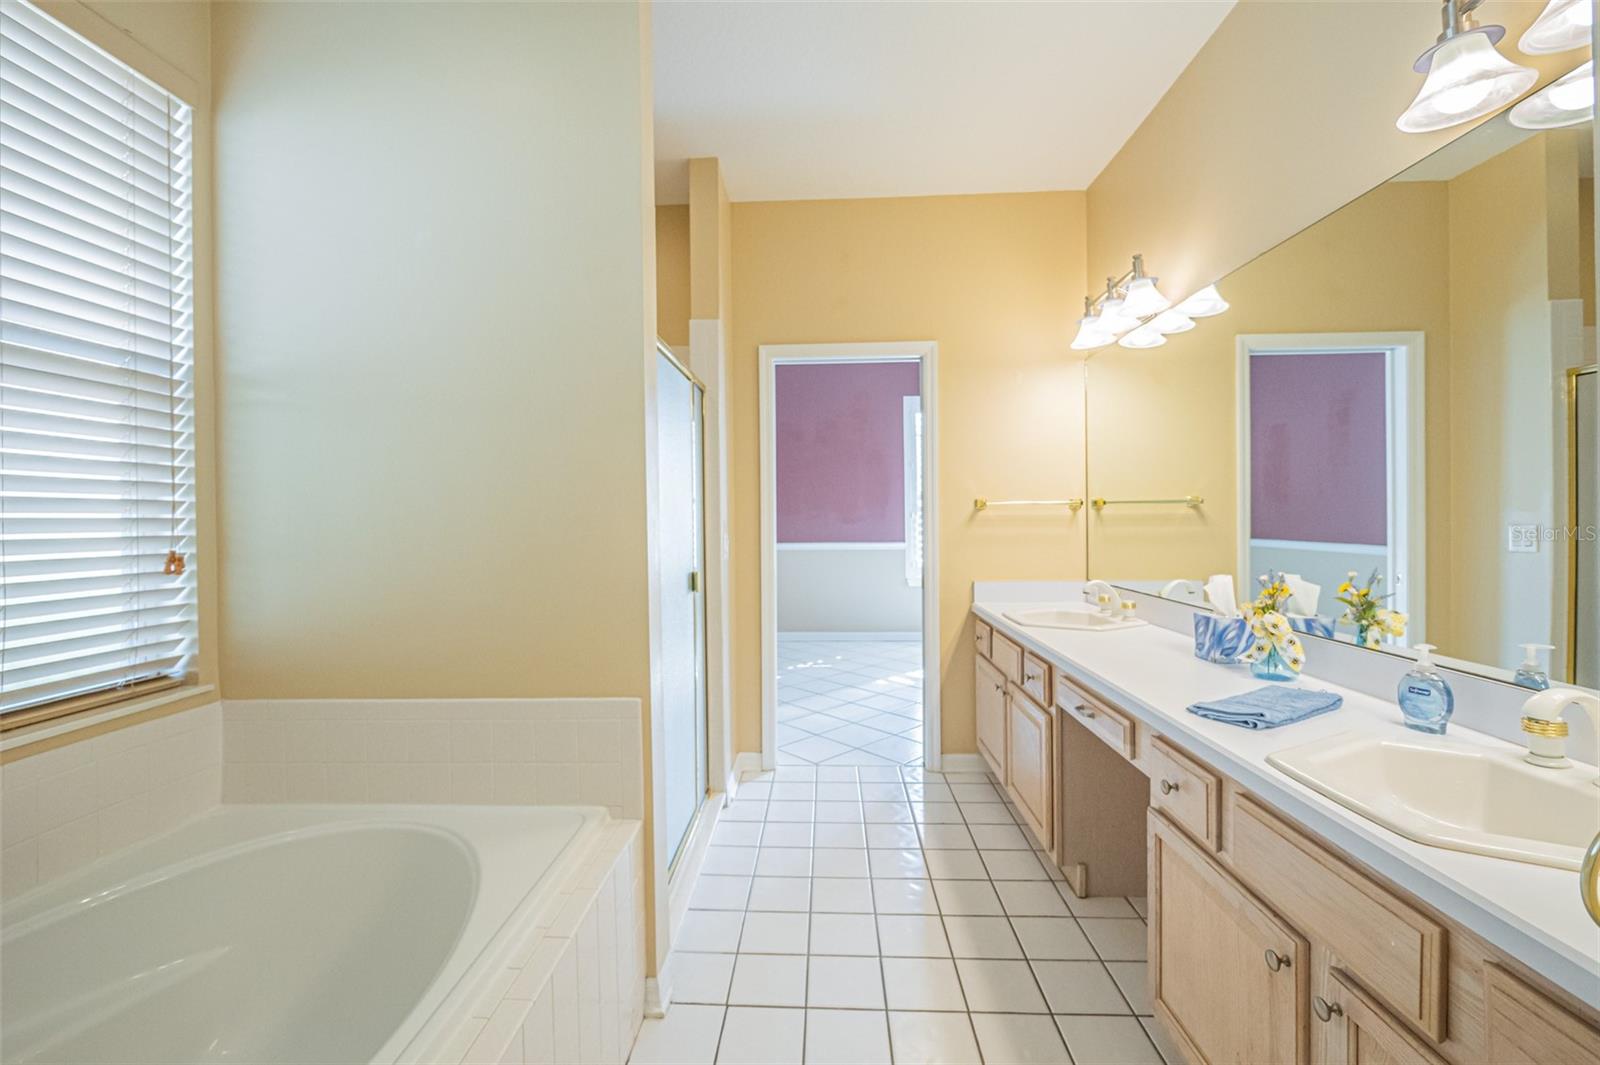
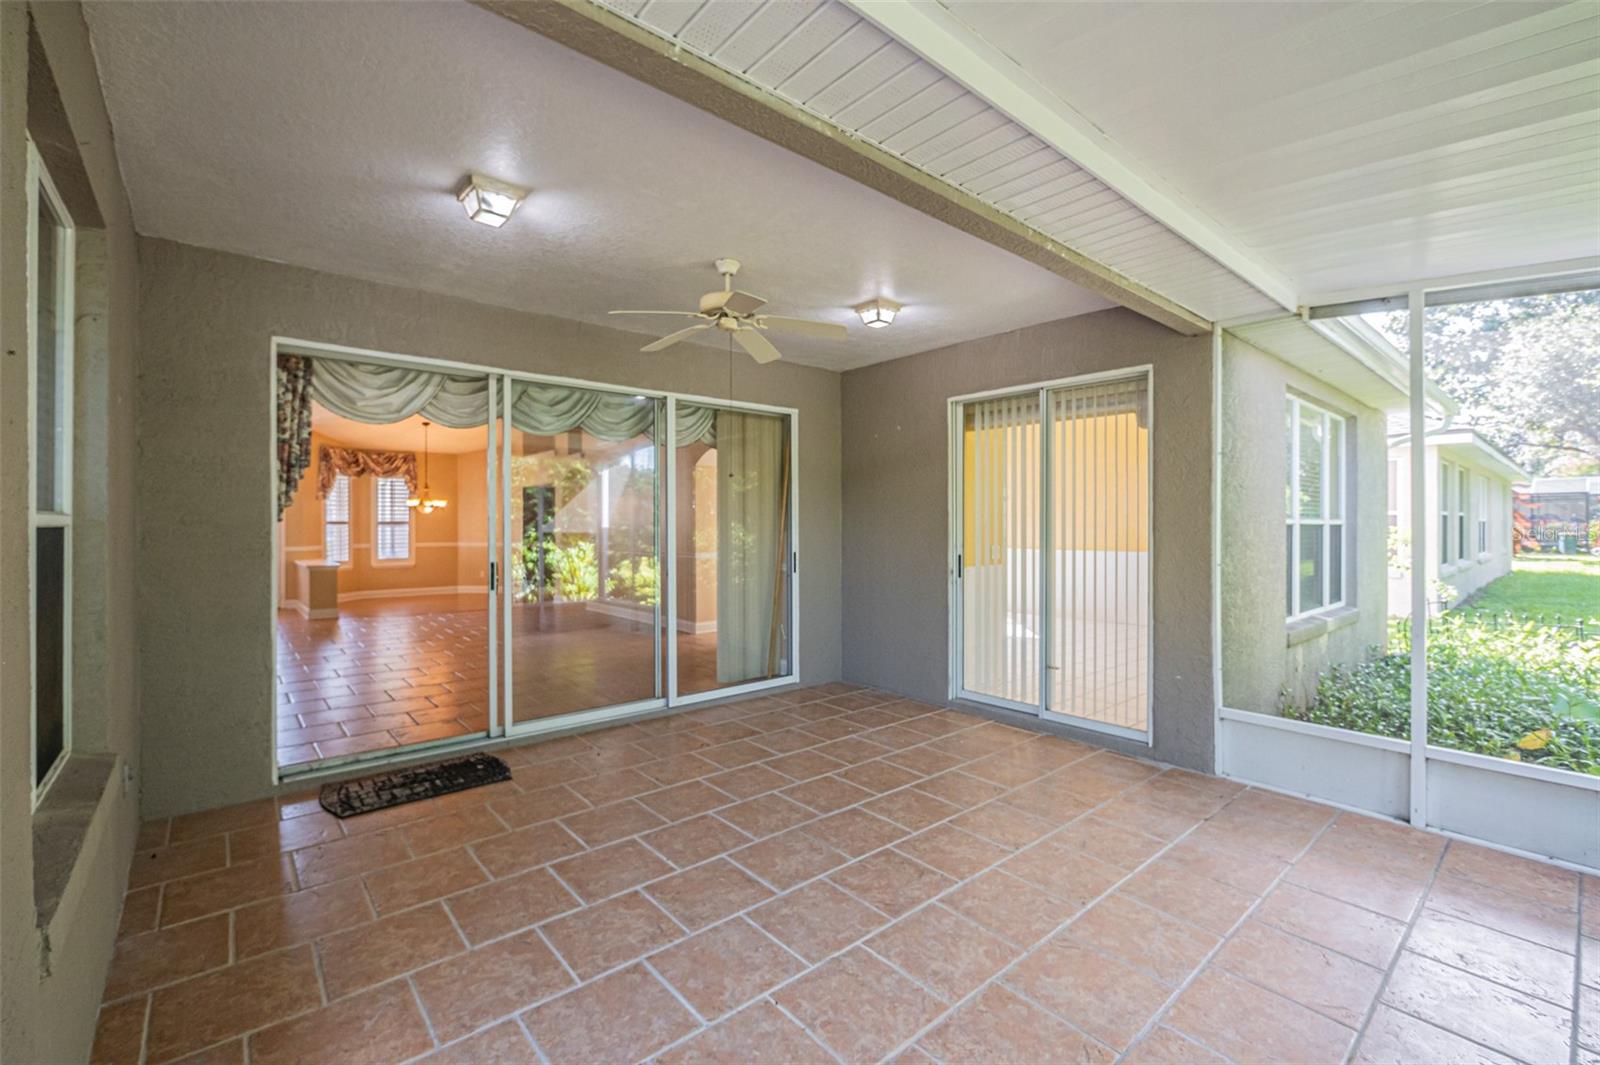
"One or more photo(s) was virtually staged." Welcome to this beautifully maintained 2-bedroom, 2-bathroom residence complete with a dedicated study/bonus room. Designed for effortless living and classic entertaining, the thoughtful floor plan features both an expansive formal living room and a generous family room filled with natural light. The open-concept kitchen offers ample counter space, seamless storage, and a bright eat-in nook for casual morning dining. Both bedrooms serve as comfortable retreats, featuring surprisingly spacious layouts and custom closet organization systems to maximize storage. Outdoors, enjoy year-round relaxation on the fully screened back patio—ideal for dining al fresco. Situated just a short walk to the community amenities, including championship golf, resort-style pools, tennis courts, and on-site dining, this property offers the complete lifestyle package. Schedule your private tour today!
/u.realgeeks.media/storkrealestate/stork-logo-deepened-2000w.png)
Additional Information
- Community Features
- Clubhouse, Deed Restrictions, Golf, Park, Playground, Pool, Restaurant, Tennis Court(s), Golf Community
- HOA Schedule
- Quarterly
- Mnthly. Maint. Incl.
- Common Area Taxes
- Exterior Construction
- Block, Stucco
- Style
- One Story
- Interior
- Kitchen/Family Room Combo, Solid Wood Cabinets, Ceiling Fans(s), Eat-in Kitchen, High Ceilings, L Dining, Living Room/Dining Room Combo, Primary Bedroom Main Floor, Walk-In Closet(s)
- Interior Features
- Kitchen/Family Room Combo, Solid Wood Cabinets, Ceiling Fans(s), Eat-in Kitchen, High Ceilings, L Dining, Living Room/Dining Room Combo, Primary Bedroom Main Floor, Walk-In Closet(s)
- Appliances
- Dishwasher, Disposal, Dryer, Microwave, Range, Refrigerator, Washer
- Exterior
- Rain Gutters
- Roof
- Shingle
- Extra Rooms
- Den/Library/Office
- Located Near
- Landscaped, Near Golf Course, Paved
- Utilities
- Electricity Connected, Sewer Connected, Water Connected
- Floor
- Laminate, Tile
- Heating
- Central
- Cooling
- Central Air
- Pool
- Yes
- Pool Type
- Community
Listing courtesy of BHHS FLORIDA REALTY.
Mortgage Calculator
All listing information is deemed reliable but not guaranteed and should be independently verified through personal inspection by appropriate professionals. Listings displayed on this website may be subject to prior sale or removal from sale. Availability of any listing should always be independently verified. Listing information is provided for consumer personal, non-commercial use, solely to identify potential properties for potential purchase. All other use is strictly prohibited and may violate relevant federal and state law. Data last updated on