204 Butter Hill, Deland, FL 32724
- $549,900
- 5
- BD
- 3
- BA
- 3,080
- SqFt




- List Price
- $549,900
- MLS#
- G5116408
- Type
- Single Family Residential
- Property Style
- Single Family
- Bedrooms
- 5
- Bathrooms
- 3
- Living Area
- 3,080
- Lot Size
- 20,909
- Subdivision
- North Ridge
- Year Built
- 2007
Property Description
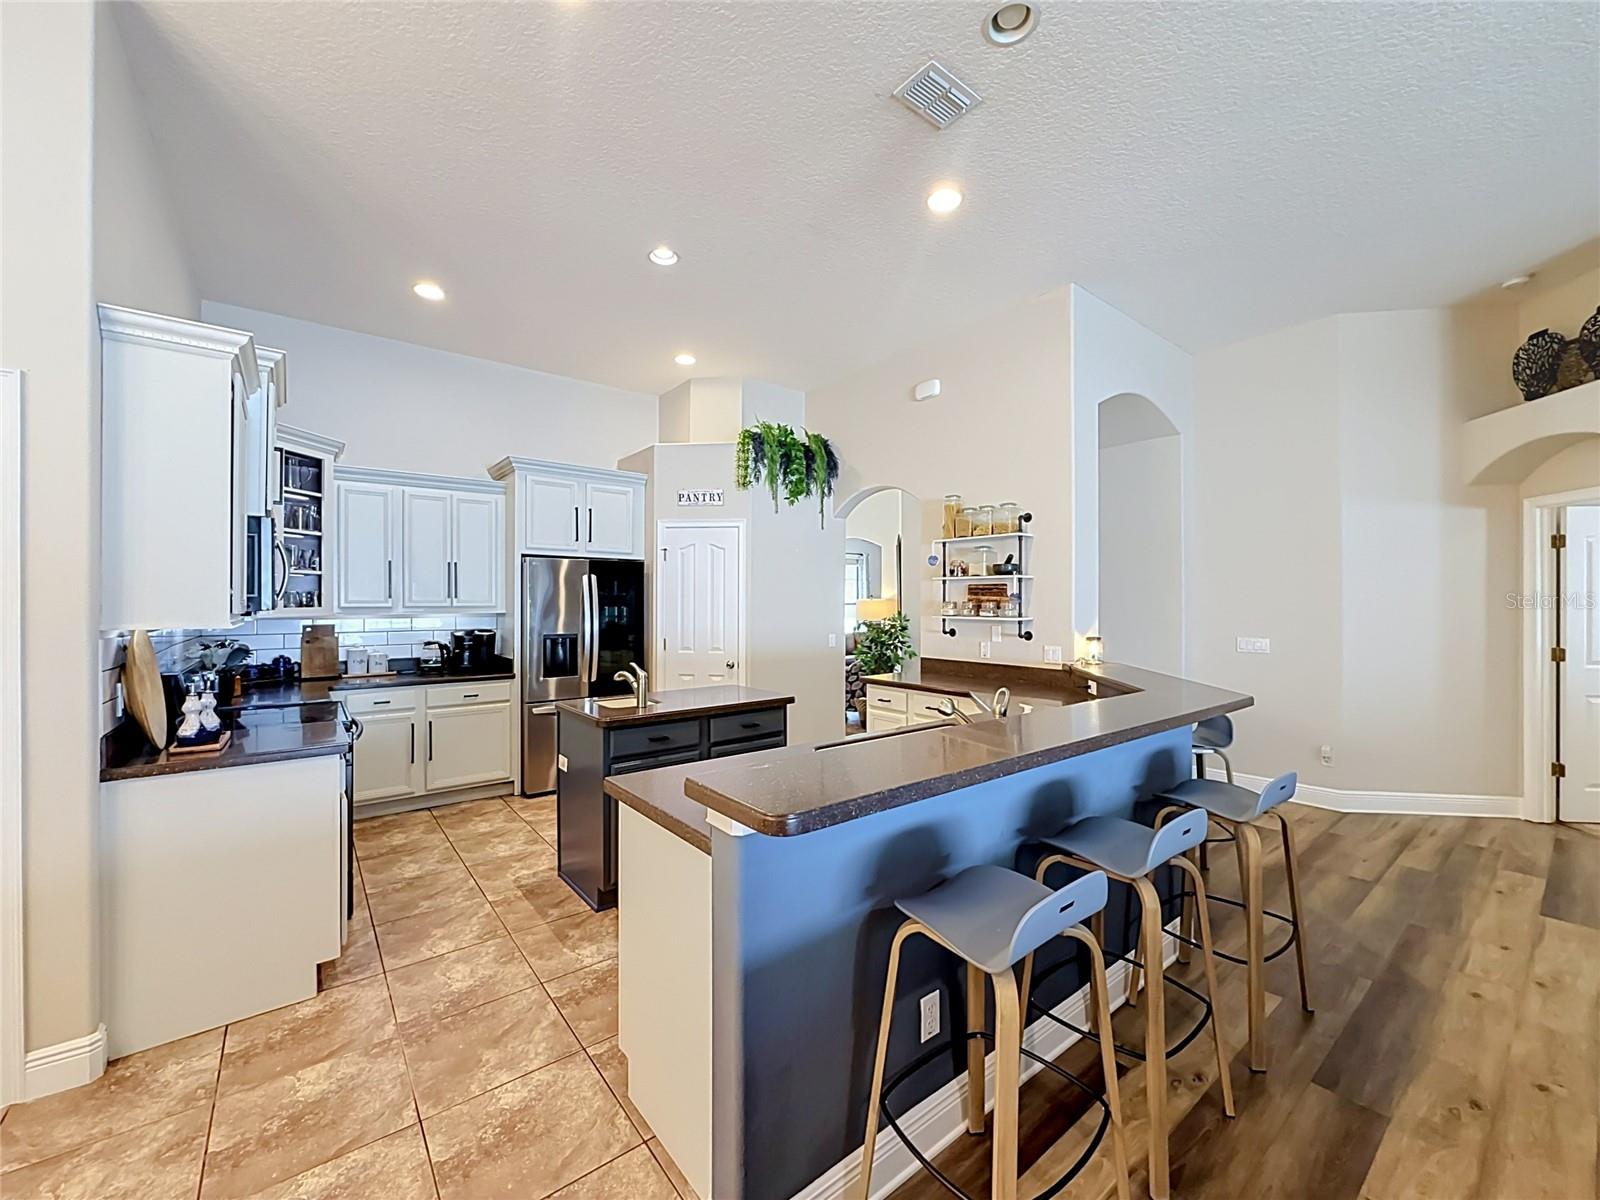
STUNNING POOL HOME ON NEARLY 1/2 ACRE WITH 3-CAR GARAGE & INCREDIBLE PRIVACY! Welcome to this spacious 5-bedroom, 3-bath home offering just over 3,000 sq. ft. of living area and a wonderful open, split-bedroom floor plan designed for both comfortable everyday living and entertaining. From the moment you arrive, you'll love the impressive curb appeal, paver driveway and spacious 3-car garage. Step inside to high ceilings, abundant natural light and generous living spaces. The versatile floor plan includes a separate living area, formal dining room and an oversized 5th bedroom that could easily serve as a home office, exercise room, media room or additional flex space. The heart of the home is the spacious kitchen featuring abundant cabinetry, stainless steel appliances, center island, extensive counter space and a large breakfast bar that opens beautifully to the main living areas. The inviting family room offers plenty of room to gather and features a wood-burning fireplace, creating the perfect focal point for relaxing evenings at home. Retreat to the spacious primary suite featuring a tray ceiling, private access to the pool area and a HUGE walk-in closet. The primary bath offers dual vanities, a built-in makeup area, jetted garden tub and separate shower. A large interior laundry room provides additional convenience and storage. Step outside and enjoy your own private Florida retreat! The screen-enclosed pool and covered lanai provide wonderful space for entertaining, dining outdoors or simply relaxing by the water. Beyond the screened pool area is an additional paver patio, perfect for a firepit, grilling and outdoor gatherings. And what truly sets this property apart is the LOT! Situated on nearly 1/2 acre, the backyard extends approximately 50 feet beyond the rear fenced area, creating an unusually spacious and private setting with mature trees and plenty of room to enjoy the outdoors. LOCATION, LOCATION, LOCATION! Enjoy the charm and lifestyle of DeLand with its vibrant historic Downtown offering locally owned restaurants, boutiques, entertainment, cultural events and more. Nature lovers will appreciate being close to De Leon Springs State Park, where you can swim in the natural spring, kayak, paddle, hike and enjoy the famous Old Sugar Mill Pancake House, a local favorite where guests cook their own pancakes right at the table! Also nearby is Blue Spring State Park, famous for its crystal-clear spring and seasonal manatee viewing. Convenient access to I-4 makes it easy to reach Daytona Beach, New Smyrna Beach, Orlando and Central Florida's world-famous attractions. Enjoy convenient access to Daytona Beach International Airport and Orlando Sanford International Airport, with Port Canaveral also within reach for your next cruise. SPACE, PRIVACY, A POOL, NEARLY 1/2 ACRE AND A 3-CAR GARAGE — this DeLand home truly has it all!
/u.realgeeks.media/storkrealestate/logo-full.png)
Additional Information
- Community Features
- Sidewalks, No Deed Restriction
- HOA Schedule
- Annually
- Exterior Construction
- Block, Stucco
- Style
- Two Story
- Interior
- Eat-in Kitchen, High Ceilings, Open Floorplan, Primary Bedroom Main Floor, Solid Wood Cabinets, Split Bedroom, Stone Counters, Walk-In Closet(s), Built-in Features, Ceiling Fans(s)
- Interior Features
- Eat-in Kitchen, High Ceilings, Open Floorplan, Primary Bedroom Main Floor, Solid Wood Cabinets, Split Bedroom, Stone Counters, Walk-In Closet(s), Built-in Features, Ceiling Fans(s)
- Appliances
- Microwave, Range, Refrigerator, Disposal, Electric Water Heater
- Exterior
- Lighting, Sidewalk, Sliding Doors
- Roof
- Shingle
- High School
- Deland High
- Middle School
- Deland Middle
- Elementary School
- George Marks Elem
- Extra Rooms
- Inside Utility, Loft, Breakfast Room Separate, Family Room, Formal Dining Room Separate, Formal Living Room Separate
- Located Near
- In County, Landscaped, Level, Oversized Lot, Sidewalk, Paved
- Utilities
- BB/HS Internet Available, Public, Electricity Connected
- Fireplace
- Yes
- Garage
- Driveway, Oversized
- Floor
- Laminate, Carpet, Ceramic Tile
- Heating
- Central, Electric
- Cooling
- Central Air
- Pool
- Yes
- Pool Type
- Private
Listing courtesy of WATSON REALTY CORP.
Mortgage Calculator
All listing information is deemed reliable but not guaranteed and should be independently verified through personal inspection by appropriate professionals. Listings displayed on this website may be subject to prior sale or removal from sale. Availability of any listing should always be independently verified. Listing information is provided for consumer personal, non-commercial use, solely to identify potential properties for potential purchase. All other use is strictly prohibited and may violate relevant federal and state law. Data last updated on