2666 Stargrass Circle, Minneola, FL 34715
- $525,000
- 2
- BD
- 2
- BA
- 2,172
- SqFt






- List Price
- $525,000
- Price Change
- ▼ $10,000 1788362534
- MLS#
- G5116248
- Type
- Single Family Residential
- Property Style
- Single Family
- Bedrooms
- 2
- Bathrooms
- 2
- Living Area
- 2,172
- Lot Size
- 8,022
- Subdivision
- Highland Ranch Esplanade Ph 1a
- Year Built
- 2015
Property Description
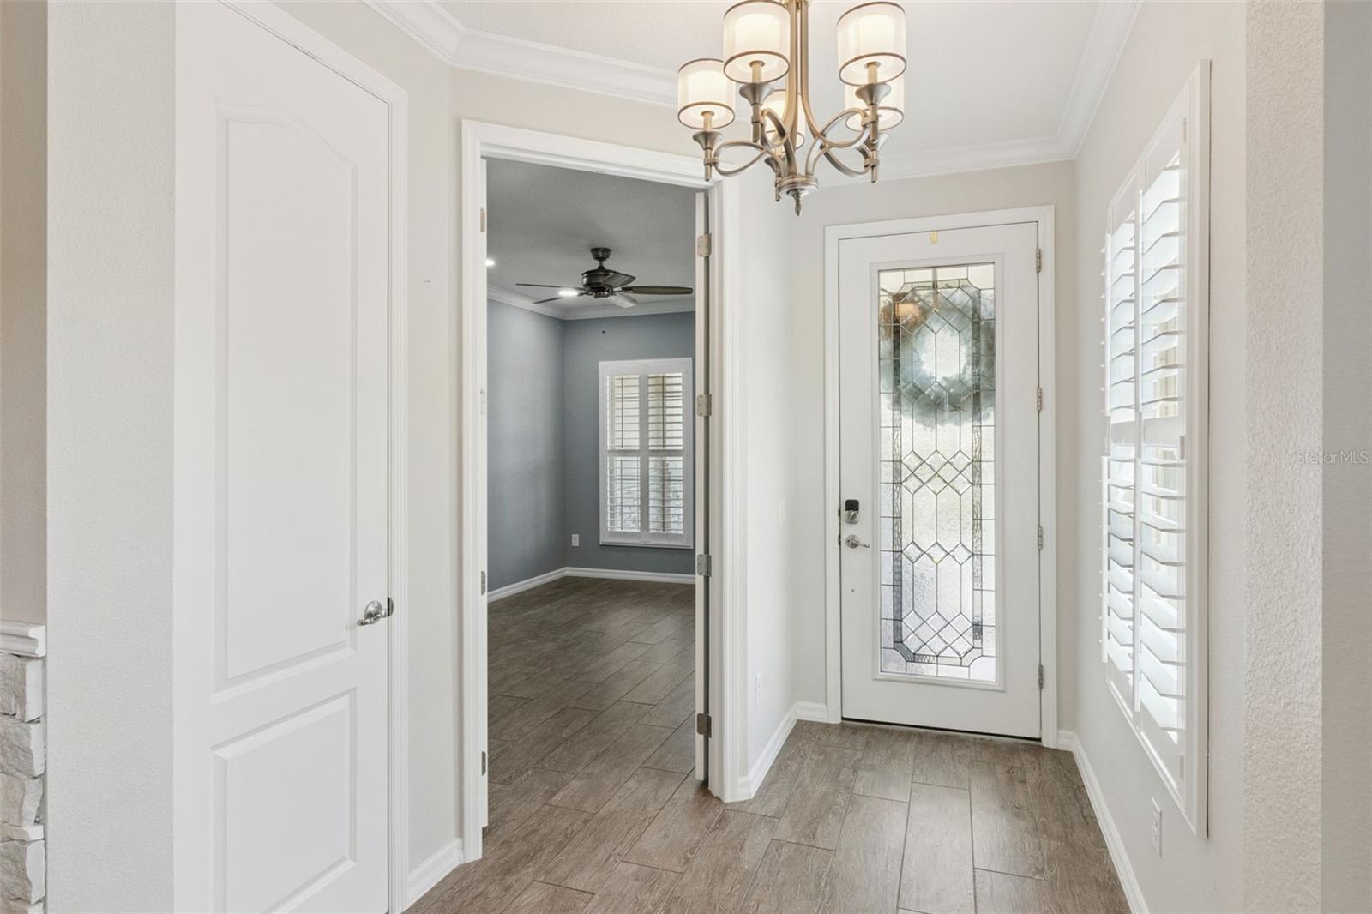
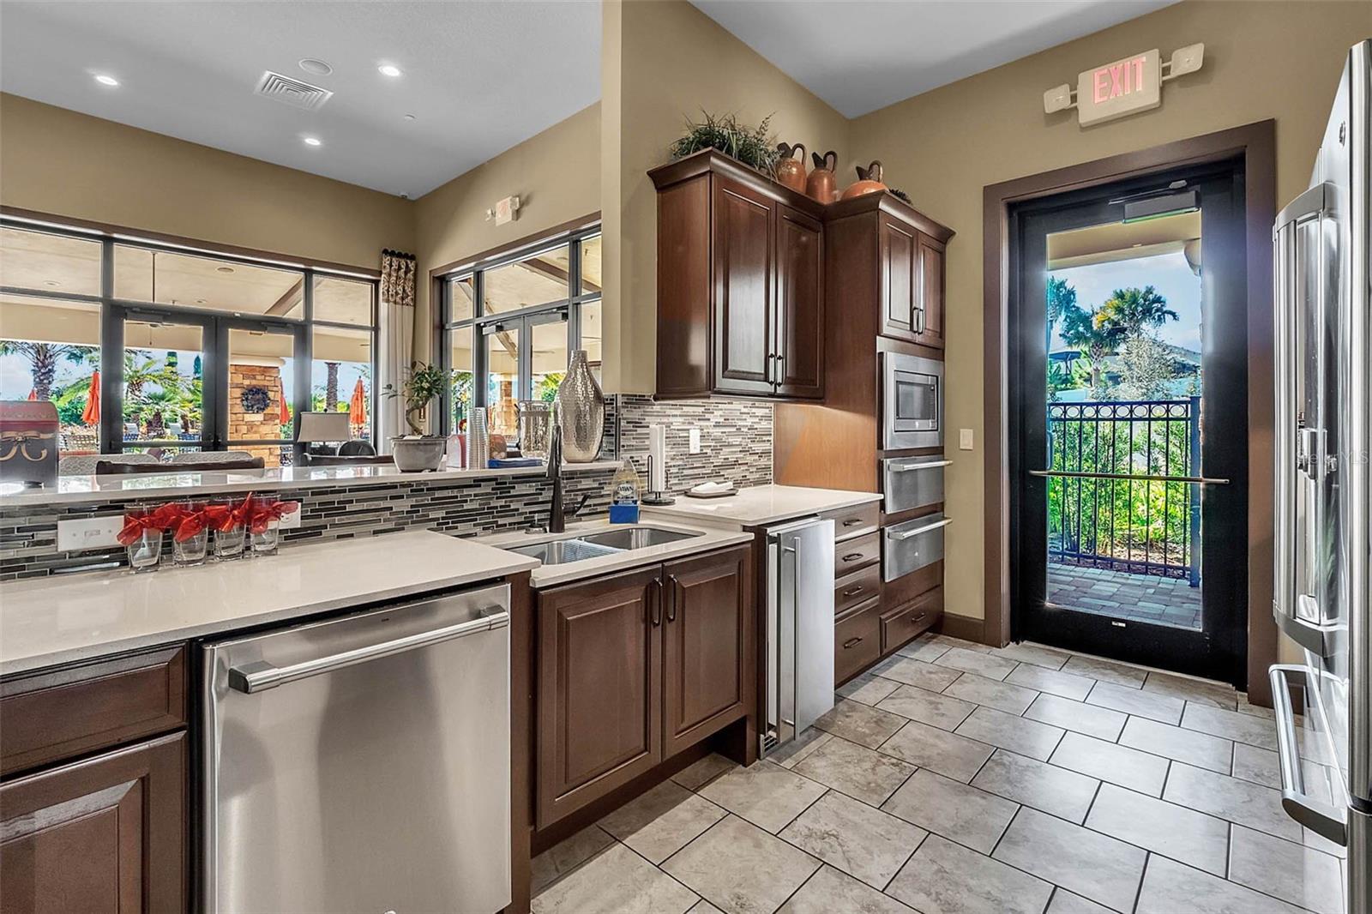
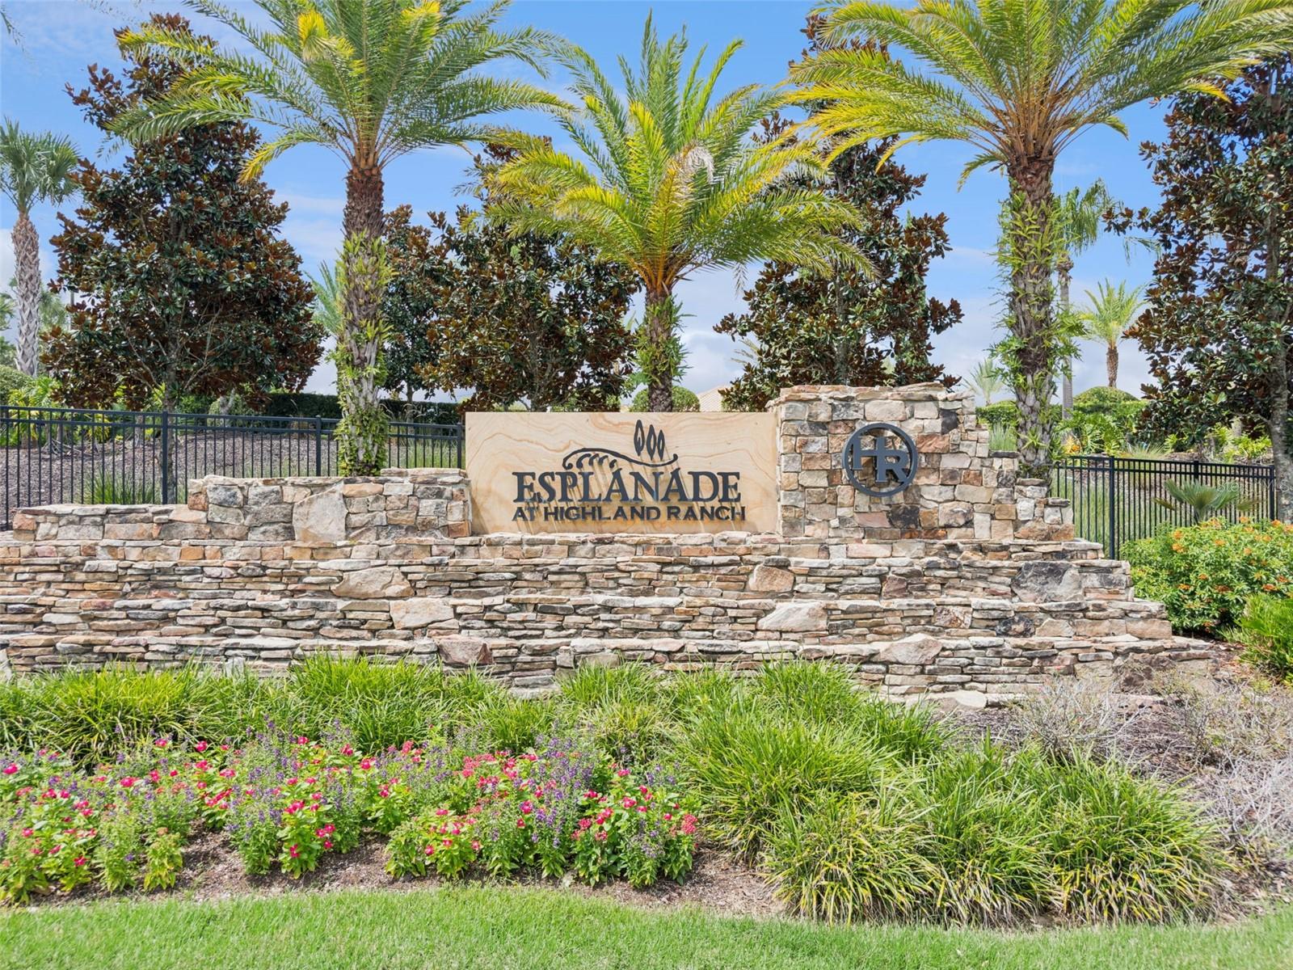
Virtually Staged. Welcome to your ENTERTAINER’S RETREAT in Esplanade at Highland Ranch, one of Clermont’s premier resort-style 55+ communities. This beautifully customized home offers 2 bedrooms, 2 bathrooms, PLUS A VERSATILE DEN that can serve as a third bedroom, office, or hobby room, along with exceptional indoor and outdoor living spaces. Pristine landscaping, defined landscape borders, an inviting front porch, and PREMIUM OVERSIZED HOMESITE set the stage. Inside, the bright open floor plan is enhanced by BEAUTIFUL DECORATIVE BEAMS AND CUSTOM STONEWORK, upgraded designer lighting, crown molding, tray ceilings, Plantation shutters, and wood-look tile flooring. The GOURMET KITCHEN features quartz countertops, porcelain farmhouse sink, soft-close cabinetry, five-burner natural gas cooktop, large pantry, and generous workspace. THIS HOME WAS MADE FOR ENTERTAINING! Sliding glass doors with a MOTORIZED SHADE open to an extended, tiled FOUR-SEASON FLORIDA ROOM with heat and air for year-round enjoyment. A PARTY KITCHEN WITH NATURAL GAS GRILL makes this an incredible space for gatherings with family and friends. Outside, enjoy a LARGE, PRIVATE FENCED BACKYARD with beautiful landscaping, hardscaping and landscape lighting. The expansive hardscape area is READY FOR YOUR FIRE PIT, creating the perfect setting for outdoor dining, cocktails, or evenings under the stars. The primary suite features CUSTOM CLOSET FACTORY ORGANIZERS, while the guest bedroom has new flooring, fresh paint, and a stylish SHIPLAP ACCENT WALL. Additional features include wired landscape lighting and excellent garage storage. Enjoy a RESORT-STYLE, LOW-MAINTENANCE LIFESTYLE with HOA-provided lawn care, landscaping, shrub trimming, and mulch. Community amenities include clubhouse, fitness center, resort pool and spa, resistance pool, tennis, pickleball, bocce, dog park, fire pit, and an active social calendar. CLERMONT offers shopping, dining, recreation, scenic biking and walking trails, and convenient access to Downtown Clermont and waterfront parks. TWO HOSPITALS and numerous healthcare facilities are nearby, with easy access to the Florida Turnpike. ORLANDO INTERNATIONAL AIRPORT IS APPROXIMATELY 35 MINUTES AWAY. Beautifully upgraded inside and out, this home offers the perfect place to GATHER, ENTERTAIN, RELAX, AND ENJOY THE FLORIDA LIFESTYLE YEAR-ROUND!
/u.realgeeks.media/storkrealestate/stork-logo-deepened-2000w.png)
Additional Information
- Community Features
- Association Recreation - Owned, Buyer Approval Required, Clubhouse, Community Mailbox, Deed Restrictions, Dog Park, Fitness Center, Gated Community - No Guard, Golf Carts OK, Irrigation-Reclaimed Water, Pool, Sidewalks, Street Lights
- HOA Schedule
- Quarterly
- Mnthly. Maint. Incl.
- Common Area Taxes, Pool, Escrow Reserves Fund, Maintenance Grounds, Management, Private Road, Recreational Facilities
- Exterior Construction
- Block, Stone, Stucco
- Style
- One Story
- Interior
- Built-in Features, Ceiling Fans(s), Crown Molding, Living Room/Dining Room Combo, Open Floorplan, Primary Bedroom Main Floor, Solid Surface Counters, Solid Wood Cabinets, Split Bedroom, Stone Counters, Thermostat, Tray Ceiling(s), Walk-In Closet(s), Window Treatments
- Interior Features
- Built-in Features, Ceiling Fans(s), Crown Molding, Living Room/Dining Room Combo, Open Floorplan, Primary Bedroom Main Floor, Solid Surface Counters, Solid Wood Cabinets, Split Bedroom, Stone Counters, Thermostat, Tray Ceiling(s), Walk-In Closet(s), Window Treatments
- Appliances
- Built-In Oven, Convection Oven, Cooktop, Dishwasher, Disposal, Dryer, Exhaust Fan, Freezer, Gas Water Heater, Ice Maker, Indoor Grill, Microwave, Refrigerator, Washer
- Exterior
- Garden, Lighting, Outdoor Kitchen, Rain Gutters, Sidewalk, Sprinkler Metered
- Roof
- Shingle
- Extra Rooms
- Den/Library/Office, Family Room, Florida Room, Inside Utility
- Located Near
- City Limits, Landscaped, Level, Oversized Lot, Sidewalk, Paved, Private
- Utilities
- Cable Available, Electricity Connected, Fire Hydrant, Natural Gas Connected, Phone Available, Public, Sewer Connected, Sprinkler Meter, Sprinkler Recycled, Underground Utilities, Water Connected
- Garage
- Driveway, Garage Door Opener, Ground Level
- Floor
- Ceramic Tile, Laminate, Luxury Vinyl, Tile
- Heating
- Central, Electric, Exhaust Fan, Natural Gas, Heat Pump
- Cooling
- Central Air
- Pool
- Yes
- Pool Type
- Community
Listing courtesy of COLDWELL BANKER REALTY.
Mortgage Calculator
All listing information is deemed reliable but not guaranteed and should be independently verified through personal inspection by appropriate professionals. Listings displayed on this website may be subject to prior sale or removal from sale. Availability of any listing should always be independently verified. Listing information is provided for consumer personal, non-commercial use, solely to identify potential properties for potential purchase. All other use is strictly prohibited and may violate relevant federal and state law. Data last updated on