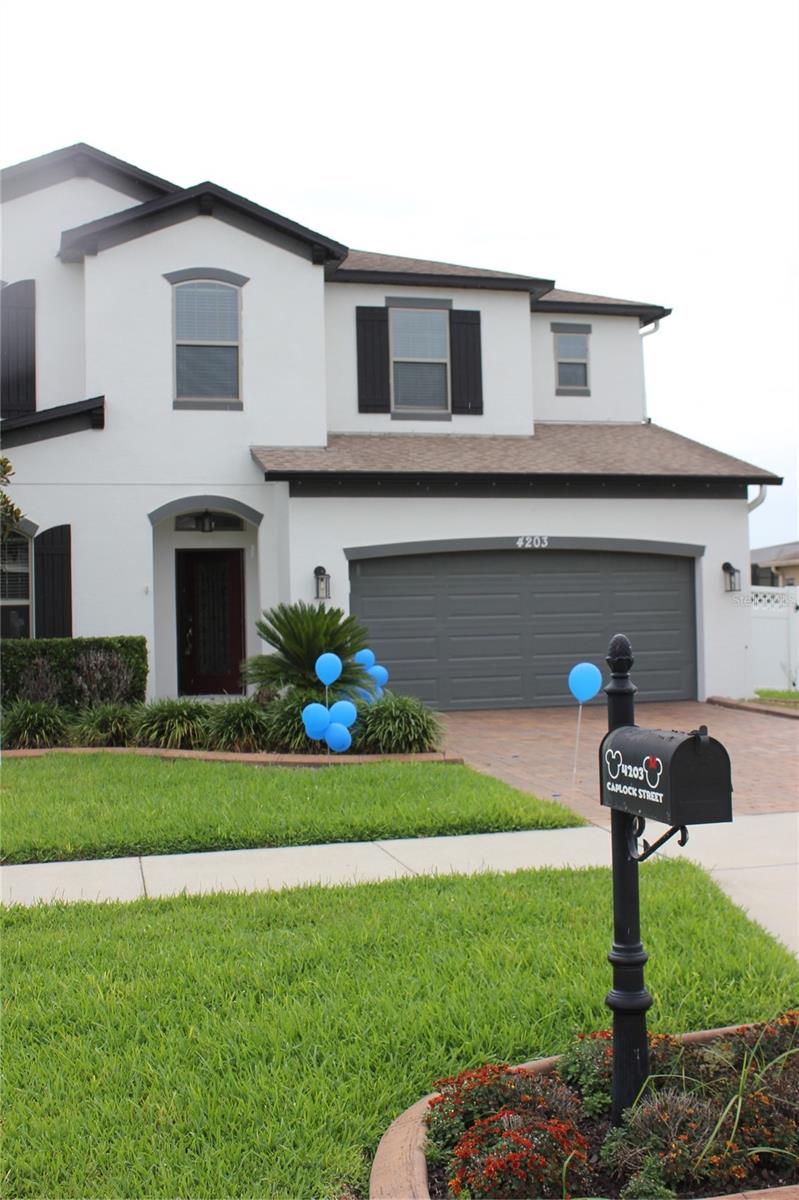
4203 Caplock Street, Clermont, FL 34711
- $714,999
- 4
- BD
- 4
- BA
- 3,319
- SqFt











- List Price
- $714,999
- Price Change
- ▼ $4,001 1788990656
- MLS#
- G5116108
- Type
- Single Family Residential
- Property Style
- Single Family
- Bedrooms
- 4
- Bathrooms
- 4
- Living Area
- 3,319
- Lot Size
- 12,041
- Subdivision
- Hunters Run Ph 3
- Year Built
- 2017
Property Description
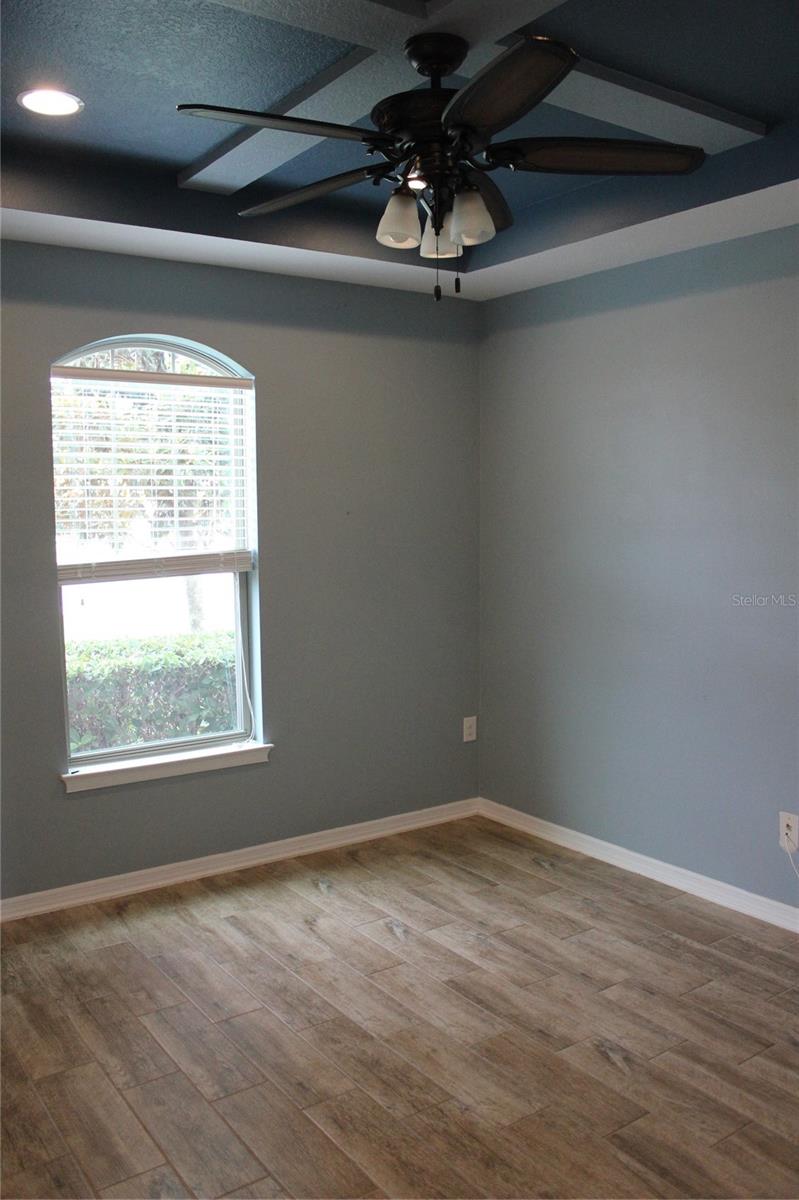
Experience refined Florida living in this exceptional luxury residence, perfectly positioned on a premium corner lot within the highly desirable Hunters Run community in Clermont. Thoughtfully designed with sophistication and comfort in mind, this exquisite 4-bedroom, 3-bath estate showcases elegant finishes, spacious open-concept living, and effortless indoor-outdoor entertaining. At the heart of the home is a stunning, state-of-the-art gourmet kitchen featuring premium cabinetry, high-end finishes, expansive countertops, and an inviting layout that flows seamlessly into the main living and dining areas. Whether hosting intimate gatherings or large celebrations, this home offers the perfect setting for every occasion. Step outside to your private resort-inspired backyard, where a sparkling pool, covered lanai, and custom putting green create an extraordinary outdoor retreat designed for year-round enjoyment. Every detail has been carefully curated to embrace the Florida lifestyle with luxury and relaxation at its finest. Located in the prestigious Hunters Run community, residents enjoy an impressive collection of amenities including a beautifully appointed clubhouse, resort-style swimming pool, fitness center, tennis and basketball courts, playground, and scenic walking and biking trails. A vibrant community atmosphere, excellent Lake County schools, and convenient access to shopping, dining, parks, and major highways make this one of Clermont's most sought-after neighborhoods. Adding even greater value, the new direct route to Disney currently under development will provide even easier access to Central Florida's premier attractions while enhancing long-term connectivity and convenience. This remarkable property presents a rare opportunity to own an elegant home that perfectly balances luxury, location, and lifestyle. Offered at $719,000, this is more than a home—it's a statement of exceptional living.
/u.realgeeks.media/storkrealestate/stork-logo-deepened-2000w.png)
Additional Information
- Community Features
- Gated Community - No Guard, Golf Carts OK, Irrigation-Reclaimed Water, No Deed Restriction, Security
- HOA Schedule
- Quarterly
- Mnthly. Maint. Incl.
- Maintenance Structure, Maintenance Grounds, Private Road
- Exterior Construction
- Block, Brick
- Style
- Two Story
- Interior
- Attic Ventilator, Built-in Features, Cathedral Ceiling(s), Ceiling Fans(s), Coffered Ceiling(s), Crown Molding, Dry Bar, Eat-in Kitchen, High Ceilings, Open Floorplan, PrimaryBedroom Upstairs, Solid Surface Counters, Solid Wood Cabinets, Stone Counters, Thermostat, Vaulted Ceiling(s), Walk-In Closet(s), Wet Bar, Window Treatments
- Interior Features
- Attic Ventilator, Built-in Features, Cathedral Ceiling(s), Ceiling Fans(s), Coffered Ceiling(s), Crown Molding, Dry Bar, Eat-in Kitchen, High Ceilings, Open Floorplan, PrimaryBedroom Upstairs, Solid Surface Counters, Solid Wood Cabinets, Stone Counters, Thermostat, Vaulted Ceiling(s), Walk-In Closet(s), Wet Bar, Window Treatments
- Appliances
- Bar Fridge, Built-In Oven, Convection Oven, Cooktop, Dishwasher, Disposal, Dryer, Electric Water Heater, Exhaust Fan, Ice Maker, Indoor Grill, Microwave, Range, Range Hood, Refrigerator, Touchless Faucet, Washer, Wine Refrigerator
- Exterior
- Gray Water System, Lighting, Misting System, Outdoor Shower, Private Mailbox, Private Yard, Rain Gutters, Shade Shutter(s), Sprinkler Metered, Storage
- Roof
- Shingle
- High School
- East Ridge High
- Middle School
- East Ridge Middle
- Elementary School
- Lost Lake Elem
- Extra Rooms
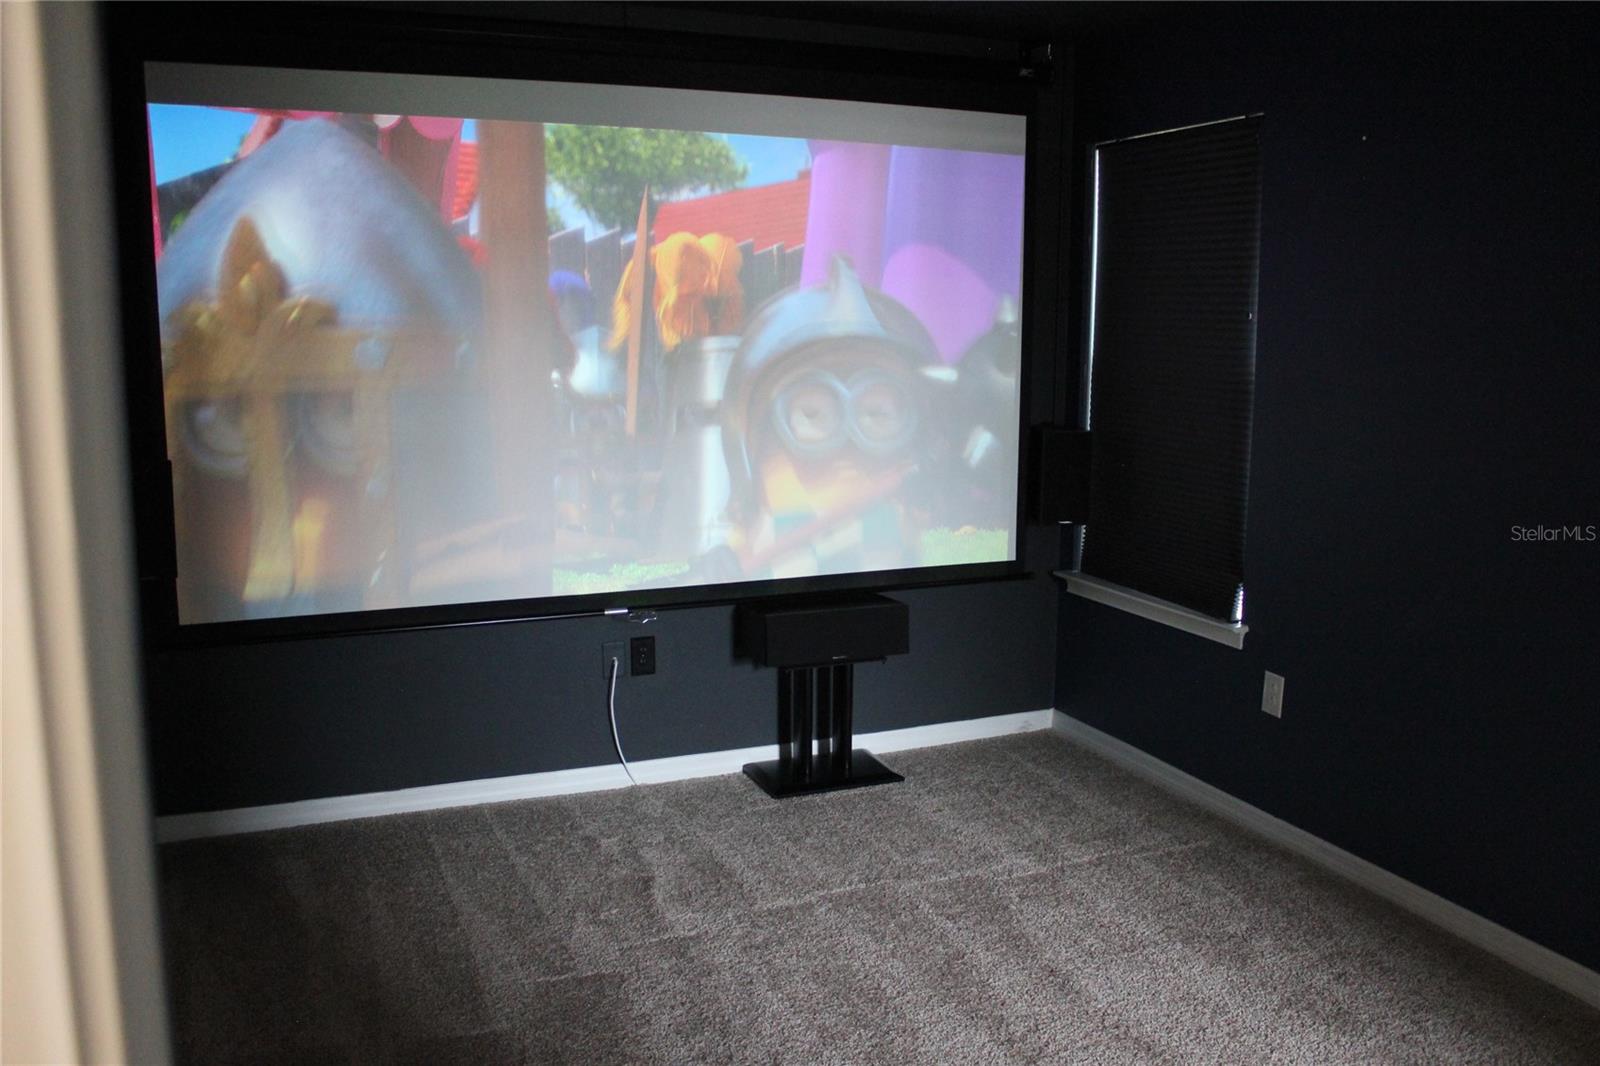
- Bonus Room, Den/Library/Office, Family Room, Formal Dining Room Separate, Great Room, Inside Utility, Media Room
- Located Near
- Corner Lot, Sidewalk
- Utilities
- BB/HS Internet Available, Cable Available, Electricity Available, Electricity Connected, Fire Hydrant, Natural Gas Available, Natural Gas Connected
- Floor
- Ceramic Tile
- Heating
- Central
- Cooling
- Central Air, Attic Fan
- Pool
- Yes
- Pool Type
- Private
Listing courtesy of EXP REALTY LLC.
Mortgage Calculator
All listing information is deemed reliable but not guaranteed and should be independently verified through personal inspection by appropriate professionals. Listings displayed on this website may be subject to prior sale or removal from sale. Availability of any listing should always be independently verified. Listing information is provided for consumer personal, non-commercial use, solely to identify potential properties for potential purchase. All other use is strictly prohibited and may violate relevant federal and state law. Data last updated on