403 Mission Lane, Howey In The Hills, FL 34737
- $574,000
- 4
- BD
- 4
- BA
- 3,058
- SqFt




- List Price
- $574,000
- Price Change
- ▼ $25,000 1790097585
- MLS#
- G5116088
- Type
- Single Family Residential
- Property Style
- Single Family
- Bedrooms
- 4
- Bathrooms
- 4
- Living Area
- 3,058
- Lot Size
- 26,735
- Subdivision
- Howey Vista Del Lago
- Year Built
- 1989
Property Description
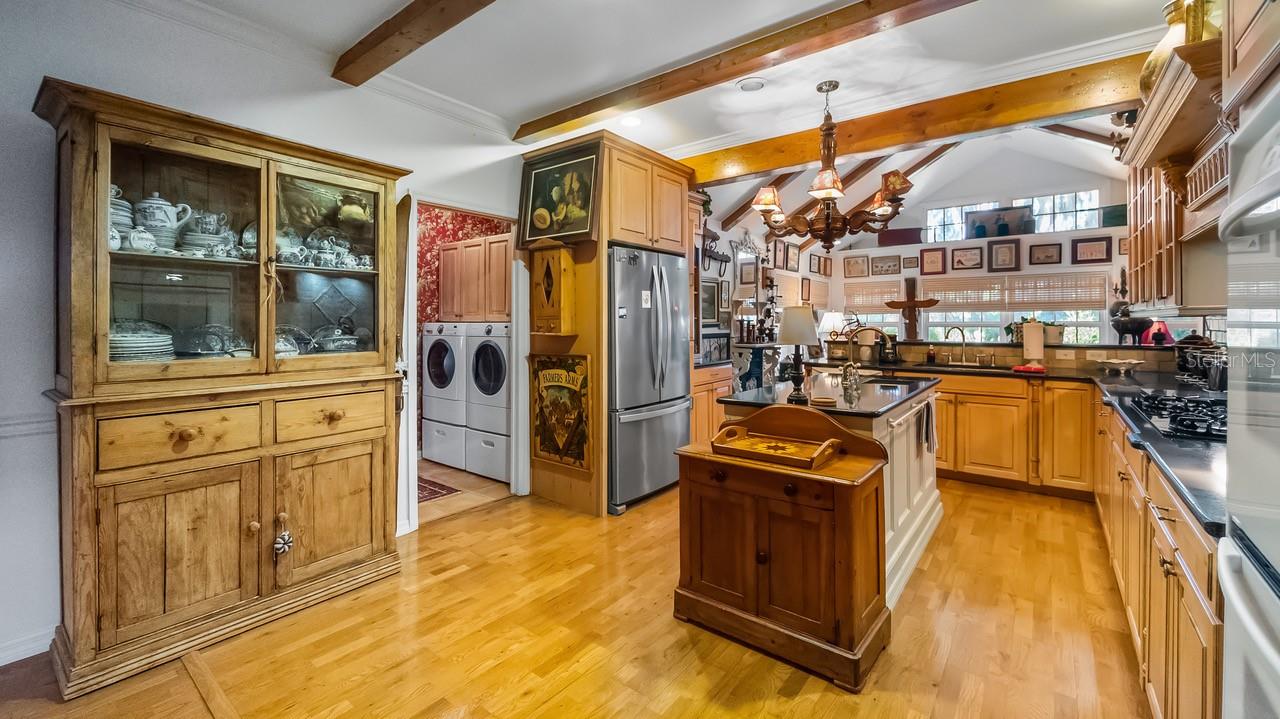
Country Charm Meets Timeless Comfort on a Rare Double Lot in Howey-in-the-Hills - Escape to the peaceful charm of a lakefront community living in this beautifully maintained 4-bedroom, 3.5-bath home, perfectly situated on a rare .61-acre double lot in the heart of Howey-in-the-Hills. Offering 3,058 square feet of inviting living space, this property combines casual elegance with modern convenience, creating the perfect place to make lasting memories. From the moment you step inside, you'll be captivated by the soaring vaulted ceilings with exposed wood beams that add warmth and character throughout the main living areas. Gather with family and friends around the wood-burning fireplace, the centerpiece of the spacious living room, perfect for cozy evenings and holiday celebrations. The heart of the home is the charming French country-inspired kitchen, featuring beautiful custom cabinetry, walk-in pantry, an ornate range hood, gas cooktop, double oven, and timeless details that blend style and functionality. The adjoining dining room offers generous space for entertaining, holiday meals, and family gatherings. The flexible floor plan includes a private mother-in-law apartment complete with its own full kitchen, bathroom with walk-in shower, and separate entrance—ideal for extended family, guests, or multi-generational living. The luxurious primary suite features dual vanities, a walk-in shower, and a spacious designer custom closet. This home offers plenty of storage with extra closets througout. While the enclosed side porch provides a peaceful place to relax while overlooking the private, fenced backyard. With a .61-acre double lot, there's ample room to add a pool, create a garden oasis, park your boat or RV, or simply enjoy the extra outdoor space. Additional highlights include an oversized (22x25) two-car garage, a newer roof (2022), HVAC systems (2021 & 2022), mature landscaping, and no HOA or deed restrictions, giving you the freedom to truly make this property your own. Outdoor enthusiasts will appreciate the nearby community boat ramp with access to Little Lake Harris and the renowned Chain of Lakes, making boating, fishing, and waterfront recreation just minutes away. Conveniently located near the Library, Virginia's Pancake Palace, local restaurants, parks, playgrounds, fishing pier, and nature preserve, this home offers small-town charm with everyday conveniences close at hand. Just six miles from Florida's Turnpike, you'll enjoy an easy commute to Orlando, Orlando International Airport, Walt Disney World, and Universal Orlando Resort—all within approximately 40 minutes. If you've been dreaming of a home that offers character, space, privacy, and the charm of country living without sacrificing convenience, this exceptional property is ready to welcome you home.
/u.realgeeks.media/storkrealestate/stork-logo-deepened-2000w.png)
Additional Information
- Community Features
- Golf Carts OK, Park, Playground, Sidewalks, Street Lights, No Deed Restriction
- Exterior Construction
- Block, Frame
- Style
- One Story
- Interior
- Ceiling Fans(s), High Ceilings, Kitchen/Family Room Combo, Primary Bedroom Main Floor, Solid Wood Cabinets, Split Bedroom, Vaulted Ceiling(s), Walk-In Closet(s)
- Interior Features
- Ceiling Fans(s), High Ceilings, Kitchen/Family Room Combo, Primary Bedroom Main Floor, Solid Wood Cabinets, Split Bedroom, Vaulted Ceiling(s), Walk-In Closet(s)
- Appliances
- Built-In Oven, Cooktop, Dishwasher, Dryer, Range Hood, Refrigerator, Washer
- Exterior
- Lighting, Private Yard
- Roof
- Shingle
- High School
- Tavares High
- Middle School
- Tavares Middle
- Elementary School
- Astatula Elem
- Located Near
- Corner Lot, City Limits, Landscaped, Oversized Lot, Street Dead-End, Paved
- Utilities
- BB/HS Internet Available, Electricity Connected, Water Connected
- Fireplace
- Yes
- Garage
- Driveway, Garage Door Opener, Garage Faces Side, Oversized
- Floor
- Tile, Wood
- Heating
- Central, Electric, Propane
- Cooling
- Central Air
- Pool Type
- No Pool
- Water
- Lake Front
Listing courtesy of ST. CLAIR REALTY GROUP, LLC.
Mortgage Calculator
All listing information is deemed reliable but not guaranteed and should be independently verified through personal inspection by appropriate professionals. Listings displayed on this website may be subject to prior sale or removal from sale. Availability of any listing should always be independently verified. Listing information is provided for consumer personal, non-commercial use, solely to identify potential properties for potential purchase. All other use is strictly prohibited and may violate relevant federal and state law. Data last updated on