11156 Merganser Way, New Port Richey, FL 34654
- $345,000
- 3
- BD
- 2
- BA
- 1,952
- SqFt






- List Price
- $345,000
- Price Change
- ▼ $4,900 1788195228
- MLS#
- G5116021
- Type
- Single Family Residential
- Property Style
- Single Family
- Bedrooms
- 3
- Bathrooms
- 2
- Living Area
- 1,952
- Lot Size
- 13,123
- Subdivision
- Summertree Prcl 3b
- Year Built
- 2009
Property Description
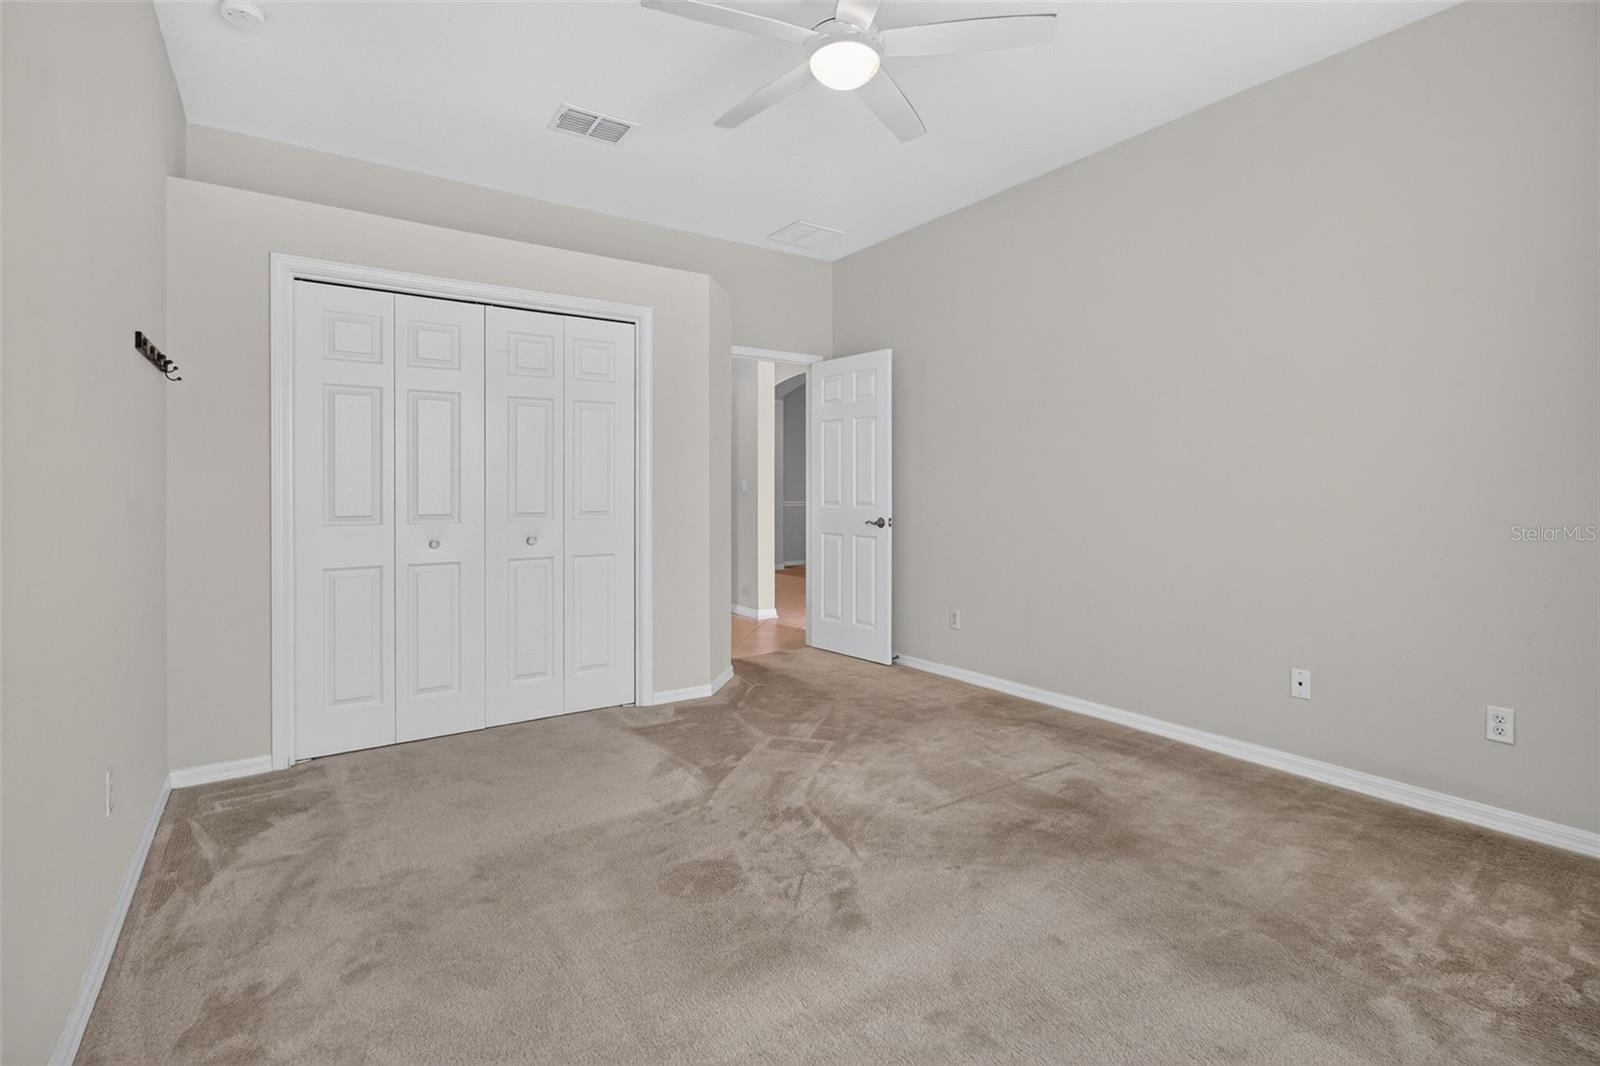
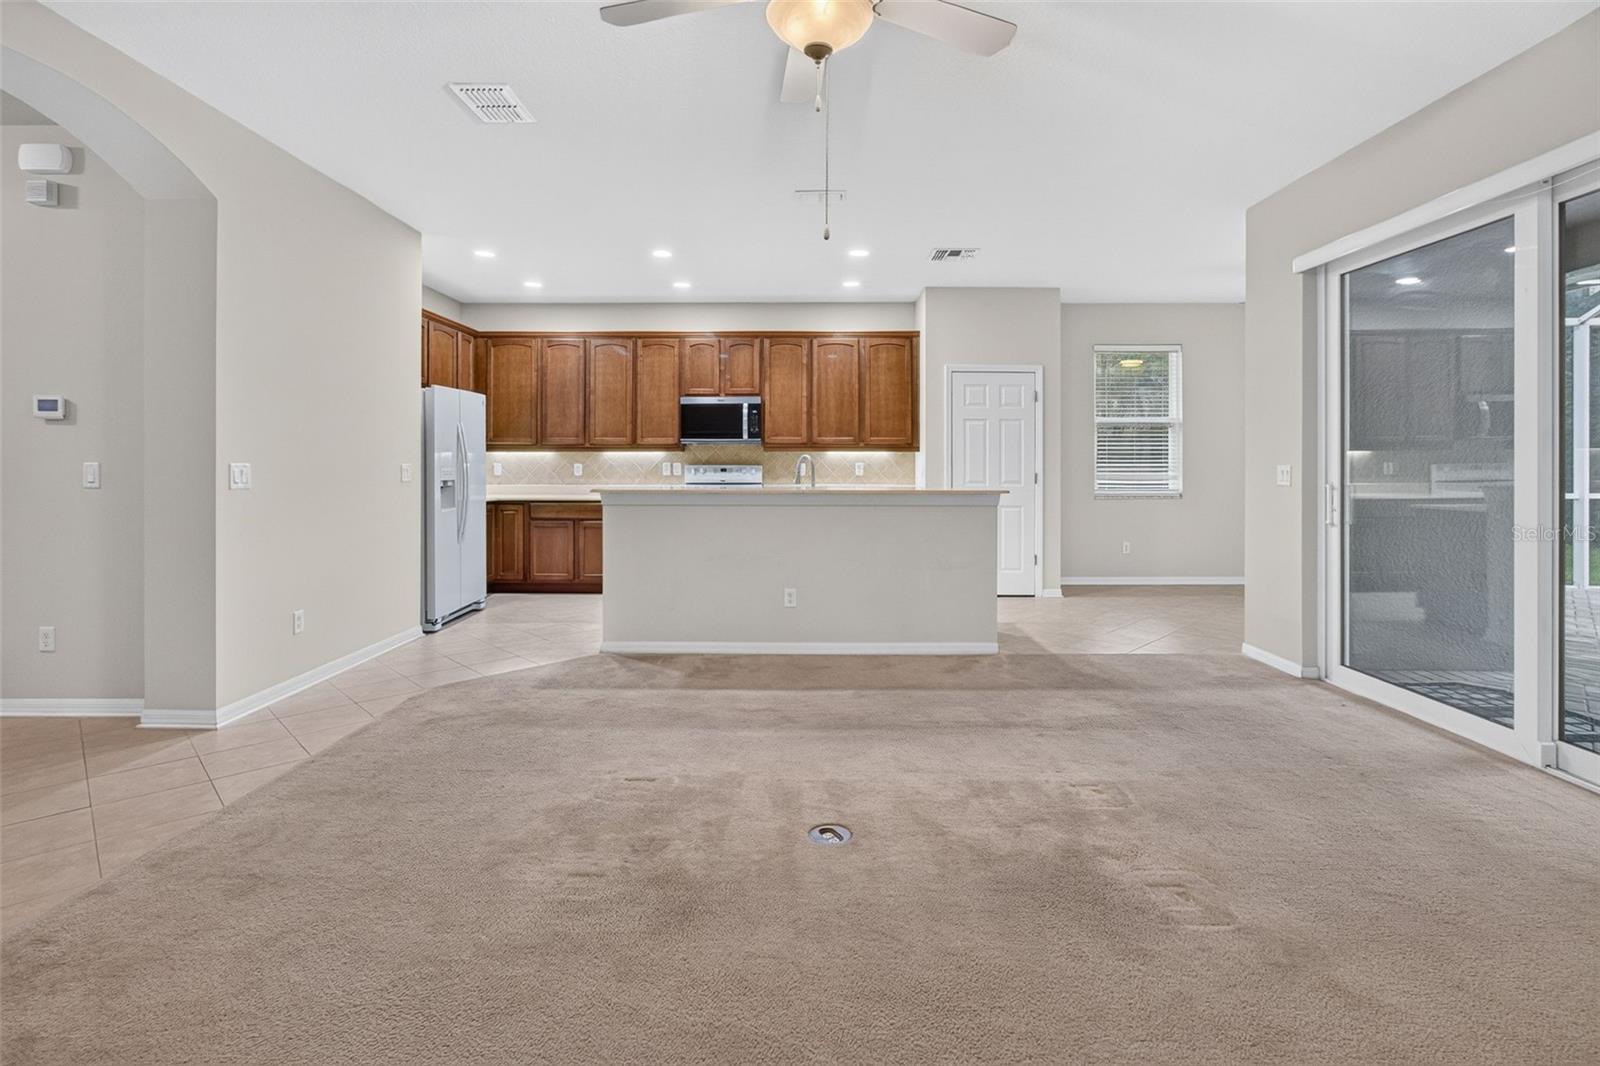
Price improvement with a 10K credit towards a New Roof! Welcome home to this spacious 1,952 sq. ft. residence featuring a desirable split-bedroom floor plan with 3 bedrooms and 2 full bathrooms. Designed for both comfort and functionality, the home offers a generous family room and a separate living room that can also serve as a formal dining room or flexible living space. Throughout the home, you'll find ceiling fans and window blinds in every room. Ceramic tile flooring enhances the kitchen and wet areas, while plush carpeting adds warmth to the bedrooms, family room, and living room. The private primary suite features an elegant tray ceiling, a spacious walk-in closet, and an ensuite bathroom complete with dual vanities, a walk-in shower, and a relaxing garden tub. The well-appointed kitchen boasts Corian countertops, under-cabinet lighting, a convenient breakfast bar, and a cozy dinette area overlooking the backyard—perfect for casual meals and morning coffee. Step outside to the expansive screened lanai with paver flooring, creating the ideal space for entertaining or simply enjoying Florida's beautiful weather. Located in a sought-after 55+ gated community, residents enjoy gated access from 7:00 a.m. to 7:00 p.m. and a scenic 9-hole golf course open to the public. The impressive clubhouse offers a billiards room, card room, ballroom, craft room, library, and a variety of social activities. Outdoor amenities include a resort-style pool and hot tub, pickleball courts, tennis courts, and shuffleboard courts. Conveniently situated with easy access to SR 52 and the Suncoast Parkway, this home offers an excellent location for shopping, dining, and commuting. Don't miss your opportunity to own this beautiful home in an active, amenity-rich community!
/u.realgeeks.media/storkrealestate/logo-full.png)
Additional Information
- Community Features
- Clubhouse, Deed Restrictions, Fitness Center, Gated Community - No Guard, Golf Carts OK, Golf, Irrigation-Reclaimed Water, Pool, Racquetball, Sidewalks, Tennis Court(s), Wheelchair Access, Golf Community, Maintenance Free
- HOA Schedule
- Quarterly
- Mnthly. Maint. Incl.
- Cable TV, Pool, Internet, Maintenance Structure, Maintenance Grounds, Recreational Facilities
- Exterior Construction
- Block, Stucco
- Style
- One Story
- Interior
- Ceiling Fans(s), In Wall Pest System, Kitchen/Family Room Combo, Primary Bedroom Main Floor, Solid Surface Counters, Split Bedroom, Tray Ceiling(s), Walk-In Closet(s)
- Interior Features
- Ceiling Fans(s), In Wall Pest System, Kitchen/Family Room Combo, Primary Bedroom Main Floor, Solid Surface Counters, Split Bedroom, Tray Ceiling(s), Walk-In Closet(s)
- Appliances
- Dishwasher, Disposal, Electric Water Heater, Microwave, Range, Refrigerator, Water Purifier
- Exterior
- Sidewalk
- Roof
- Shingle
- Extra Rooms
- Family Room, Formal Living Room Separate, Inside Utility
- Utilities
- Electricity Connected, Public
- Floor
- Carpet, Ceramic Tile
- Heating
- Central
- Cooling
- Central Air
- Pool
- Yes
- Pool Type
- Community
Listing courtesy of JOHN EDWARDS REALTY INVESTMENT.
Mortgage Calculator
All listing information is deemed reliable but not guaranteed and should be independently verified through personal inspection by appropriate professionals. Listings displayed on this website may be subject to prior sale or removal from sale. Availability of any listing should always be independently verified. Listing information is provided for consumer personal, non-commercial use, solely to identify potential properties for potential purchase. All other use is strictly prohibited and may violate relevant federal and state law. Data last updated on