12139 Se 175th Loop, Summerfield, FL 34491
- $420,000
- 3
- BD
- 2
- BA
- 2,050
- SqFt






- List Price
- $420,000
- MLS#
- G5115795
- Type
- Single Family Residential
- Property Style
- Single Family
- Bedrooms
- 3
- Bathrooms
- 2
- Living Area
- 2,050
- Lot Size
- 8,712
- Subdivision
- Meadows At Stonecrest
- Year Built
- 2006
Property Description
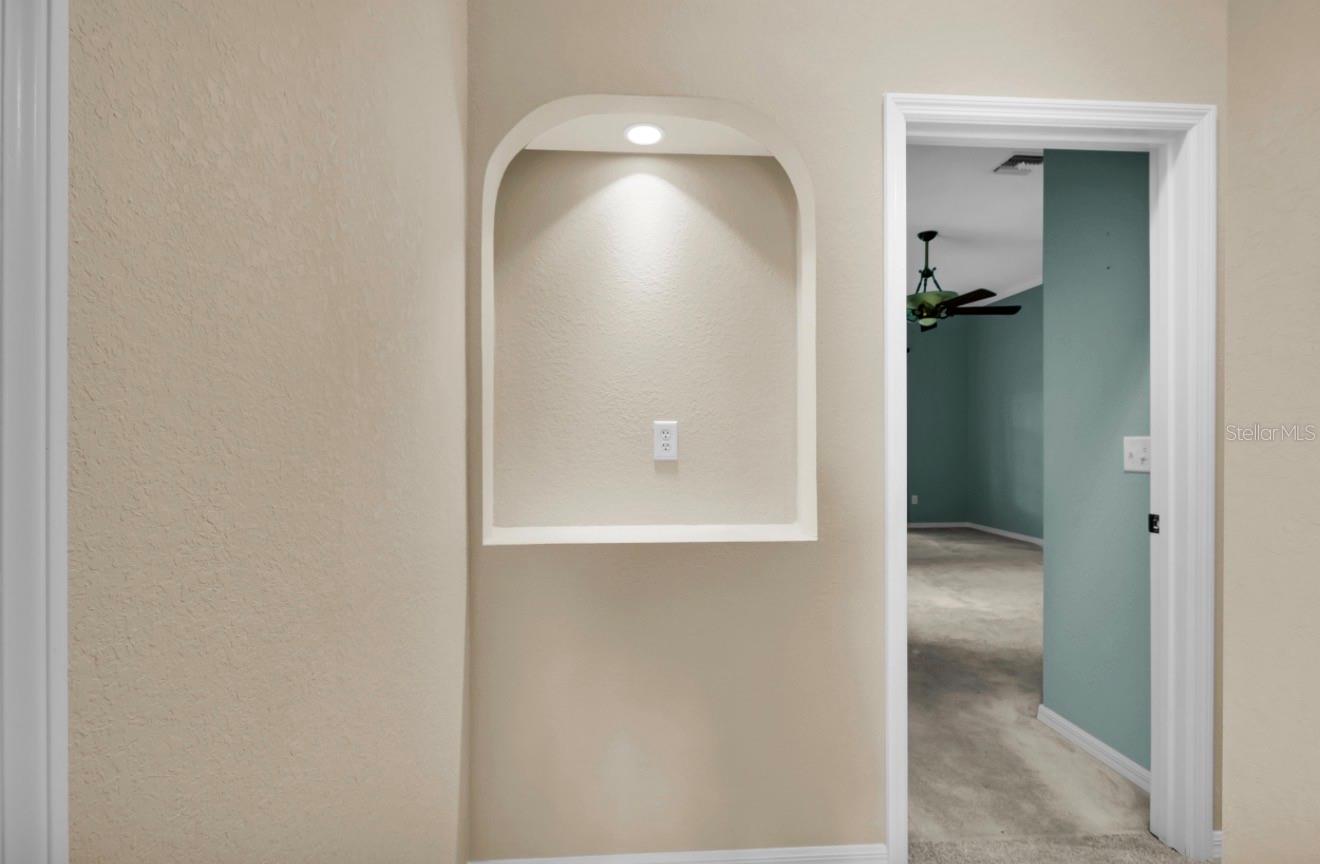
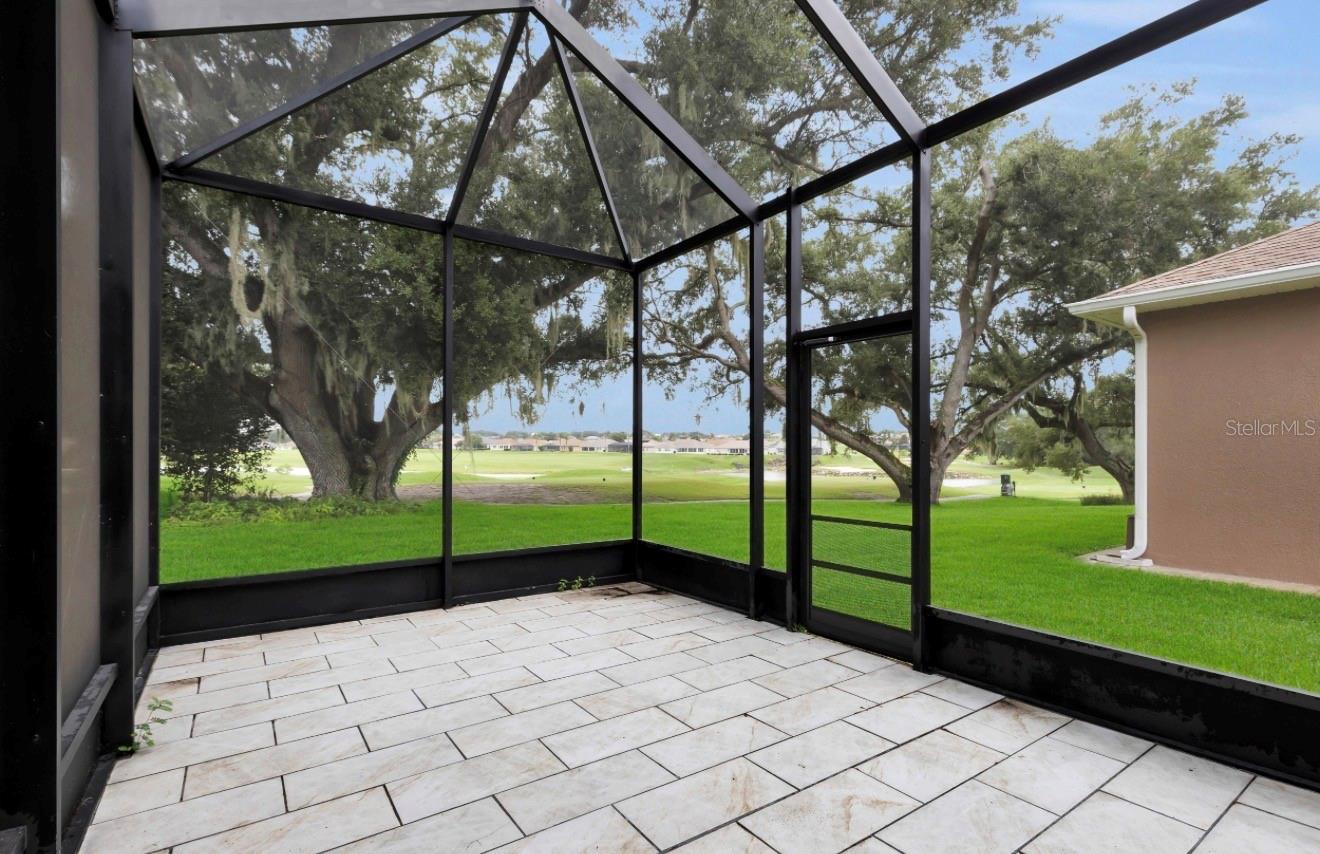
Virtually Staged. Welcome to your spacious and beautifully designed 3 bedroom, 2 bath Dogwood model home in the much sought after 55+ active adult Stonecrest community, featuring 24 hour monitored gates. Offering approximately 2050 square feet of comfortable living space that features a beautiful kitchen florida room and open living space - this home offers the perfect blend of elegance, functionality and a true Florida lifestyle. The thoughtfully designed floor plan offers generous living areas, a welcoming atmosphere with plenty of room for entertaining of family and friends. The open concept layout creates a seamless flow between the main living spaces and the well appointed kitchen and dining area. The primary suite offers a relaxing space to relax in, with a large bathroom and large walk in closets. Overlooking the golf course, with amazing views. Stonecrest is located in Summerfiled, that is minutes to shopping, nightly entertainment, recreation, and medical. Electric golf cart included. Call me today to book your private showing to see this beautiful home, and check out what this awesome community has to offer.
/u.realgeeks.media/storkrealestate/stork-logo-deepened-2000w.png)
Additional Information
- Community Features
- Clubhouse, Community Mailbox, Gated Community - No Guard, Golf Carts OK, Pool, Racquetball, Sidewalks, No Deed Restriction, Maintenance Free
- HOA Schedule
- Monthly
- Mnthly. Maint. Incl.
- Pool, Internet, Maintenance Grounds, Trash
- Exterior Construction
- Stucco
- Style
- One Story
- Interior
- Ceiling Fans(s), Crown Molding, Open Floorplan, Solid Wood Cabinets, Split Bedroom, Thermostat, Window Treatments
- Interior Features
- Ceiling Fans(s), Crown Molding, Open Floorplan, Solid Wood Cabinets, Split Bedroom, Thermostat, Window Treatments
- Appliances
- Dishwasher, Dryer, Electric Water Heater, Microwave, Range, Refrigerator, Washer
- Exterior
- Rain Gutters, Sidewalk, Sliding Doors
- Roof
- Shingle
- Utilities
- Electricity Connected, Sewer Connected, Water Connected
- Floor
- Carpet, Ceramic Tile, Laminate
- Heating
- Central
- Cooling
- Central Air
- Pool
- Yes
- Pool Type
- Community
Listing courtesy of DOWN HOME REALTY, LLLP.
Mortgage Calculator
All listing information is deemed reliable but not guaranteed and should be independently verified through personal inspection by appropriate professionals. Listings displayed on this website may be subject to prior sale or removal from sale. Availability of any listing should always be independently verified. Listing information is provided for consumer personal, non-commercial use, solely to identify potential properties for potential purchase. All other use is strictly prohibited and may violate relevant federal and state law. Data last updated on