3115 Zander Drive, Grand Island, FL 32735
- $365,000
- 4
- BD
- 2
- BA
- 2,064
- SqFt




- List Price
- $365,000
- Price Change
- ▼ $4,000 1790401965
- MLS#
- G5115279
- Type
- Single Family Residential
- Property Style
- Single Family
- Bedrooms
- 4
- Bathrooms
- 2
- Living Area
- 2,064
- Lot Size
- 8,505
- Subdivision
- Eustis Grand Island Reserve
- Year Built
- 2014
Property Description
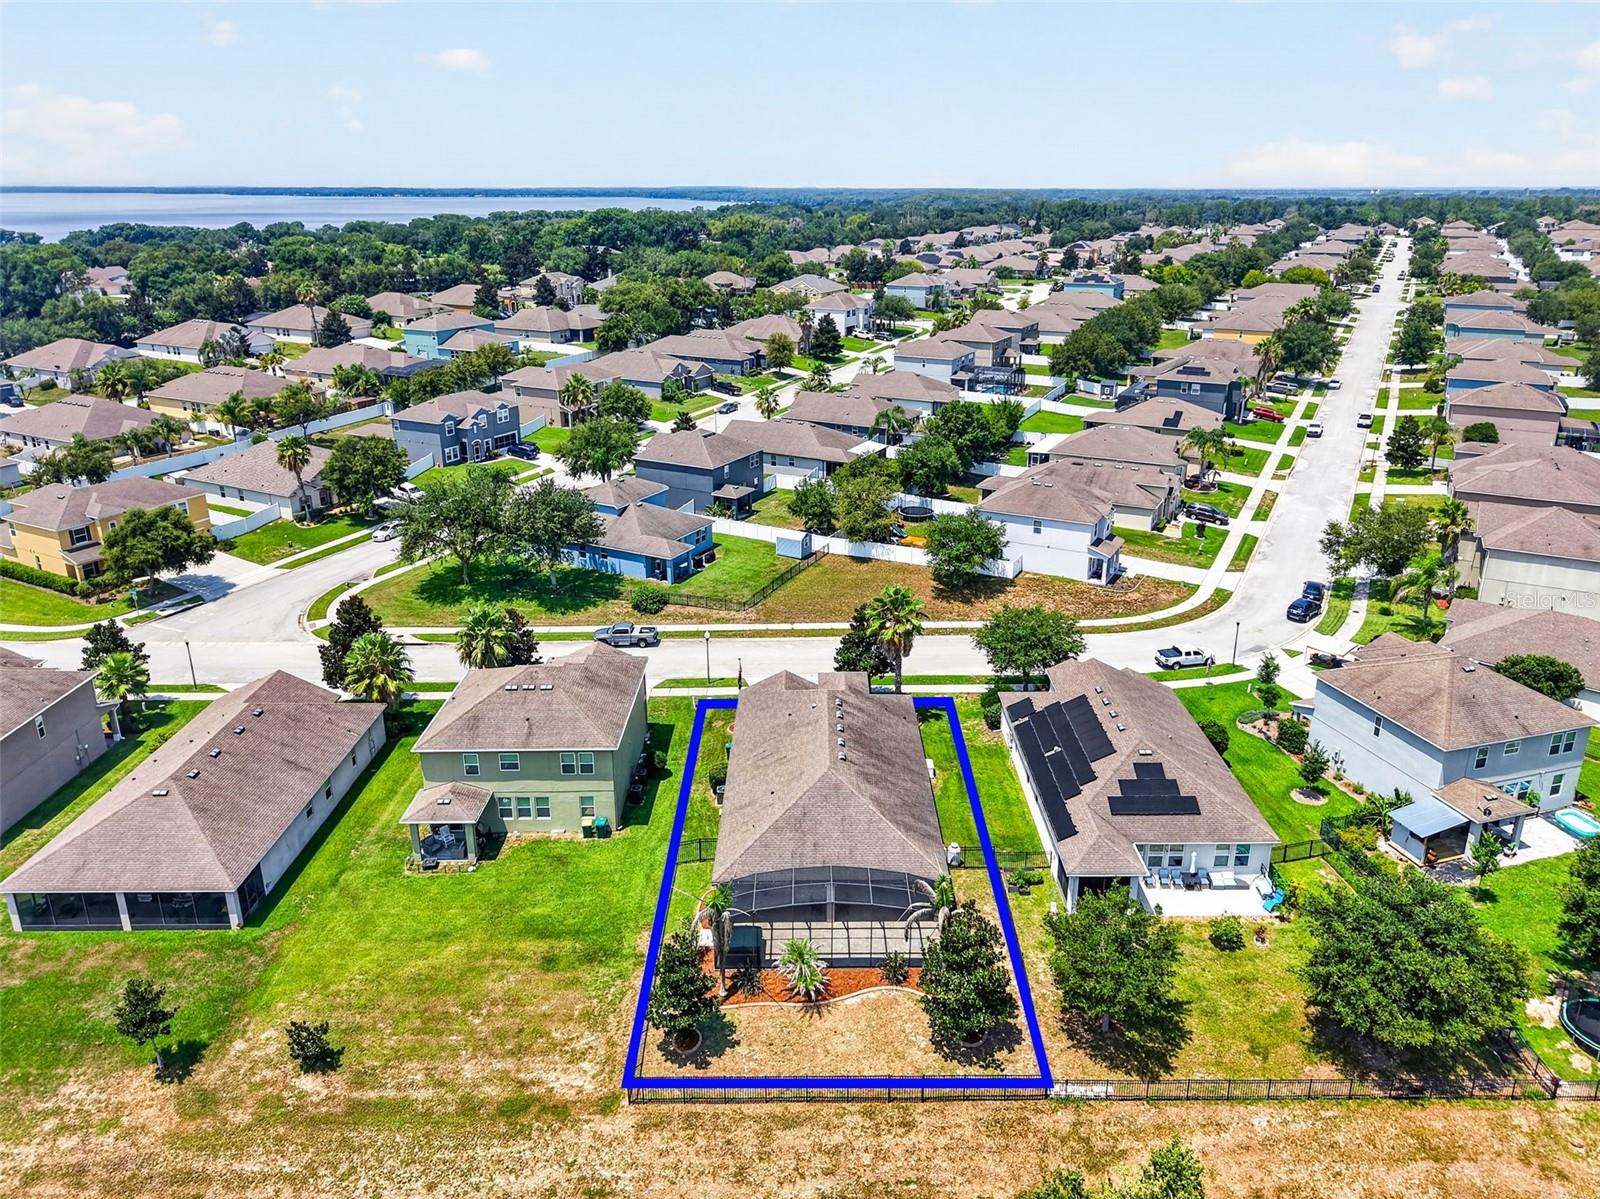
This 4 bedroom, 2 bath home with no rear neighbors and a water view is now available! All energy/storm Saver windows and sliding door installed in 2021. Whole house generator and propane tank installed in 2021. 2021 vinyl floors installed in living room and primary suite. As you enter the home, there is a flex space that could be a home office or additional living area. This open floor plan was made for entertaining. The kitchen has 42" cabinets and plenty of counterspace with a center island overlooks the dining and living area. The primary suite has a large walk in closet, double sinks and a glass shower. Great layout with bedrooms 2-4 all together plus guest bath that features a tub/shower combo. Enjoy your evenings on your oversized patio with pavers, fully screened and overlooking the walking path and water. The spa is included in the sale of the home. This community is centrally located and features a community pool, basketball courts, walking trail and a playground.
/u.realgeeks.media/storkrealestate/stork-logo-deepened-2000w.png)
Additional Information
- Community Features
- Playground, Pool, No Deed Restriction
- HOA Schedule
- Semi-Annually
- Mnthly. Maint. Incl.
- Pool
- Exterior Construction
- Block, Stucco
- Style
- One Story
- Interior
- Ceiling Fans(s), Open Floorplan, Solid Surface Counters, Split Bedroom, Window Treatments
- Interior Features
- Ceiling Fans(s), Open Floorplan, Solid Surface Counters, Split Bedroom, Window Treatments
- Appliances
- Dryer, Electric Water Heater, Microwave, Range, Refrigerator, Washer
- Roof
- Shingle
- Located Near
- Landscaped, Sidewalk
- Utilities
- Cable Connected, Electricity Connected, Sewer Connected, Underground Utilities, Water Connected
- Floor
- Carpet, Ceramic Tile, Vinyl
- Heating
- Central
- Cooling
- Central Air
- Pool
- Yes
- Pool Type
- Community
- Water
- Lake Front
- Water View
- Yes
Listing courtesy of TOUCHSTONE REAL ESTATE.
Mortgage Calculator
All listing information is deemed reliable but not guaranteed and should be independently verified through personal inspection by appropriate professionals. Listings displayed on this website may be subject to prior sale or removal from sale. Availability of any listing should always be independently verified. Listing information is provided for consumer personal, non-commercial use, solely to identify potential properties for potential purchase. All other use is strictly prohibited and may violate relevant federal and state law. Data last updated on