2935 Luraville Road, The Villages, FL 32163
- $539,900
- 3
- BD
- 2
- BA
- 2,195
- SqFt






- List Price
- $539,900
- Price Change
- ▼ $10,100 1788302991
- MLS#
- G5114946
- Type
- Single Family Residential
- Property Style
- Single Family
- Bedrooms
- 3
- Bathrooms
- 2
- Living Area
- 2,195
- Lot Size
- 8,457
- Subdivision
- Villages/Sumter
- Year Built
- 2013
Property Description
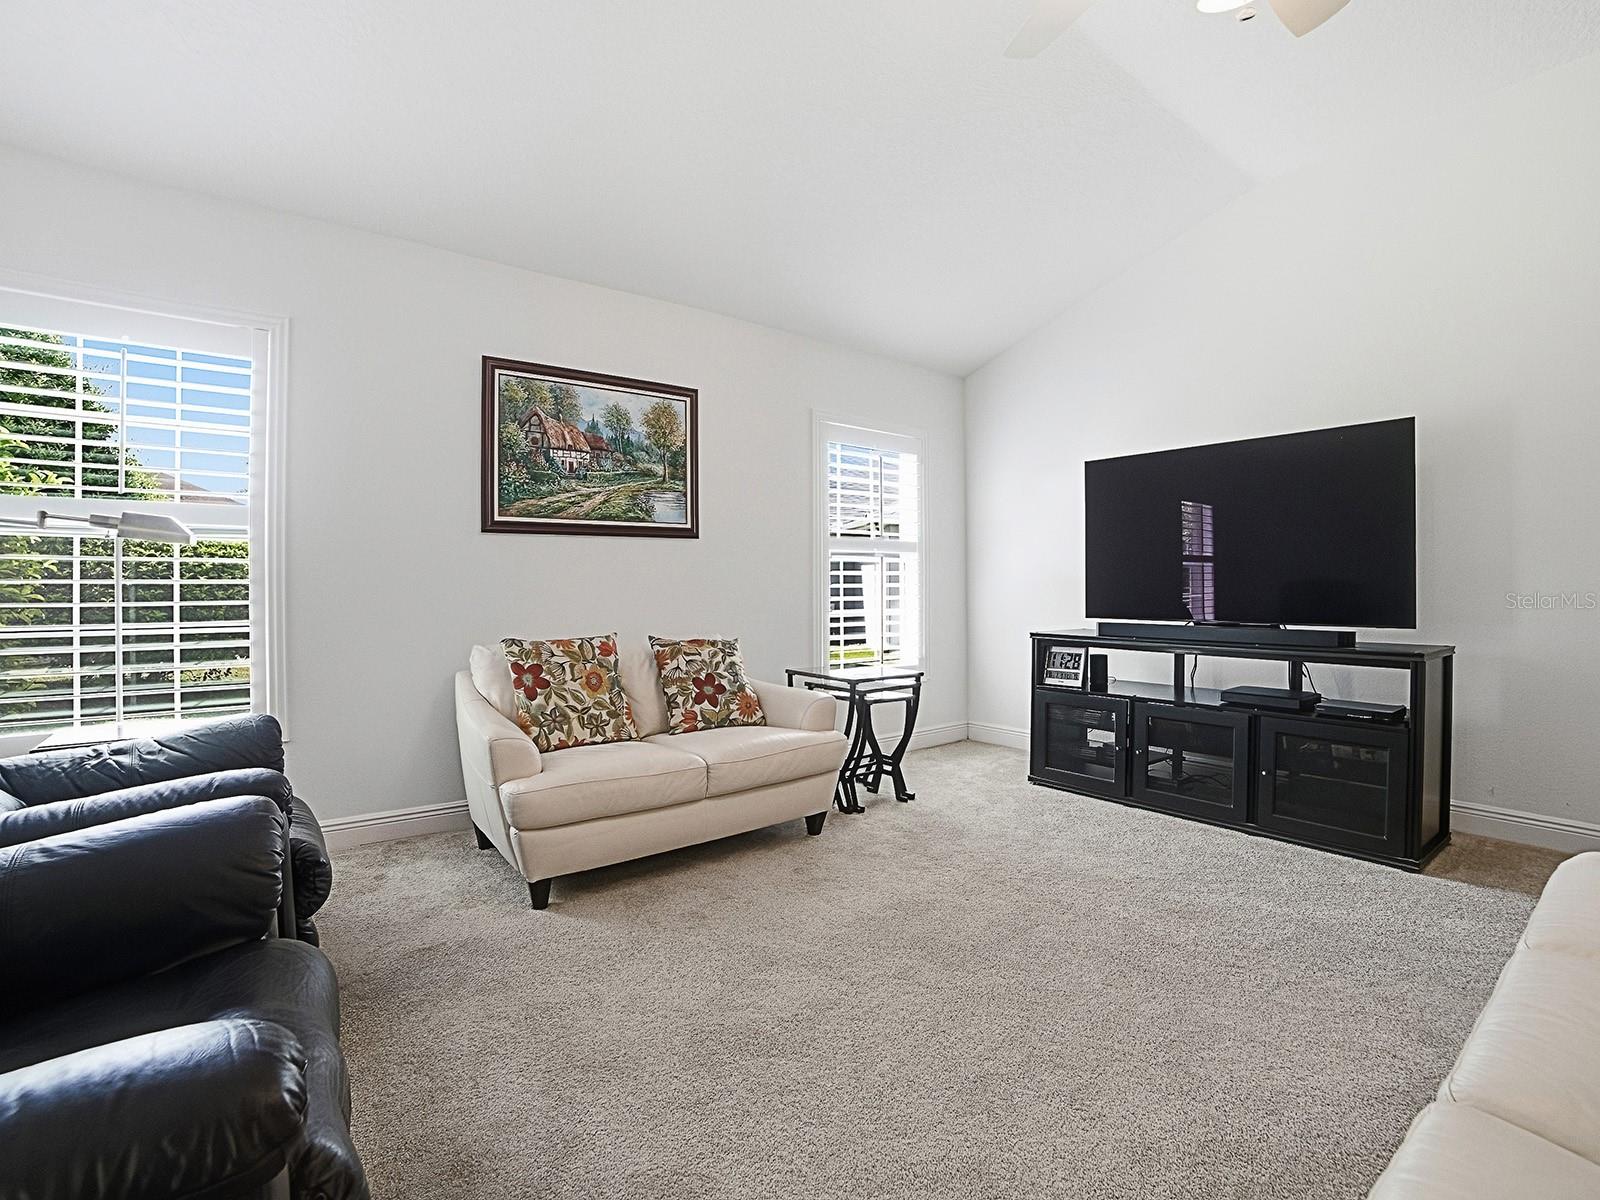
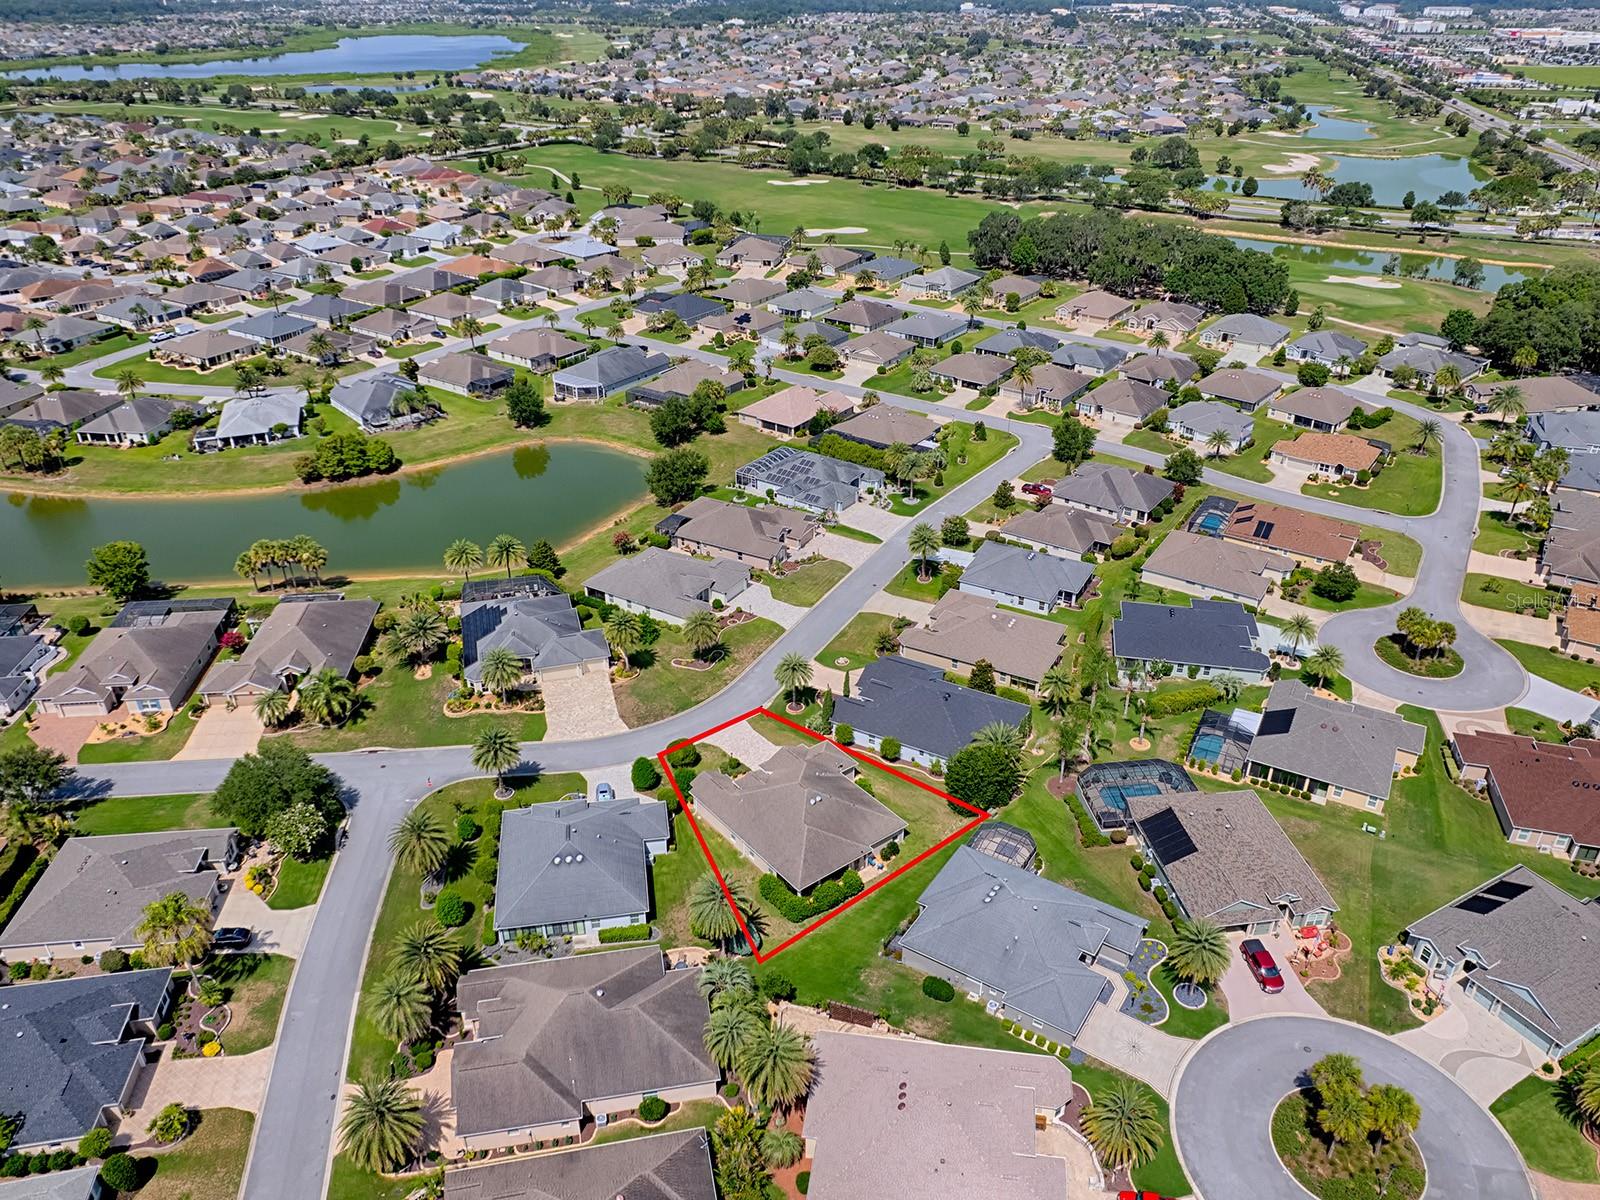
Proudly offered by the original owners, this beautiful well maintained three bedroom, two bathroom, expanded Gardenia combines quality, craftsmanship, and comfort with thoughtful upgrades The open concept floor plan features a spacious great room and dining room combination accented by an elegant volume ceiling. The well appointed kitchen is designed for both everyday living and entertaining featuring granite countertops, decorative tile backsplash, wall oven, cooktop, breakfast bar and a bright and sunny breakfast nook with plantation shutters. Recent improvements, including a NEW ROOF, an AIR CONDITIONER, new HOT WATER TANK and a new MINI SPLIT system, which adds an additional 390 sq. Ft. creating a comfortable year-round living space to relax or entertain your guest. Additional highlights include a paved driveway and walkway, an oversize two car plus a separate golf cart garage offering an abundance of storage inconvenience. A perfect location in the very desirable Village of Gilchrist creates the opportunity for all entertainment, recreational, golf, driving range and shopping conveniences at your fingertips!
/u.realgeeks.media/storkrealestate/stork-logo-deepened-2000w.png)
Additional Information
- Community Features
- Clubhouse, Community Mailbox, Deed Restrictions, Dog Park, Gated Community - Guard, Gated Community - No Guard, Golf Carts OK, Golf, Irrigation-Reclaimed Water, Park, Playground, Pool, Racquetball, Restaurant, Sidewalks, Tennis Court(s), Golf Community
- Exterior Construction
- Block, Stucco
- Style
- One Story
- Interior
- Ceiling Fans(s), Coffered Ceiling(s), Eat-in Kitchen, High Ceilings, Living Room/Dining Room Combo, Open Floorplan, Primary Bedroom Main Floor, Solid Surface Counters, Solid Wood Cabinets, Split Bedroom, Tray Ceiling(s), Walk-In Closet(s), Window Treatments
- Interior Features
- Ceiling Fans(s), Coffered Ceiling(s), Eat-in Kitchen, High Ceilings, Living Room/Dining Room Combo, Open Floorplan, Primary Bedroom Main Floor, Solid Surface Counters, Solid Wood Cabinets, Split Bedroom, Tray Ceiling(s), Walk-In Closet(s), Window Treatments
- Appliances
- Built-In Oven, Cooktop, Dishwasher, Disposal, Dryer, Exhaust Fan, Microwave, Range Hood, Refrigerator, Washer
- Roof
- Shingle
- Located Near
- Landscaped, Level, Private, Paved
- Utilities
- Cable Connected, Electricity Connected, Public, Sewer Connected, Underground Utilities, Water Connected
- Floor
- Carpet, Tile
- Heating
- Central
- Cooling
- Central Air, Mini-Split Unit(s)
- Pool
- Yes
- Pool Type
- Community
Listing courtesy of SALLY LOVE REAL ESTATE.
Mortgage Calculator
All listing information is deemed reliable but not guaranteed and should be independently verified through personal inspection by appropriate professionals. Listings displayed on this website may be subject to prior sale or removal from sale. Availability of any listing should always be independently verified. Listing information is provided for consumer personal, non-commercial use, solely to identify potential properties for potential purchase. All other use is strictly prohibited and may violate relevant federal and state law. Data last updated on