Share this with your friends


(386) 960-0076
Stork Real Estate
1230 Desilva Street, Lady Lake (The Villages), FL 32159
- $492,000
- 3
- BD
- 2
- BA
- 1,842
- SqFt




- List Price
- $492,000
- MLS#
- G5114625
- Type
- Single Family Residential
- Property Style
- Single Family
- Bedrooms
- 3
- Bathrooms
- 2
- Living Area
- 1,842
- Lot Size
- 7,300
- Subdivision
- Villages/Sumter
- Year Built
- 1996
Property Description
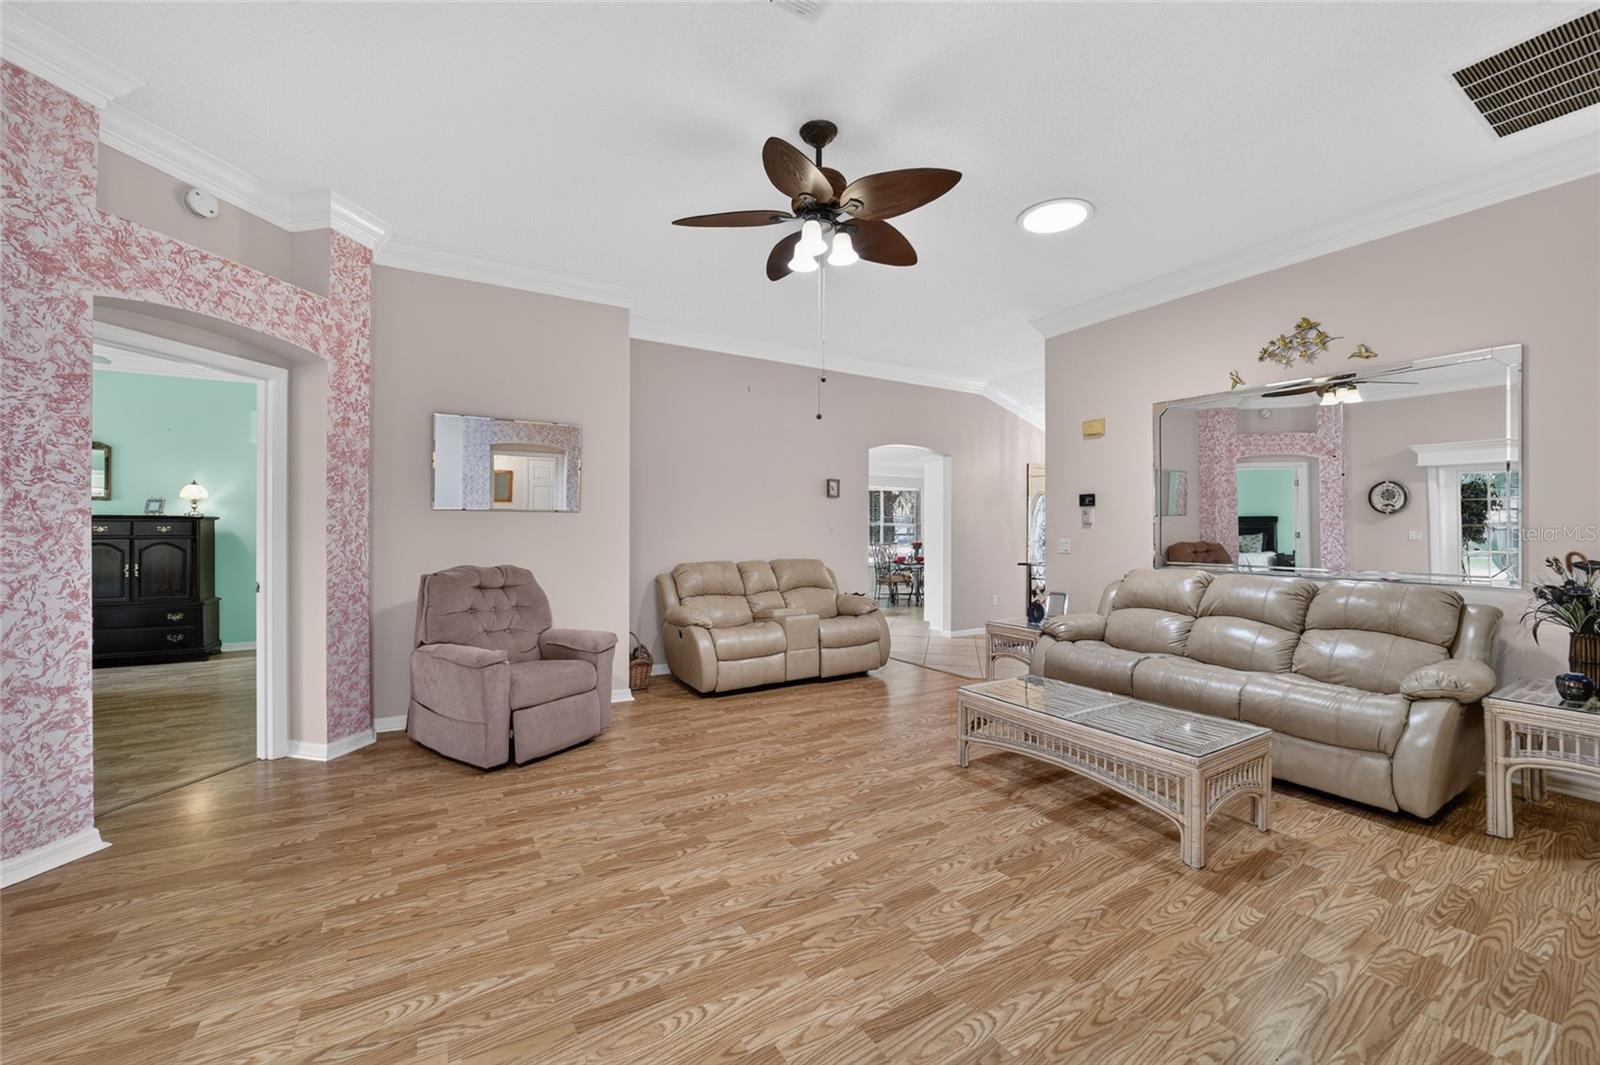
GOLF COURSE & WATER VIEWS • BOND PAID • TURNKEY • CUSTOM VERA CRUZ • HACIENDA NORTH Looking for a TURNKEY 3-bedroom, 2-bath GOLF COURSE HOME in THE VILLAGES, FLORIDA with a WATER VIEW, BOND PAID and convenient golf-cart access to SPANISH SPRINGS and LAKE SUMTER LANDING? This beautifully maintained and upgraded CUSTOM VERA CRUZ in the highly desirable VILLAGE OF HACIENDA NORTH offers all of that—plus exceptional privacy with ONLY ONE NEIGHBOR on one side. Positioned along the HACIENDA CHAMPIONSHIP GOLF COURSE, the home enjoys beautiful views of rolling fairways, mature oak trees and a serene pond. Tropical landscaping surrounds the property, while the covered and SCREENED FRONT PORCH provides a welcoming place to enjoy morning coffee or the Florida breeze. Inside, the home is bright and inviting with NO CARPET, laminate flooring and 18-inch tile throughout, soaring ceilings, ELEGANT CROWN MOLDING, multiple solar tubes and ceiling fans. The spacious living room opens directly to the EXPANSIVE ENCLOSED LANAI—one of the home's standout features. Surrounded by windows, this year-round living space showcases panoramic GOLF COURSE AND WATER VIEWS and provides a beautiful setting for relaxing, entertaining or simply enjoying the Florida lifestyle. The UPDATED DESIGNER KITCHEN features CUSTOM WHITE CABINETRY, GRANITE COUNTERTOPS, STAINLESS-STEEL APPLIANCES (2023) and a large window above the kitchen sink. The kitchen flows into the dining and family room, where a bay window brings in additional natural light. The spacious PRIMARY SUITE features high ceilings, TWO WALK-IN CLOSETS and an en suite bathroom with granite countertops, SPLIT DUAL VANITIES, a dedicated makeup area and WALK-IN SHOWER. A POCKET DOOR separates the guest wing from the main living area for additional privacy. Two guest bedrooms are positioned on either side of the guest bathroom, creating a comfortable and private space for visiting family and friends. An INTERIOR LAUNDRY ROOM provides convenient access to the TWO-CAR GARAGE, which includes a utility sink hookup and pull-down attic stairs for additional storage. MAJOR UPDATES include an HVAC HEAT PUMP (2025), TANKLESS WATER HEATER and STAINLESS-STEEL KITCHEN APPLIANCES (2023). Additional features include a WATER SOFTENER, WHOLE-HOUSE SURGE PROTECTOR, ROOF (2014), and PAVERS on the driveway, sidewalk and porch. Located in the established VILLAGE OF HACIENDA NORTH with NO THROUGH TRAFFIC, this home combines privacy with outstanding access to everything THE VILLAGES has to offer. Enjoy convenient GOLF-CART ACCESS to SPANISH SPRINGS TOWN SQUARE, LAKE SUMTER LANDING MARKET SQUARE, La Hacienda Regional Recreation Center and Sports Pool, Cordoba Family Pool, Tierra Del Sol Adult Pool, UF Health Spanish Plaines Hospital, shopping, restaurants, medical offices and everyday conveniences. TURNKEY • BOND PAID • GOLF COURSE FRONTAGE • WATER VIEW • ONLY ONE NEIGHBOR ON ONE SIDE • NO CARPET • ENCLOSED LANAI • UPDATED KITCHEN • 2025 HVAC For an additional look inside this Hacienda North golf course home, SEARCH THE PROPERTY ADDRESS ON YOUTUBE FOR THE VIRTUAL WALK-THROUGH.
/u.realgeeks.media/storkrealestate/stork-logo-deepened-2000w.png)
Additional Information
- Community Features
- Deed Restrictions, Dog Park, Golf Carts OK, Golf, Park, Playground, Pool, Restaurant, Tennis Court(s), Golf Community
- Taxes
- $487
- Exterior Construction
- Vinyl Siding, Frame
- Style
- One Story
- Interior
- Attic Ventilator, Ceiling Fans(s), Crown Molding, Eat-in Kitchen, High Ceilings, Kitchen/Family Room Combo, Primary Bedroom Main Floor, Solid Wood Cabinets, Split Bedroom, Stone Counters, Walk-In Closet(s), Window Treatments
- Interior Features
- Attic Ventilator, Ceiling Fans(s), Crown Molding, Eat-in Kitchen, High Ceilings, Kitchen/Family Room Combo, Primary Bedroom Main Floor, Solid Wood Cabinets, Split Bedroom, Stone Counters, Walk-In Closet(s), Window Treatments
- Appliances
- Dishwasher, Disposal, Dryer, Electric Water Heater, Exhaust Fan, Microwave, Range, Refrigerator, Washer, Water Softener
- Roof
- Shingle
- Extra Rooms
- Inside Utility
- Located Near
- Landscaped, On Golf Course, Paved
- Utilities
- BB/HS Internet Available, Electricity Connected, Public, Sewer Connected, Underground Utilities, Water Connected
- Garage
- Driveway, Garage Door Opener
- Floor
- Laminate, Tile
- Heating
- Central, Electric, Heat Pump
- Cooling
- Central Air
- Pool
- Yes
- Pool Type
- Community
- Water
- Lake Front
Listing courtesy of REAL BROKER, LLC.
Mortgage Calculator
All listing information is deemed reliable but not guaranteed and should be independently verified through personal inspection by appropriate professionals. Listings displayed on this website may be subject to prior sale or removal from sale. Availability of any listing should always be independently verified. Listing information is provided for consumer personal, non-commercial use, solely to identify potential properties for potential purchase. All other use is strictly prohibited and may violate relevant federal and state law. Data last updated on