649 Ternberry Forest Drive, Lady Lake, FL 32162
- $1,490,000
- 4
- BD
- 3
- BA
- 3,682
- SqFt










- List Price
- $1,490,000
- Price Change
- ▼ $160,000 1790112032
- MLS#
- G5114117
- Type
- Single Family Residential
- Property Style
- Single Family
- Bedrooms
- 4
- Bathrooms
- 3
- Living Area
- 3,682
- Lot Size
- 24,141
- Subdivision
- Villages Of Sumter
- Year Built
- 2005
Property Description
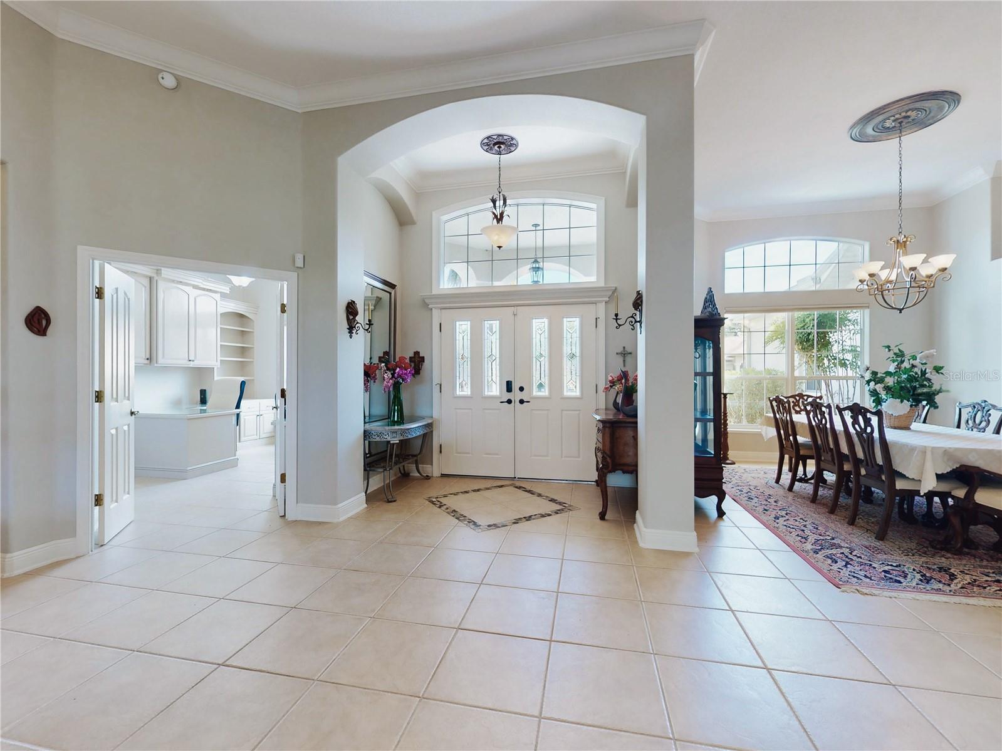
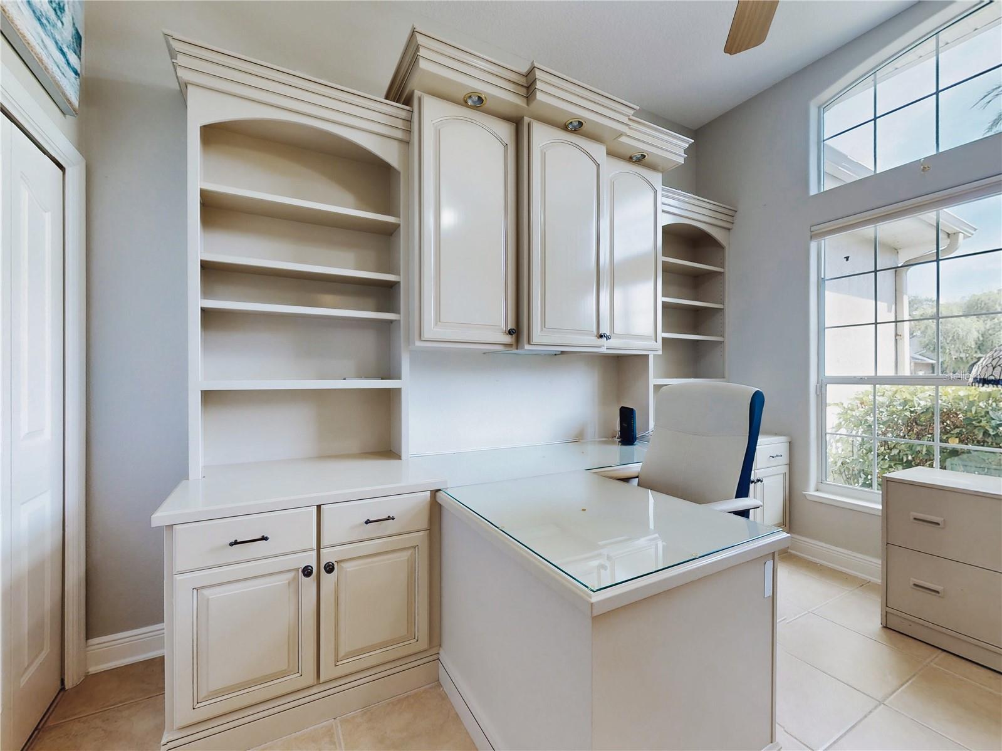
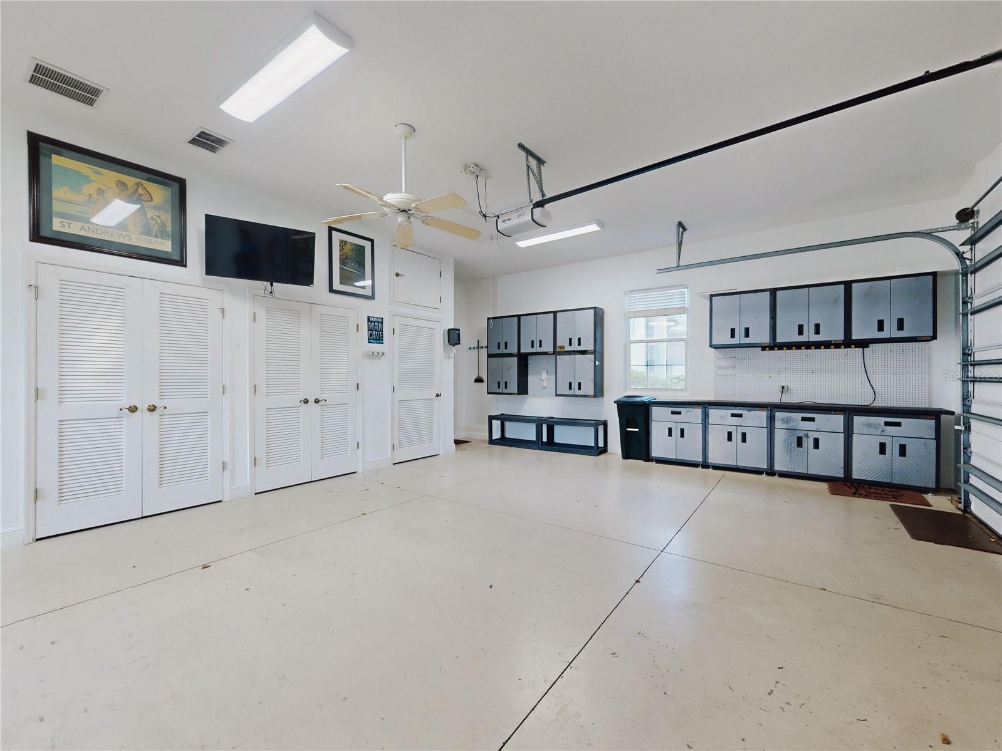
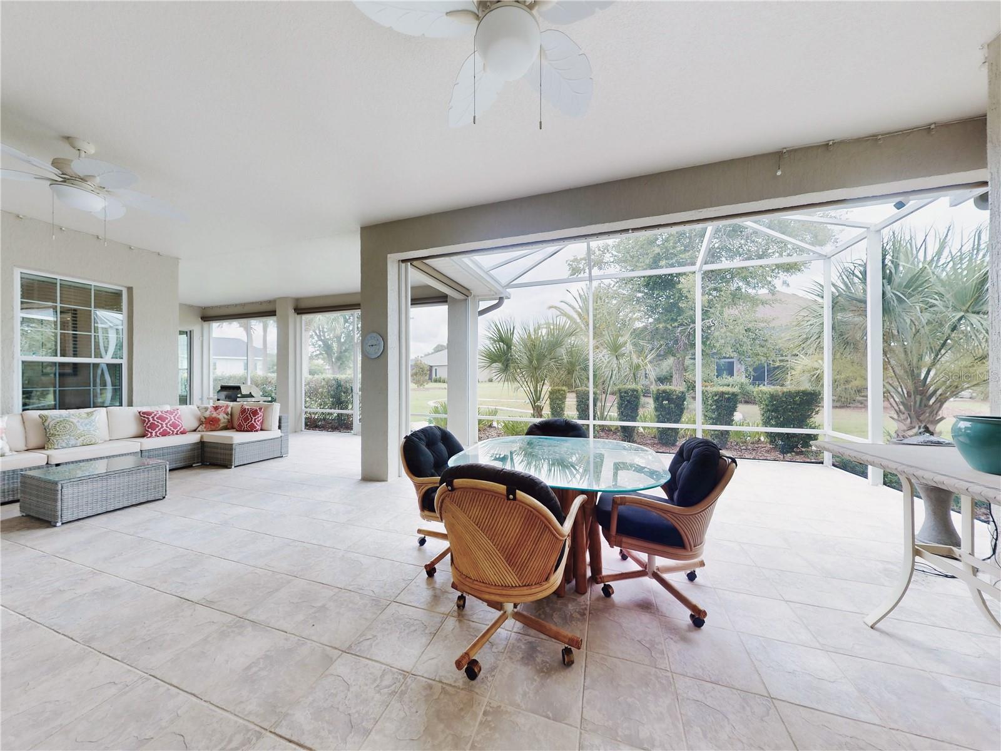
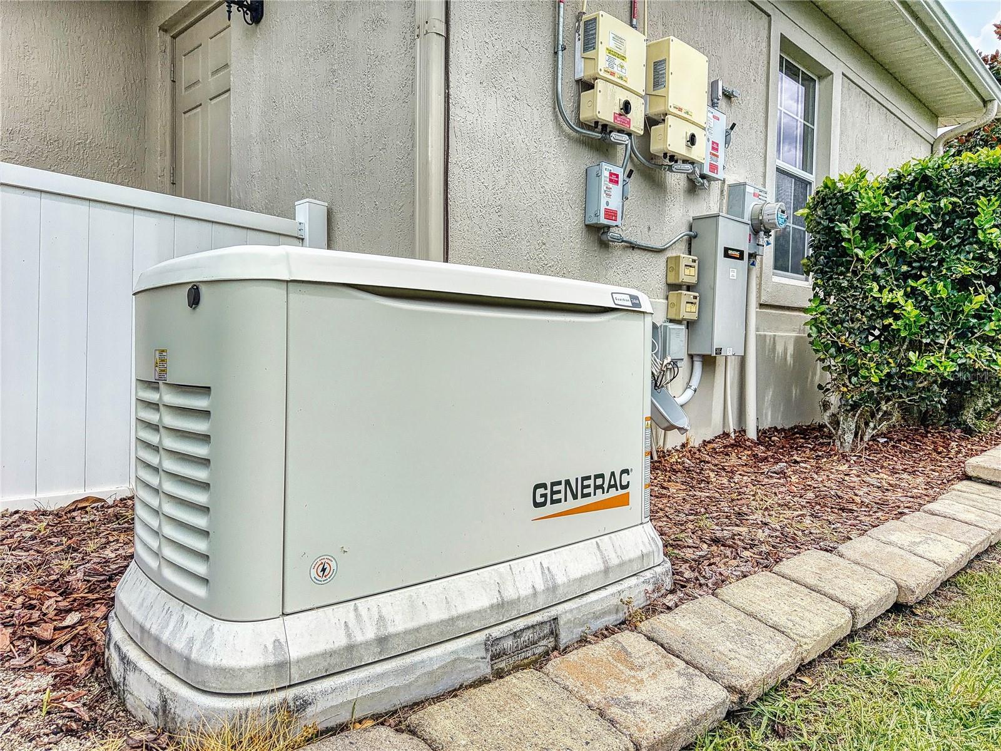
PRICE REDUCED! Turnkey: This luxurious, fully furnished, tastefully decorated 4 bed, 3 bath St. Augustine Premier Home is located in the highly sought after Village of Bridgeport at Lake Sumter. This is a large, upscale 3,682 sq. ft home, on an expansive park like lot, with beautiful landscaping and an inviting entryway. As you enter the home you are greeted with a formal, large living room with a gas fireplace, 12 foot high ceilings and crown molding throughout the home a large, separate dining room with seating for 8, an expansive kitchen with generous granite counter-tops and cabinets, and an eating area situated next to the kitchen. The kitchen has two pantries and a gas stove. Enjoy the expansive family room where you can relax or entertain guests. The primary bedroom ensuite includes a king-size bed, TV, with a large, comfortable seating area, a large bathroom featuring a walk-in shower, double sinks, soaking spa tub and a large, spacious walk-in closet and second closet, in addition to separate enclosures for shoes and purses, etc. The first guest bedroom is spacious with a closet, queen-size bed, dresser and nightstands. The second guest bedroom has a convertible sofa, TV and closet with a shared large bathroom with a shower/tub situated between the guest bedrooms. The fourth bedroom has been converted to a large office with 2 built-in desks, overlooking the front garden. The large third bathroom with a shower is accessible to both the main house as well as a second entrance from the enormous fully screened in lanai. The 596 sq. ft. lanai is an entertainers' dream come true, with an outdoor/summer kitchen, ample seating areas and access to the magnificent gardens and additional entertaining areas. The garage is an oversized 3 car garage with ample room for at least 2 cars, plus golf carts and a work bench with 2 ceiling fans, a large T.V. and plenty of storage. The garage leads into the house through the laundry room that includes a folding table and built in ironing board. The property is set up for an ADT security system throughout. There is also a whole house Generac natural gas-powered generator system, 2 separate HVAC systems, 2 recirculating hot water heaters on either end of the house, solar power panels to keep your electrical costs at the property to a minimum. There is also a pre-wired Tesla charging system already set up. A golf cart ride to Arnold Palmer Legends Country Club and Lake Sumter Landing featuring shopping, dining and entertainment. Roof: 2022 Solar 2022 Air Conditioner 2017
/u.realgeeks.media/storkrealestate/stork-logo-deepened-2000w.png)
Additional Information
- Community Features
- Clubhouse, Deed Restrictions, Dog Park, Fitness Center, Gated Community - No Guard, Golf Carts OK, Golf, No Truck/RV/Motorcycle Parking, Pool, Racquetball, Restaurant, Tennis Court(s), Wheelchair Access, Golf Community, Security
- Taxes
- $1,443
- HOA Schedule
- Monthly
- Mnthly. Maint. Incl.
- Common Area Taxes, Pool, Security
- Exterior Construction
- Stucco
- Style
- One Story
- Interior
- Ceiling Fans(s), Crown Molding, Eat-in Kitchen, High Ceilings, Open Floorplan, Primary Bedroom Main Floor, Split Bedroom, Stone Counters, Thermostat, Tray Ceiling(s), Walk-In Closet(s)
- Interior Features
- Ceiling Fans(s), Crown Molding, Eat-in Kitchen, High Ceilings, Open Floorplan, Primary Bedroom Main Floor, Split Bedroom, Stone Counters, Thermostat, Tray Ceiling(s), Walk-In Closet(s)
- Appliances
- Bar Fridge, Cooktop, Dishwasher, Disposal, Dryer, Electric Water Heater, Ice Maker, Microwave, Range, Refrigerator, Washer
- Exterior
- Lighting, Outdoor Grill, Private Entrance, Rain Gutters, Sprinkler Metered
- Roof
- Shingle
- Extra Rooms
- Den/Library/Office, Family Room, Formal Dining Room Separate, Formal Living Room Separate, Inside Utility
- Located Near
- In County, Near Golf Course, Oversized Lot, Paved
- Utilities
- Cable Connected, Electricity Connected, Fire Hydrant, Natural Gas Connected, Phone Available, Public, Sprinkler Meter, Underground Utilities, Water Connected
- Fireplace
- Yes
- Garage
- Driveway, Electric Vehicle Charging Station(s), Garage Door Opener, Golf Cart Garage
- Floor
- Carpet, Ceramic Tile, Laminate
- Heating
- Electric, Solar
- Cooling
- Central Air
- Pool
- Yes
- Pool Type
- Community
Listing courtesy of MRE REALTY SERVICES.
Mortgage Calculator
All listing information is deemed reliable but not guaranteed and should be independently verified through personal inspection by appropriate professionals. Listings displayed on this website may be subject to prior sale or removal from sale. Availability of any listing should always be independently verified. Listing information is provided for consumer personal, non-commercial use, solely to identify potential properties for potential purchase. All other use is strictly prohibited and may violate relevant federal and state law. Data last updated on