Share this with your friends


(386) 960-0076
Stork Real Estate
1575 Hollyberry Place, Lady Lake, FL 32162
- $334,900
- 3
- BD
- 2
- BA
- 1,392
- SqFt









- List Price
- $334,900
- Price Change
- ▼ $5,000 1794032681
- MLS#
- G5113335
- Type
- Single Family Residential
- Property Style
- Single Family
- Bedrooms
- 3
- Bathrooms
- 2
- Living Area
- 1,392
- Lot Size
- 6,397
- Subdivision
- The Villages
- Year Built
- 2007
Property Description
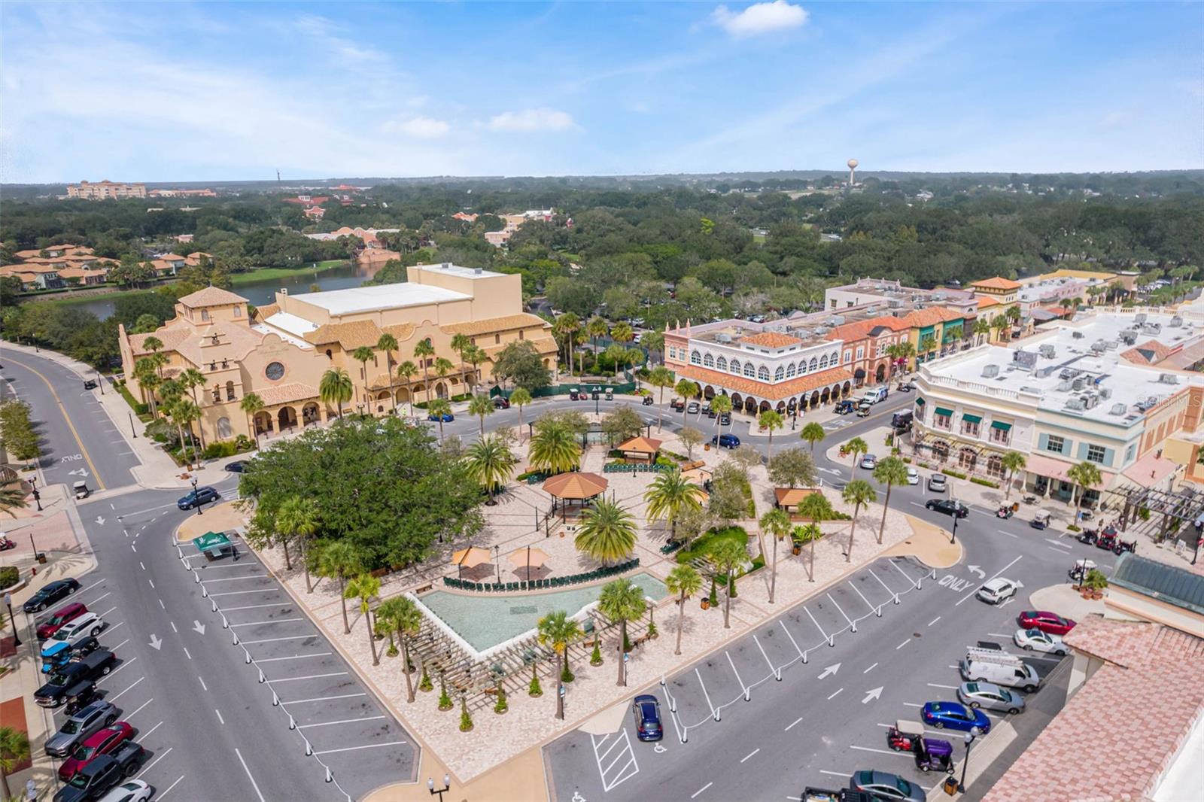
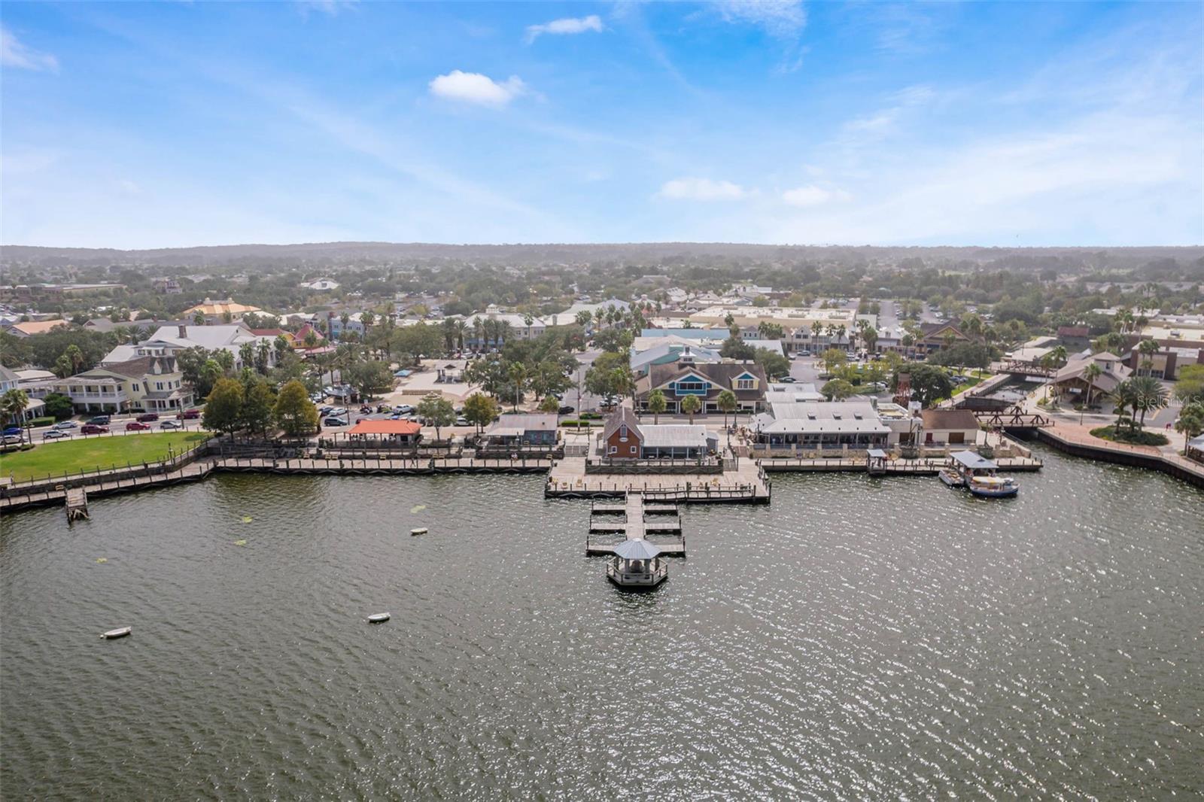
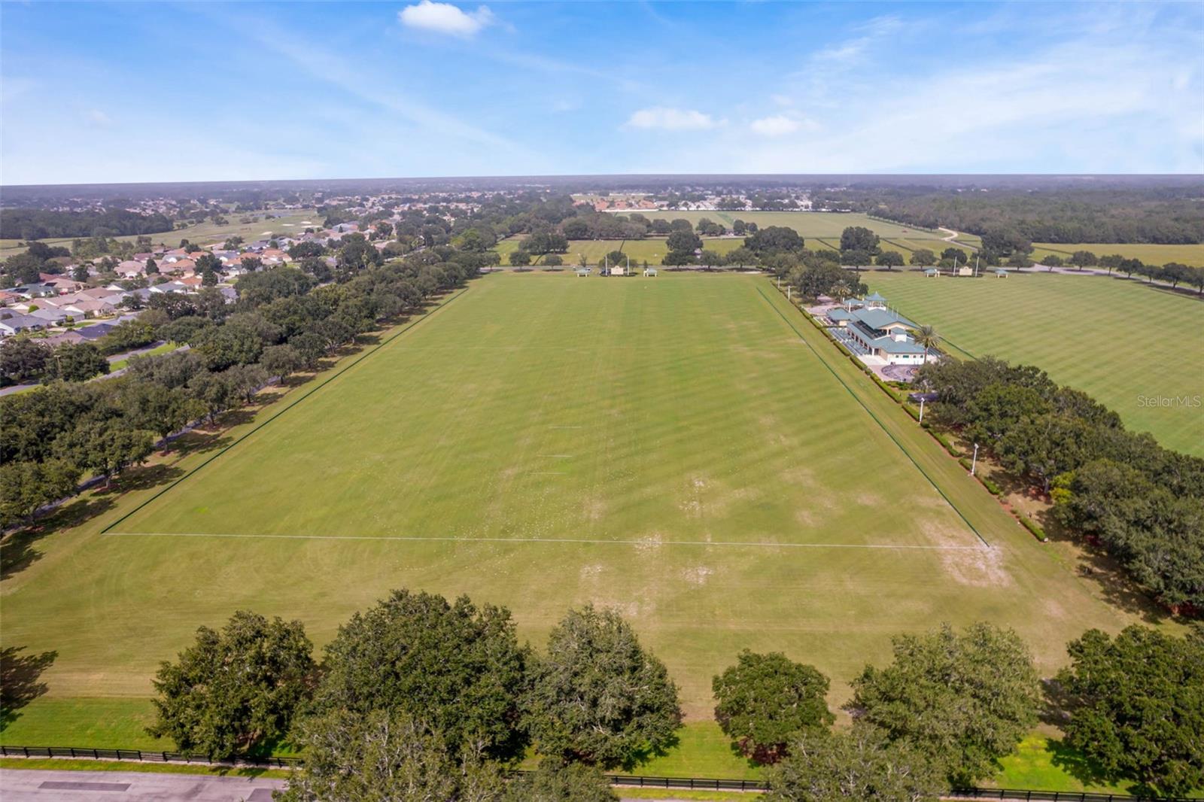
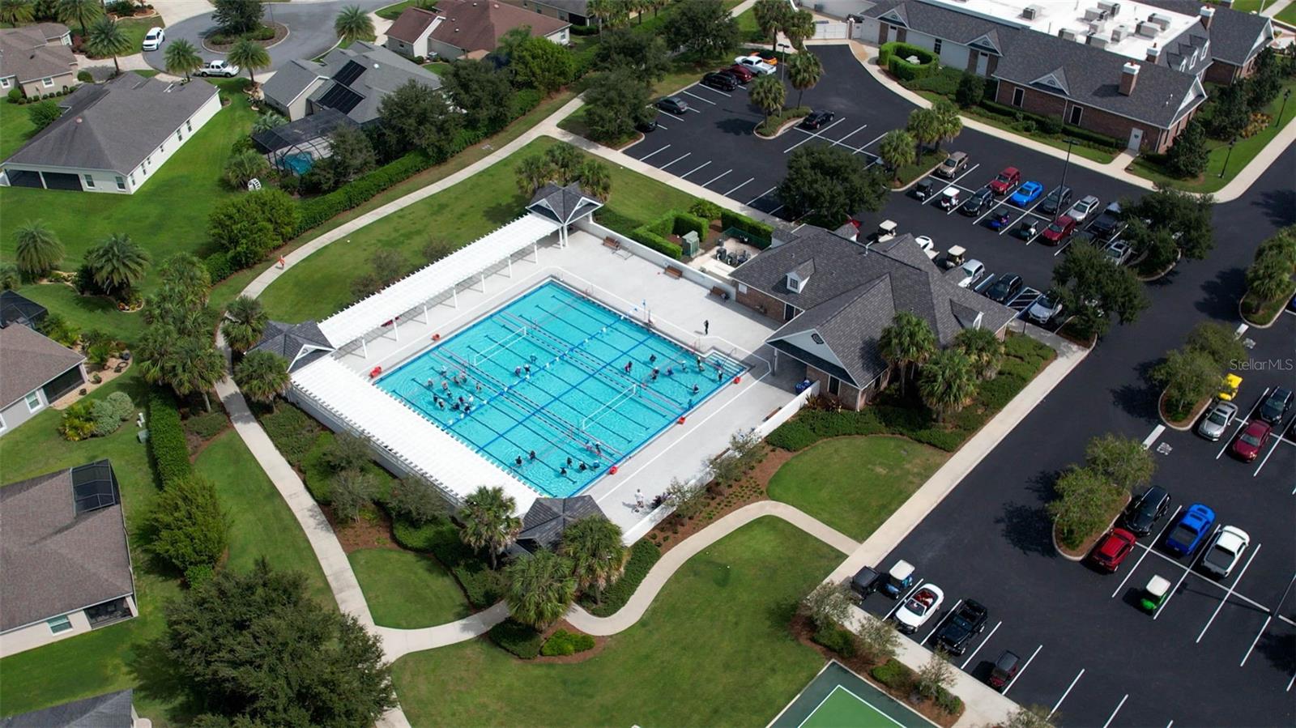
One or more photo(s) has been virtually staged. NEW PRICE REDUCTION! Ready to sell! ROOF INSTALLED IN AUGUST 2026 - AC 2017- COMPLETELY RENOVATED KITCHEN & BATHROOMS - MOVE-IN READY! Welcome to this beautiful 3 bedroom, 2 bath home that was completely renovated in 2026, and offers modern finishes, a bright open floor plan, and vaulted ceilings. Major improvements include a brand-new roof installed in 2026, a completely redesigned kitchen with new cabinetry, luxurious quartz countertops, designer backsplash, spacious island, and brand-new appliances. Both bathrooms have been beautifully renovated with contemporary finishes, new cabinetry, and stylish details. Additional upgrades include fresh designer paint, updated lighting, luxury laminate flooring throughout, and elegant 5¼-inch baseboards. (AC 2017). Located in The Villages, enjoy convenient golf-cart access to shopping, restaurants, golf courses, recreation centers, swimming pools, pickleball, tennis, walking trails, and the lively town squares with dining, entertainment, and social activities. Schedule your private showing today!

Additional Information
- Community Features
- Clubhouse, Deed Restrictions, Dog Park, Fitness Center, Golf Carts OK, Golf, Pool, Restaurant, Special Community Restrictions, Tennis Court(s), Street Lights, Golf Community, Security
- Taxes
- $1,269
- Mnthly. Maint. Incl.
- Other, Recreational Facilities
- Exterior Construction
- Vinyl Siding
- Style
- One Story
- Interior
- Ceiling Fans(s), High Ceilings, Open Floorplan, Primary Bedroom Main Floor, Split Bedroom, Stone Counters, Vaulted Ceiling(s), Walk-In Closet(s)
- Interior Features
- Ceiling Fans(s), High Ceilings, Open Floorplan, Primary Bedroom Main Floor, Split Bedroom, Stone Counters, Vaulted Ceiling(s), Walk-In Closet(s)
- Appliances
- Dishwasher, Disposal, Dryer, Microwave, Other, Range, Refrigerator, Washer
- Exterior
- Lighting, Private Mailbox, Rain Gutters
- Roof
- Shingle
- Located Near
- Cleared, Landscaped, Private, Paved
- Floor
- Laminate, Tile
- Heating
- Central
- Cooling
- Central Air
- Pool
- Yes
- Pool Type
- Community
Listing courtesy of FLORIDA PLUS REALTY, LLC.
How much is your home worth?
...get instant property value now!
Mortgage Calculator
All listing information is deemed reliable but not guaranteed and should be independently verified through personal inspection by appropriate professionals. Listings displayed on this website may be subject to prior sale or removal from sale. Availability of any listing should always be independently verified. Listing information is provided for consumer personal, non-commercial use, solely to identify potential properties for potential purchase. All other use is strictly prohibited and may violate relevant federal and state law. Data last updated on