Share this with your friends


(386) 960-0076
Stork Real Estate
9161 Southern Comfort Court, Brooksville, FL 34613
- $628,000
- 4
- BD
- 3
- BA
- 2,832
- SqFt






- List Price
- $628,000
- Price Change
- ▼ $21,000 1787680980
- MLS#
- G5112950
- Type
- Single Family Residential
- Property Style
- Single Family
- Bedrooms
- 4
- Bathrooms
- 3
- Living Area
- 2,832
- Lot Size
- 13,810
- Subdivision
- Glen Lakes Ph 1
- Year Built
- 1992
Property Description
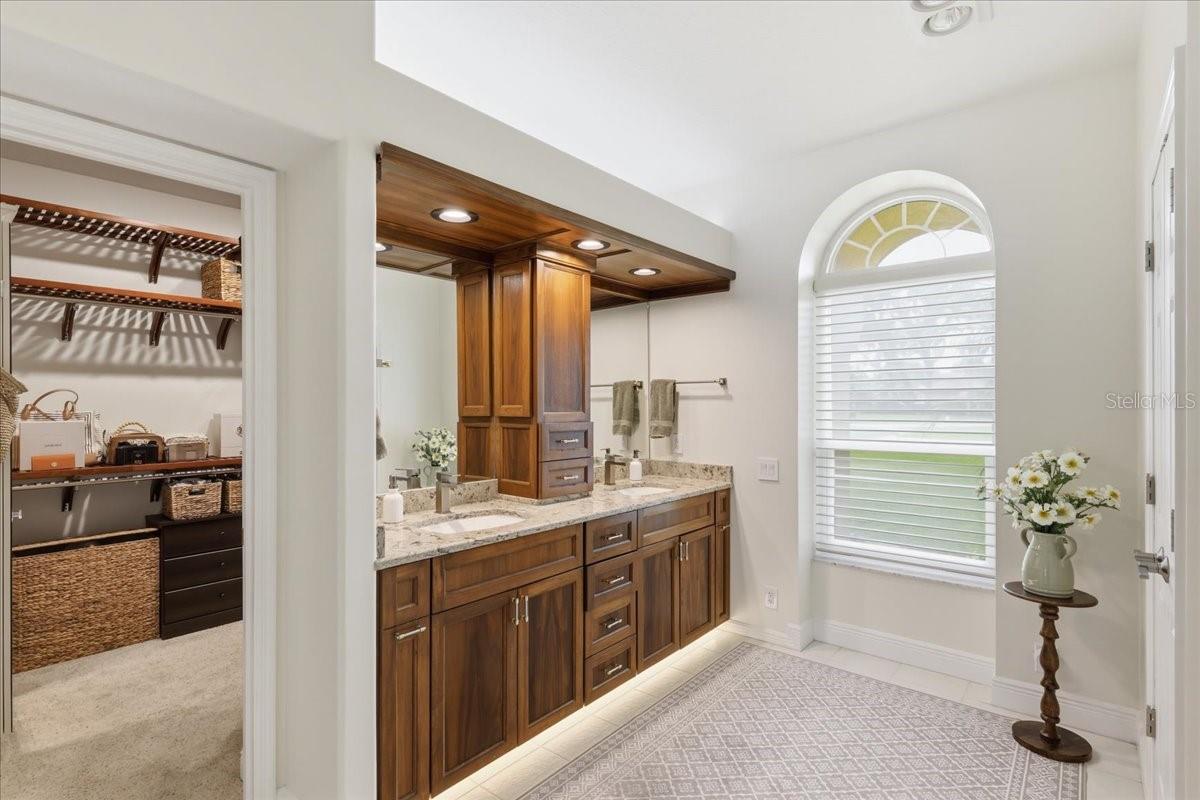
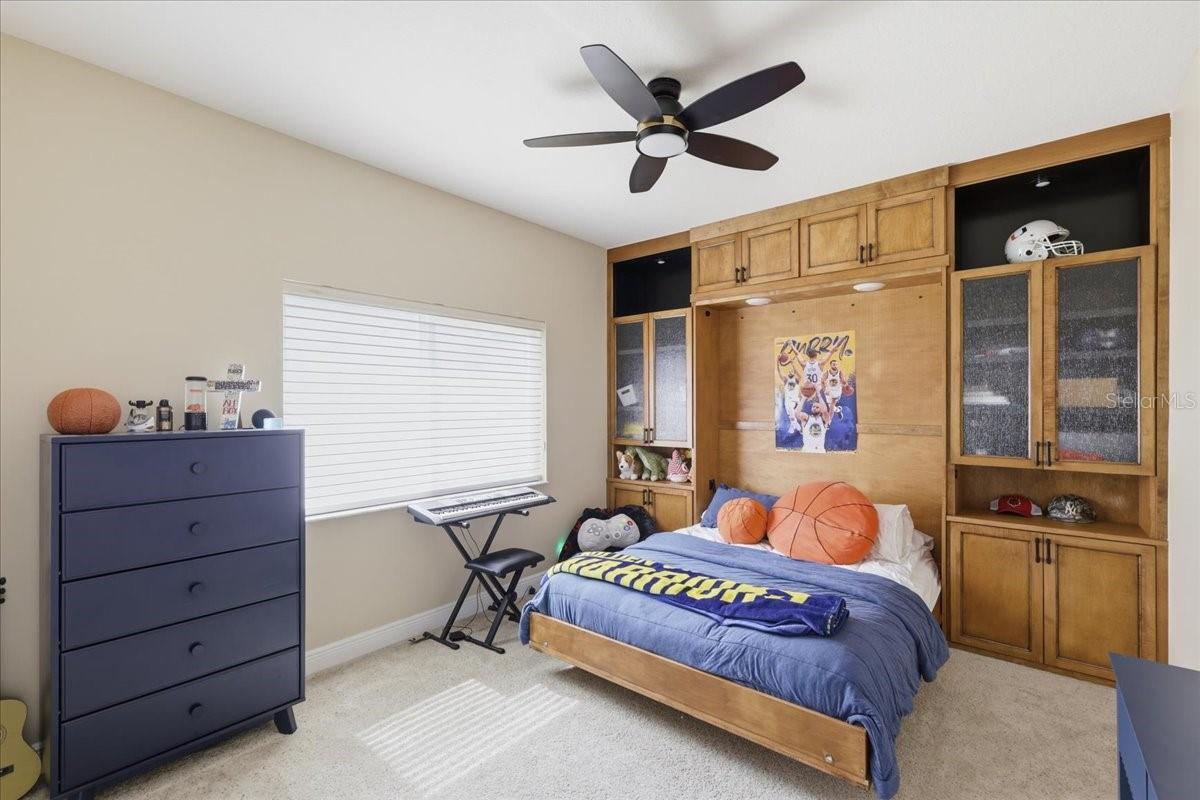
Your own endless summer starts here. Situated on a cul-de-sac lot overlooking the golf course with no rear neighbors, this 4-bedroom, 3-bath pool home offers the perfect blend of privacy, comfort, and Florida living. Major updates include a tile roof (2022), impact windows and sliding doors (2022), and a newly paved driveway and pool deck. Step outside to a saltwater pool and spa surrounded by an oversized paver deck, covered lanai, outdoor kitchen, and extra storage space, designed for year-round enjoyment. Inside, high ceilings, modern finishes and natural light create an open feel throughout. The kitchen features wood cabinetry, granite countertops, a cooktop, wall oven, pull-out shelving, and an eat-in nook, all overlooking the living area and pool. The main family room showcases a gas fireplace and triple sliders that recess for a seamless flow. Formal living and dining spaces provide additional room for entertaining. The primary suite offers direct pool access, a custom walk-in closet, and an updated bath with dual vanities and ample storage. Three oversized guest bedrooms include a private en-suite with pool access. Located in the guard-gated community of GlenLakes, adjoining the Chassahowitzka National Wildlife Refuge on the gulf coast, residents can enjoy golf cart-friendly streets, an award-winning golf course, clubhouse dining, tennis, pickleball, and a community pool. HOA payment also includes cable and high-speed internet.
/u.realgeeks.media/storkrealestate/stork-logo-deepened-2000w.png)
Additional Information
- Community Features
- Clubhouse, Deed Restrictions, Fitness Center, Gated Community - Guard, Golf, Pool, Restaurant, Golf Community, Security
- HOA Schedule
- Quarterly
- Mnthly. Maint. Incl.
- Guard - 24 Hour, Cable TV, Pool, Internet, Maintenance Grounds, Management, Private Road, Recreational Facilities
- Exterior Construction
- Block, Stucco
- Style
- One Story
- Interior
- Ceiling Fans(s), High Ceilings, Kitchen/Family Room Combo, Primary Bedroom Main Floor, Split Bedroom, Thermostat, Walk-In Closet(s), Window Treatments
- Interior Features
- Ceiling Fans(s), High Ceilings, Kitchen/Family Room Combo, Primary Bedroom Main Floor, Split Bedroom, Thermostat, Walk-In Closet(s), Window Treatments
- Appliances
- Built-In Oven, Cooktop, Dishwasher, Disposal, Dryer, Microwave, Washer
- Exterior
- Outdoor Kitchen, Outdoor Shower
- Roof
- Tile
- Located Near
- Cul-De-Sac, Landscaped, On Golf Course, Private
- Utilities
- Cable Connected, Electricity Connected, Sewer Connected, Water Connected
- Fireplace
- Yes
- Floor
- Carpet, Ceramic Tile
- Heating
- Central
- Cooling
- Central Air
- Pool
- Yes
- Pool Type
- Community, Private
Listing courtesy of LISA REALTY PARTNERS.
Mortgage Calculator
All listing information is deemed reliable but not guaranteed and should be independently verified through personal inspection by appropriate professionals. Listings displayed on this website may be subject to prior sale or removal from sale. Availability of any listing should always be independently verified. Listing information is provided for consumer personal, non-commercial use, solely to identify potential properties for potential purchase. All other use is strictly prohibited and may violate relevant federal and state law. Data last updated on