5092 Stokes Way, Wildwood, FL 34785
- $335,000
- 4
- BD
- 2
- BA
- 2,031
- SqFt






- List Price
- $335,000
- Price Change
- ▼ $14,000 1789623298
- MLS#
- G5111948
- Type
- Single Family Residential
- Property Style
- Single Family
- Bedrooms
- 4
- Bathrooms
- 2
- Living Area
- 2,031
- Lot Size
- 6,090
- Subdivision
- Beaumont Ph 2 & 3
- Year Built
- 2023
Property Description
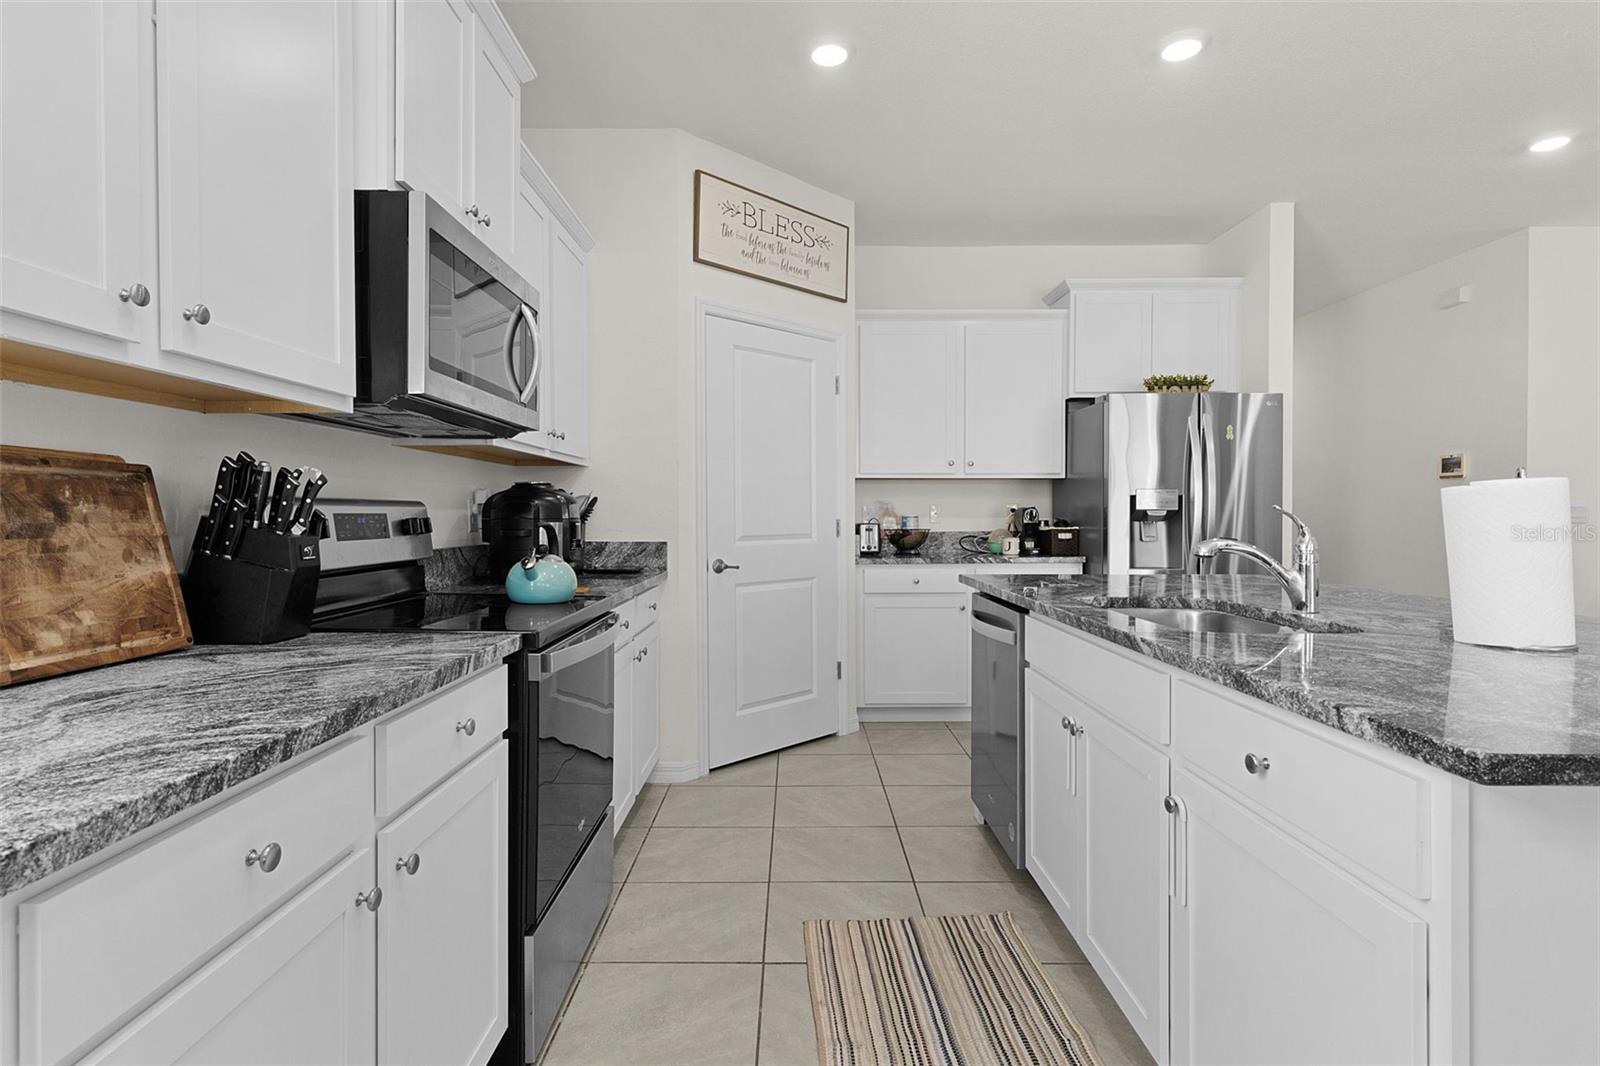
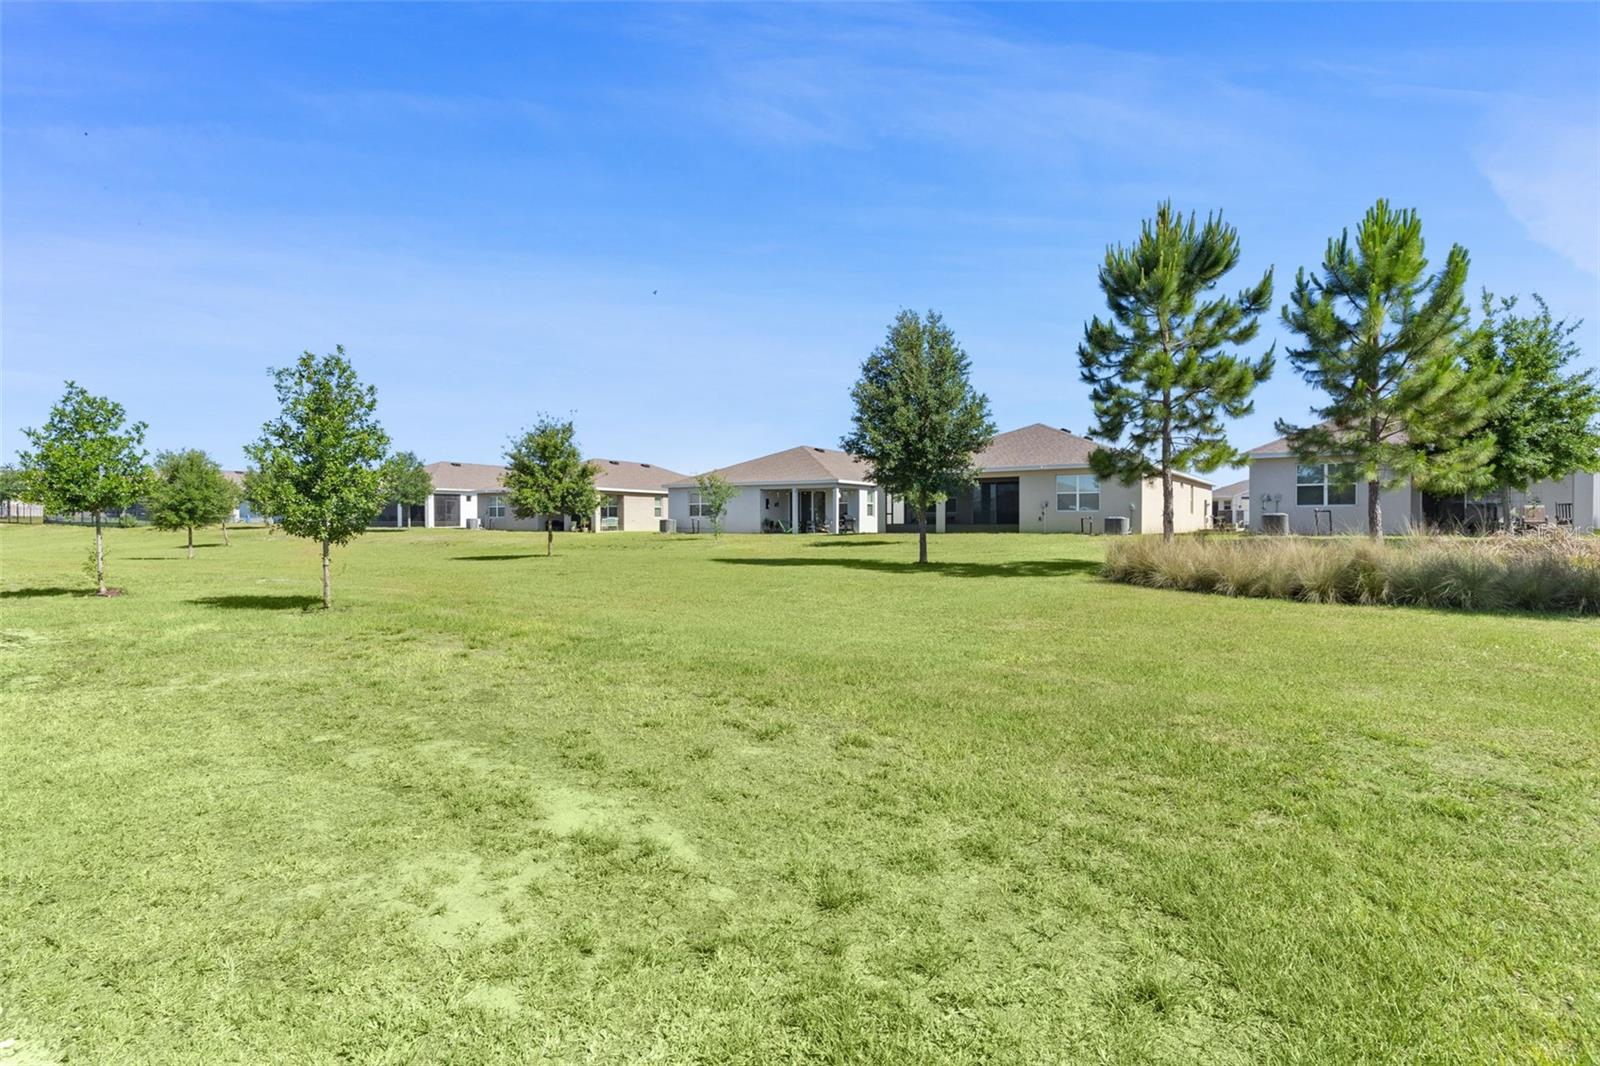
Welcome to this beautifully maintained 4-bedroom, 2-bathroom home in the desirable Beaumont community in Wildwood. This all-concrete block, single-story home offers a spacious open-concept layout designed for comfortable, modern living. Step inside to find tile flooring throughout the main living areas, a bright and open great room, and a stylish kitchen that truly serves as the heart of the home. The kitchen features granite countertops, stainless steel appliances, a large center island, and ample cabinet space—perfect for entertaining or everyday living. The thoughtfully designed split-bedroom floor plan provides privacy, with the primary suite located at the back of the home. This spacious retreat includes a walk-in closet and an en-suite bathroom with dual vanities and an oversized walk-in shower. Three additional bedrooms give flexibility for family, guests, or a home office. Ceiling fans with remote controls are installed throughout the home, including all bedrooms and the main living space. Additional upgrades include insulated garage doors, a split A/C unit in the garage, and an ADT security system for added comfort and peace of mind. Step outside to enjoy the open lanai and backyard space, perfect for relaxing, grilling, or enjoying Florida’s beautiful weather—ideal for morning coffee or unwinding in the evening. Residents of Beaumont enjoy resort-style amenities, including a pool, fitness center, pickleball courts, bocce ball, walking trails, and convenient golf cart access to The Villages. The location offers easy access to everyday essentials and popular retailers such as Publix, Target, Lowe’s, and Home Depot, as well as nearby dining and entertainment at Brownwood Paddock Square and downtown Wildwood. This move-in-ready home offers the perfect blend of style, space, and community living—schedule your showing today
/u.realgeeks.media/storkrealestate/stork-logo-deepened-2000w.png)
Additional Information
- Community Features
- Clubhouse, Deed Restrictions, Dog Park, Fitness Center, Park, Playground, Pool, Racquetball, Tennis Court(s)
- Taxes
- $3,303
- HOA Schedule
- Quarterly
- Mnthly. Maint. Incl.
- Common Area Taxes, Pool, Maintenance Grounds, Recreational Facilities
- Exterior Construction
- Block
- Style
- One Story
- Interior
- Ceiling Fans(s), High Ceilings, Living Room/Dining Room Combo, Open Floorplan, Split Bedroom, Walk-In Closet(s)
- Interior Features
- Ceiling Fans(s), High Ceilings, Living Room/Dining Room Combo, Open Floorplan, Split Bedroom, Walk-In Closet(s)
- Appliances
- Dishwasher, Dryer, Electric Water Heater, Microwave, Range, Refrigerator, Washer
- Exterior
- Other
- Roof
- Shingle
- High School
- Wildwood High
- Middle School
- Wildwood Middle
- Elementary School
- Wildwood Elementary
- Utilities
- Electricity Connected, Fiber Optics, Sewer Connected, Water Connected
- Floor
- Carpet, Ceramic Tile
- Heating
- Electric
- Cooling
- Central Air
- Pool
- Yes
- Pool Type
- Community
Listing courtesy of REAL BROKER, LLC.
Mortgage Calculator
All listing information is deemed reliable but not guaranteed and should be independently verified through personal inspection by appropriate professionals. Listings displayed on this website may be subject to prior sale or removal from sale. Availability of any listing should always be independently verified. Listing information is provided for consumer personal, non-commercial use, solely to identify potential properties for potential purchase. All other use is strictly prohibited and may violate relevant federal and state law. Data last updated on