Share this with your friends


(386) 960-0076
Stork Real Estate
3836 Saddle Hill Trail, Fruitland Park, FL 34731
- $724,900
- 4
- BD
- 3
- BA
- 3,389
- SqFt









- List Price
- $724,900
- Price Change
- ▼ $25,000 1786753860
- MLS#
- G5111458
- Type
- Single Family Residential
- Property Style
- Single Family
- Bedrooms
- 4
- Bathrooms
- 3
- Living Area
- 3,389
- Lot Size
- 29,731
- Subdivision
- Saddle Hill Sub
- Year Built
- 2026
Property Description
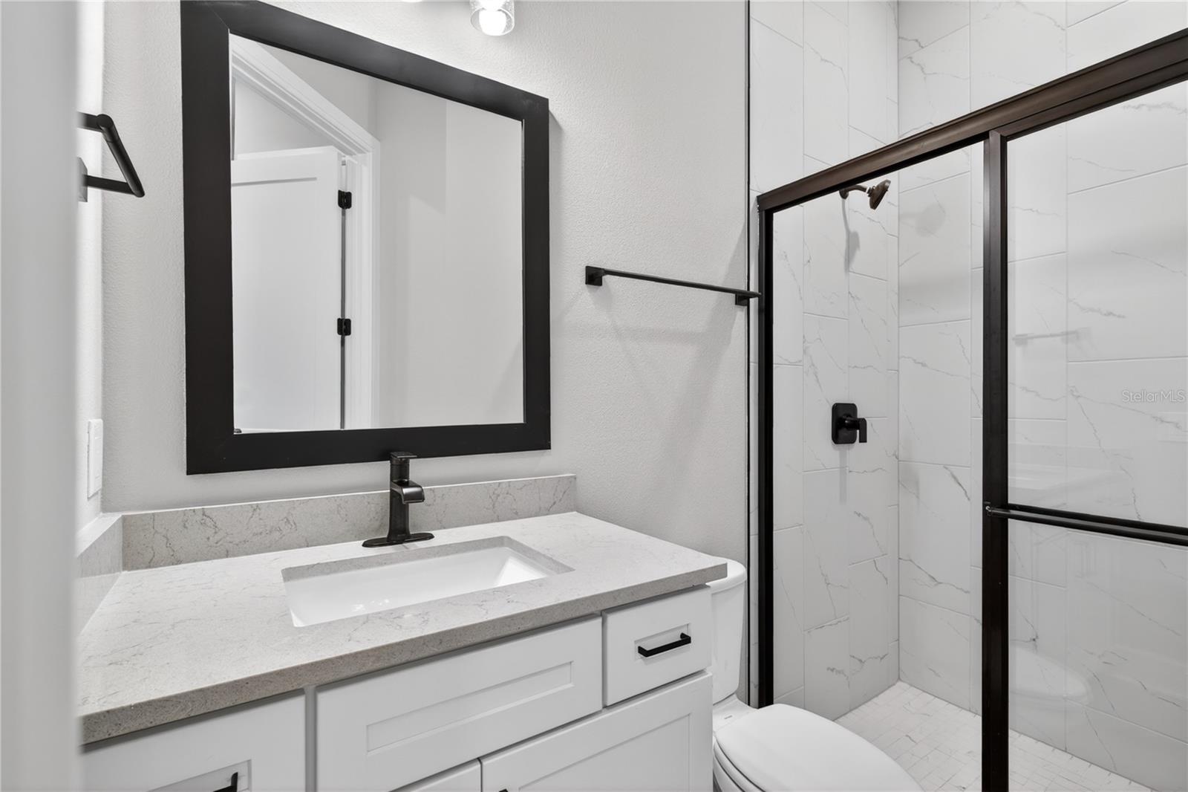
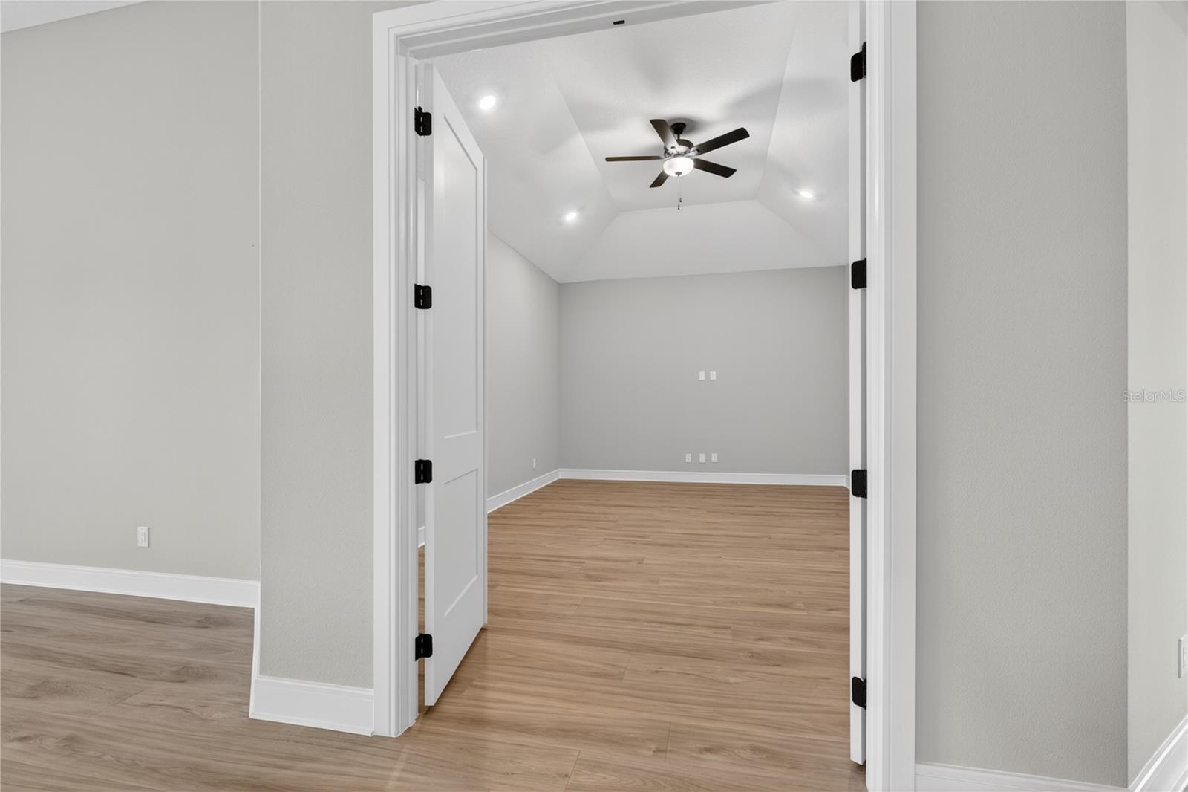
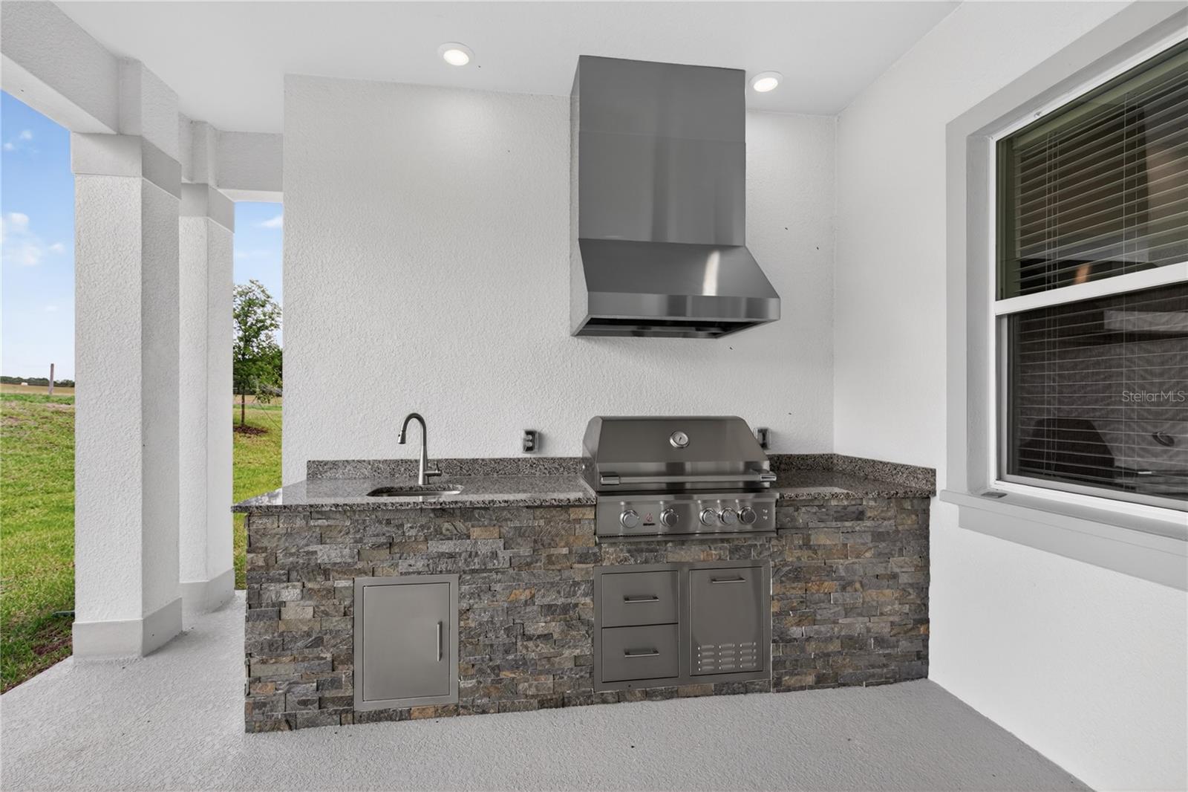
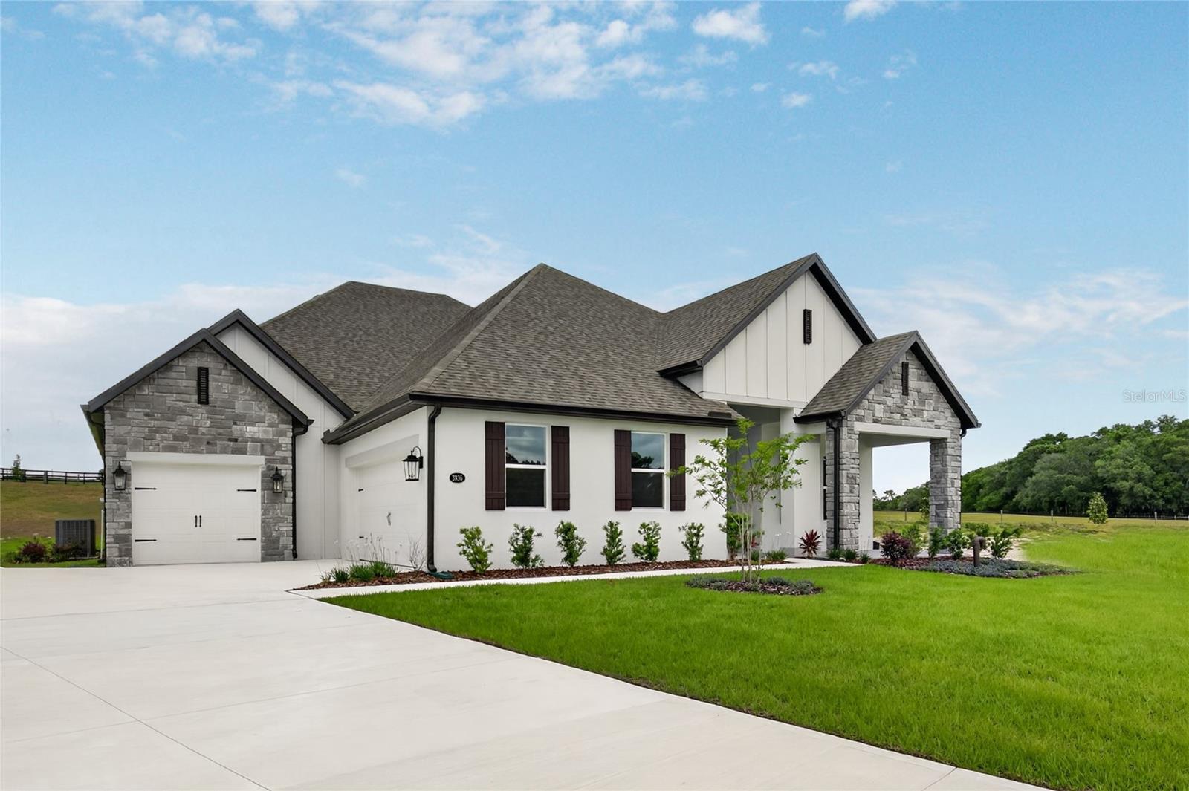
Price improvement! Welcome to Waycross, a spacious and thoughtfully designed four-bedroom, three-bath home with a three-car garage, located in the new Saddle Hill community in Fruitland Park. From the inviting covered front porch to the wide, welcoming foyer, this home offers a seamless blend of comfort and functionality. The open-concept layout features expansive main living areas, where the family room, kitchen, and breakfast area flow together effortlessly—ideal for everyday living and entertaining. The kitchen showcases a large breakfast bar, walk-in pantry, quartz countertops, bright white cabinetry, stainless steel appliances, modern tile backsplash, and matte black hardware. A separate dining area provides additional space for formal or casual gatherings. French doors open to a covered outdoor kitchen, extending the living space and creating an ideal setting for outdoor relaxation or entertaining. A dedicated media room offers flexible space for a home theater, game room, or additional living area. The primary suite is located at the rear of the home for added privacy and features a spacious bedroom, spa-inspired bathroom with soaking tub, walk-in shower, and a large walk-in closet. Secondary bedrooms are well-positioned to provide comfort and flexibility for family or guests. Saddle Hill offers a peaceful, tree-lined setting while remaining conveniently close to shopping, dining, recreation, and everyday amenities. Enjoy nearby Lake Griffin, local golf courses, and the charm of surrounding communities.
/u.realgeeks.media/storkrealestate/stork-logo-deepened-2000w.png)
Additional Information
- Community Features
- Community Mailbox, Sidewalks, Street Lights, No Deed Restriction
- HOA Schedule
- Monthly
- Mnthly. Maint. Incl.
- Maintenance Grounds
- Exterior Construction
- Block, Stucco
- Style
- One Story
- Interior
- Ceiling Fans(s), Crown Molding, High Ceilings, Kitchen/Family Room Combo, Open Floorplan, Pest Guard System, Solid Wood Cabinets, Stone Counters, Thermostat, Tray Ceiling(s), Walk-In Closet(s), Window Treatments
- Interior Features
- Ceiling Fans(s), Crown Molding, High Ceilings, Kitchen/Family Room Combo, Open Floorplan, Pest Guard System, Solid Wood Cabinets, Stone Counters, Thermostat, Tray Ceiling(s), Walk-In Closet(s), Window Treatments
- Appliances
- Built-In Oven, Cooktop, Dishwasher, Disposal, Electric Water Heater, Exhaust Fan, Microwave, Range, Range Hood, Refrigerator
- Exterior
- Lighting, Outdoor Kitchen, Sidewalk, Sliding Doors
- Roof
- Shingle
- High School
- Leesburg High
- Middle School
- Carver Middle
- Elementary School
- Fruitland Park Elem
- Utilities
- BB/HS Internet Available, Cable Available, Electricity Connected, Phone Available, Underground Utilities, Water Connected
- Floor
- Carpet, Luxury Vinyl
- Heating
- Heat Pump
- Cooling
- Central Air
- Pool Type
- No Pool
Listing courtesy of WATSON REALTY CORP.
Mortgage Calculator
All listing information is deemed reliable but not guaranteed and should be independently verified through personal inspection by appropriate professionals. Listings displayed on this website may be subject to prior sale or removal from sale. Availability of any listing should always be independently verified. Listing information is provided for consumer personal, non-commercial use, solely to identify potential properties for potential purchase. All other use is strictly prohibited and may violate relevant federal and state law. Data last updated on