Share this with your friends


(386) 960-0076
Stork Real Estate
1138 Calico Pointe Circle, Groveland, FL 34736
- $384,900
- 5
- BD
- 3
- BA
- 2,396
- SqFt







- List Price
- $384,900
- Price Change
- ▼ $15,100 1794271364
- MLS#
- G5102953
- Type
- Single Family Residential
- Property Style
- Single Family
- Bedrooms
- 5
- Bathrooms
- 3
- Living Area
- 2,396
- Lot Size
- 6,827
- Subdivision
- Parkside At Estates
- Year Built
- 2023
Property Description
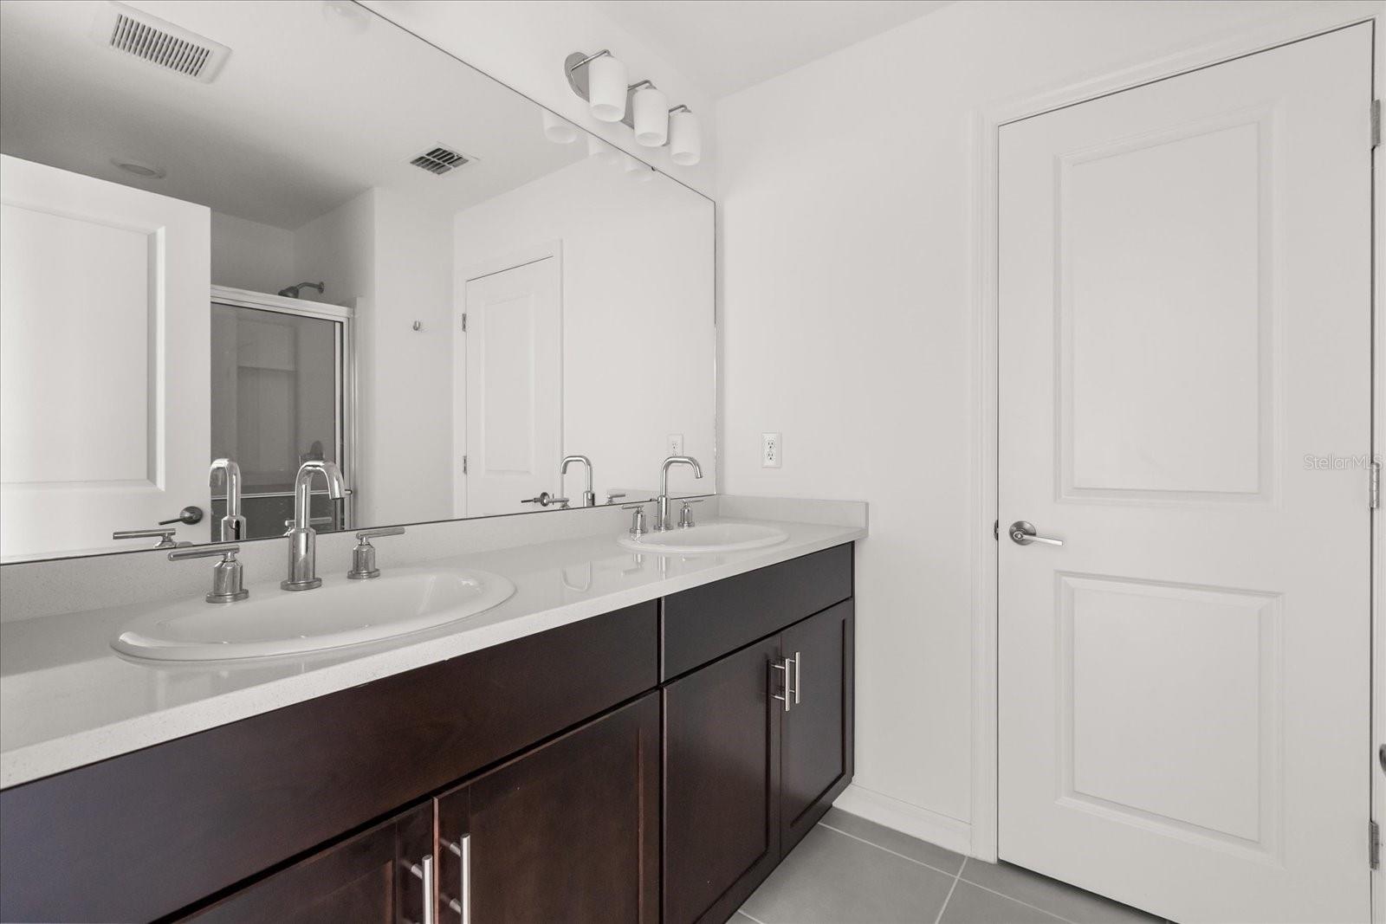
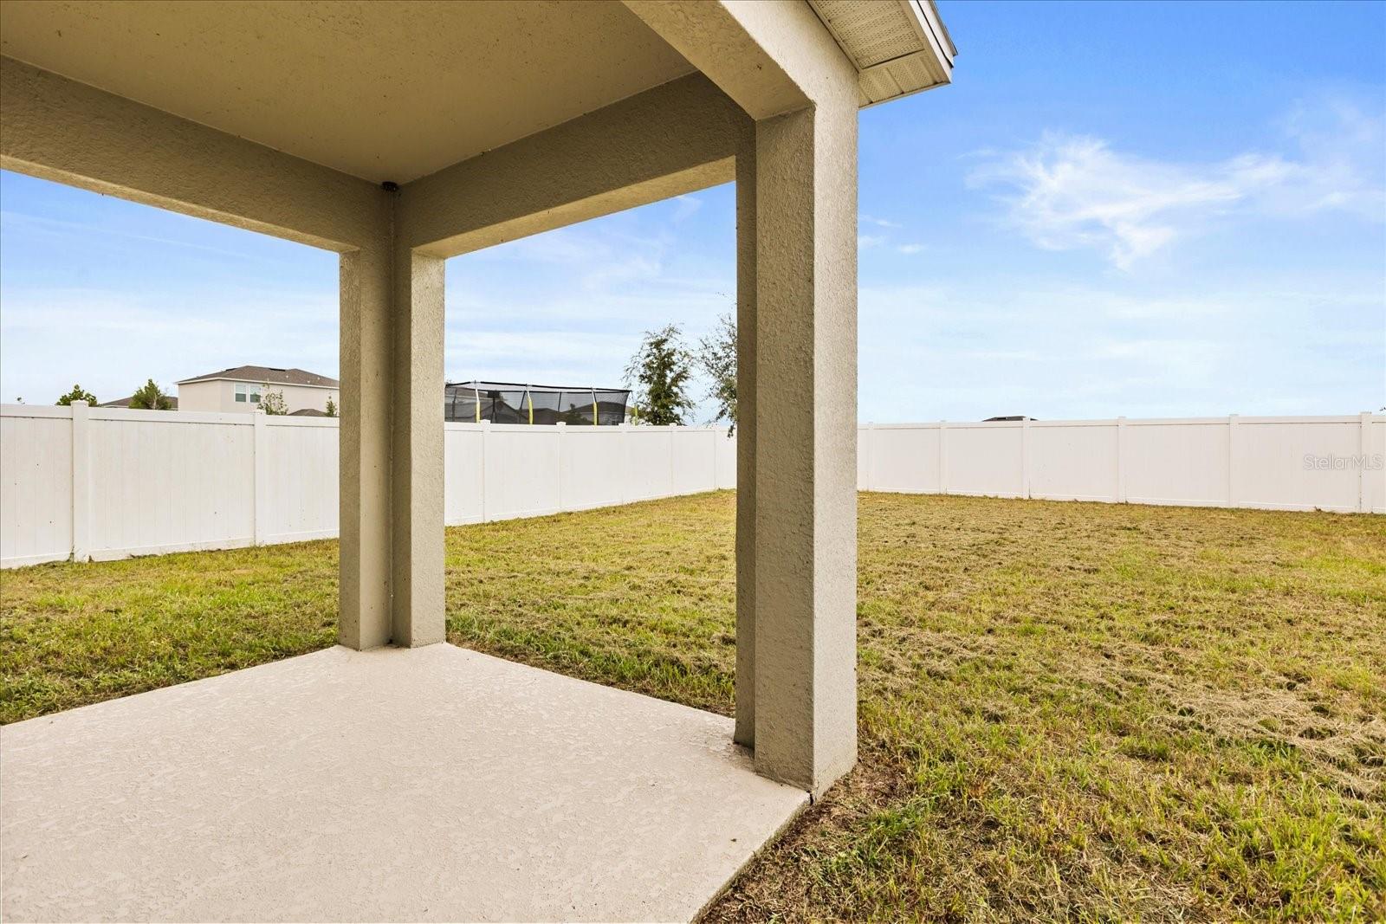
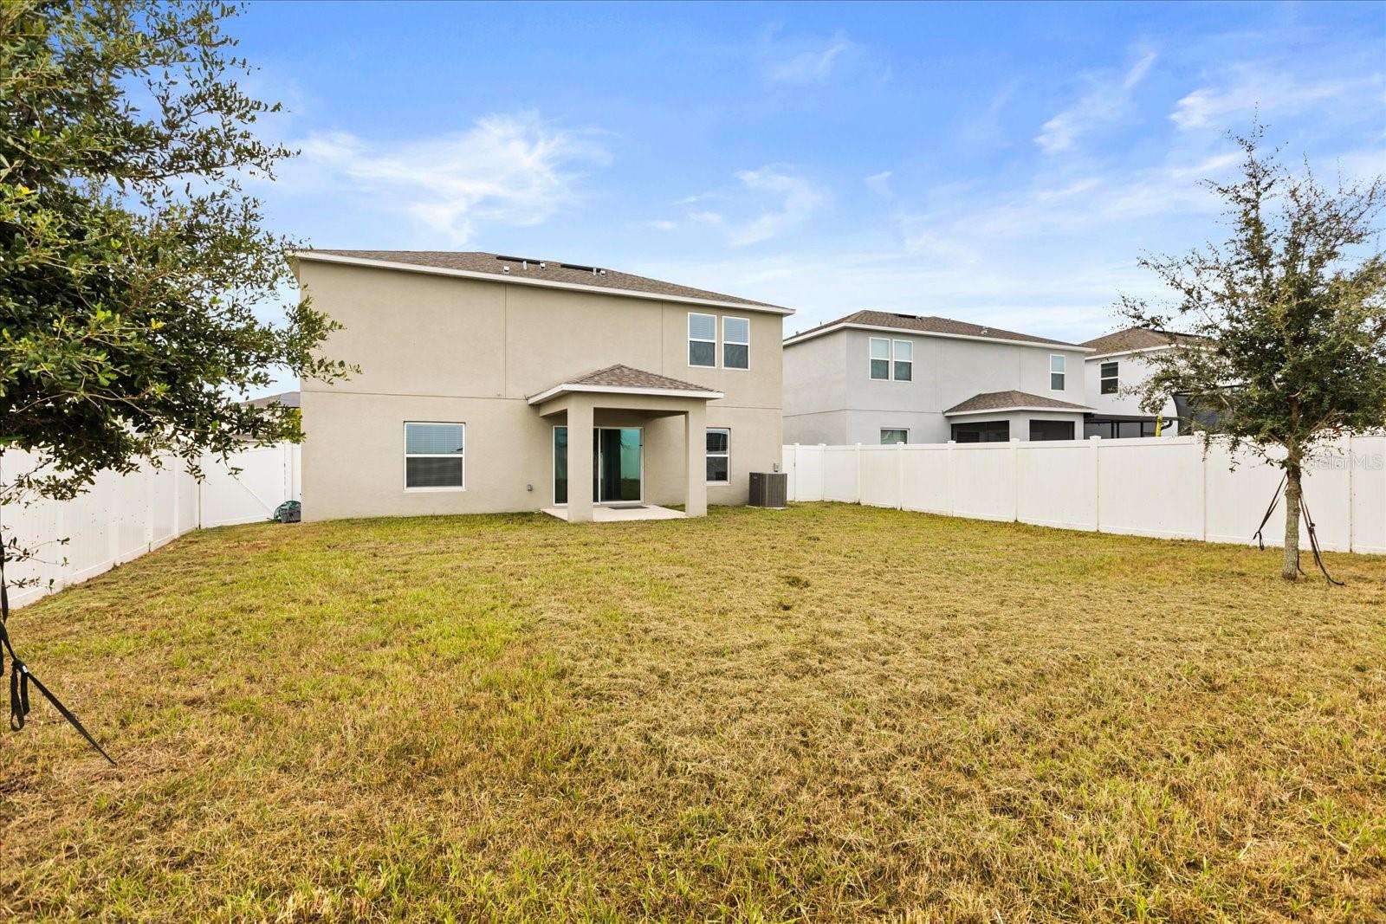
Short Sale. PRICED TO SELL - SELLER IS MOTIVATED - PARKSIDE AT ESTATES - CHERRY LAKE PARK - OPEN FLOOR PLAN - DOWNSTAIRS GUEST ENSUITE LOCK-OFF - UPSTAIRS PRIMARY BEDROOM - UPSTAIRS LAUNDRY - WASHER AND DRYER INCLUDED - COVERED LANAI - FULLY FENCED BACKYARD - Welcome to Parkside at Estates – where modern living meets outdoor adventure! Built in 2023, this stunning home is located in the highly desired community of PARKSIDE AT ESTATES, perfectly situated next to the brand-new CHERRY LAKE PARK, featuring expansive playgrounds, pavilions, basketball courts, and exciting amenities still to come. From the moment you arrive, you’ll be impressed by the home’s curb appeal, highlighted by a stylish stone façade and thoughtfully designed landscaping. Step inside to discover a spacious OPEN FLOOR PLAN with a bright and airy great room, dining area, and kitchen combo – perfect for everyday living and entertaining. The modern kitchen is a chef’s delight, featuring quartz countertops, stainless steel appliances, a large island, and ample storage throughout. The home’s layout includes a DOWNSTAIRS GUEST ENSUITE LOCK-OFF with a full bathroom – ideal for visitors or multi-generational living. Upstairs, you’ll find the primary suite along with additional guest bedrooms and a convenient laundry room (WASHER AND DRYER INCLUDED!). Enjoy Florida living year-round on the COVERED LANAI overlooking your FULLY FENCED BACKYARD – perfect for pets, play, and relaxation. With a motivated seller and priced to sell, this move-in-ready home offers incredible value in one of the area’s most up-and-coming communities. Don’t miss your chance to make this beautiful home yours – schedule your private showing today!

Additional Information
- Community Features
- No Deed Restriction
- Taxes
- $548
- Exterior Construction
- Block, Stucco
- Style
- Two Story
- Interior
- Ceiling Fans(s), Eat-in Kitchen, Kitchen/Family Room Combo, Living Room/Dining Room Combo, Open Floorplan, PrimaryBedroom Upstairs, Solid Surface Counters, Thermostat, Window Treatments
- Interior Features
- Ceiling Fans(s), Eat-in Kitchen, Kitchen/Family Room Combo, Living Room/Dining Room Combo, Open Floorplan, PrimaryBedroom Upstairs, Solid Surface Counters, Thermostat, Window Treatments
- Appliances
- Dishwasher, Disposal, Dryer, Microwave, Range, Refrigerator, Washer
- Exterior
- Lighting
- Roof
- Shingle
- Extra Rooms
- Storage Rooms
- Located Near
- Landscaped, Level
- Utilities
- Cable Available, Electricity Available, Phone Available, Sewer Available, Sprinkler Meter, Underground Utilities, Water Available
- Floor
- Carpet, Ceramic Tile
- Heating
- Central, Electric, Heat Pump, Zoned
- Cooling
- Central Air, Zoned
- Pool Type
- No Pool
Listing courtesy of KELLER WILLIAMS ELITE PARTNERS III REALTY.
How much is your home worth?
...get instant property value now!
Mortgage Calculator
All listing information is deemed reliable but not guaranteed and should be independently verified through personal inspection by appropriate professionals. Listings displayed on this website may be subject to prior sale or removal from sale. Availability of any listing should always be independently verified. Listing information is provided for consumer personal, non-commercial use, solely to identify potential properties for potential purchase. All other use is strictly prohibited and may violate relevant federal and state law. Data last updated on