Share this with your friends


(386) 960-0076
Stork Real Estate
30 Talaquah Boulevard, Ormond Beach, FL 32174
- $749,900
- 5
- BD
- 4
- BA
- 3,485
- SqFt




- List Price
- $749,900
- MLS#
- FC322148
- Type
- Single Family Residential
- Property Style
- Single Family
- Bedrooms
- 5
- Bathrooms
- 4
- Living Area
- 3,485
- Lot Size
- 13,939
- Subdivision
- Talaquah
- Year Built
- 1990
Property Description
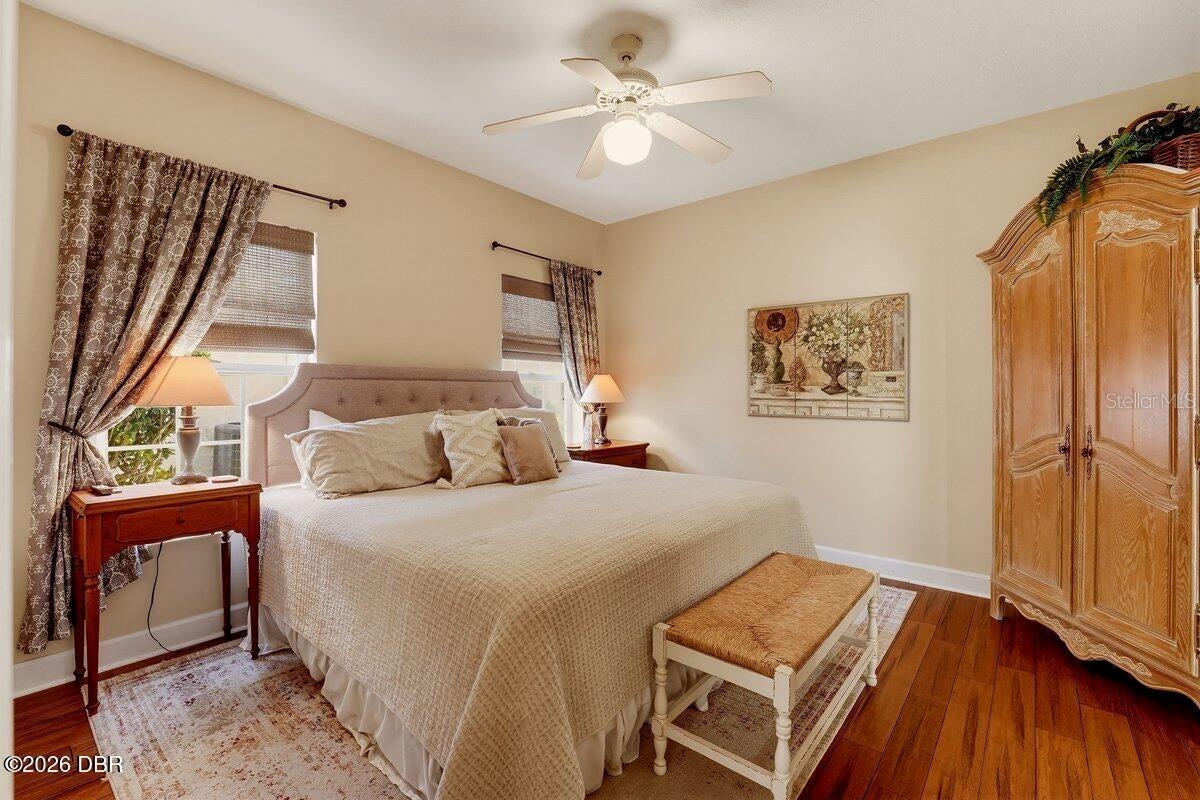
Elegance meets convenience at 30 Talaquah Blvd, an updated 5-bedroom, 3.5-bath pool home in gated Talaquah, in the heart of Ormond Beach. Set on an elevated cul-de-sac corner lot at the back of the community, with forest preserve directly behind, it offers privacy less than 5 minutes from Trails Publix Shopping Center, the sports complex, medical offices and more. The main floor flows from formal living and dining rooms to an eat-in kitchen with granite counters and a family room overlooking the pool. A first-floor guest suite with a bonus rec room adds flexibility. Upstairs, the spacious primary suite accommodates a king bed and sitting area, with a beautifully renovated bath featuring a soaking tub and separate shower. Three additional bedrooms provide room to spread out. Multiple first-floor rooms offer pool views and access to the screened pool and expansive patio, perfect for lounging and entertaining. This home also has a 3-car garage, 2023 roof, and 2021 pool heater.
/u.realgeeks.media/storkrealestate/stork-logo-deepened-2000w.png)
Additional Information
- Community Features
- No Deed Restriction, Maintenance Free
- HOA Schedule
- Quarterly
- Mnthly. Maint. Incl.
- Maintenance Grounds
- Exterior Construction
- Brick
- Style
- Two Story
- Interior
- Ceiling Fans(s), Eat-in Kitchen, High Ceilings, Kitchen/Family Room Combo, Living Room/Dining Room Combo, PrimaryBedroom Upstairs, Solid Surface Counters, Stone Counters, Walk-In Closet(s)
- Interior Features
- Ceiling Fans(s), Eat-in Kitchen, High Ceilings, Kitchen/Family Room Combo, Living Room/Dining Room Combo, PrimaryBedroom Upstairs, Solid Surface Counters, Stone Counters, Walk-In Closet(s)
- Appliances
- Dishwasher, Microwave, Range, Refrigerator
- Exterior
- Outdoor Kitchen
- Roof
- Shingle
- Extra Rooms
- Bonus Room, Family Room, Formal Dining Room Separate, Formal Living Room Separate, Inside Utility, Interior In-Law Suite w/Private Entry
- Located Near
- Corner Lot, Cul-De-Sac, Irregular Lot
- Utilities
- Electricity Connected, Sewer Connected, Water Connected
- Fireplace
- Yes
- Garage
- Driveway, Garage Door Opener
- Floor
- Wood
- Heating
- Central, Electric
- Cooling
- Central Air
- Pool
- Yes
- Pool Type
- Private
Listing courtesy of REALTY PROS ASSURED.
Mortgage Calculator
All listing information is deemed reliable but not guaranteed and should be independently verified through personal inspection by appropriate professionals. Listings displayed on this website may be subject to prior sale or removal from sale. Availability of any listing should always be independently verified. Listing information is provided for consumer personal, non-commercial use, solely to identify potential properties for potential purchase. All other use is strictly prohibited and may violate relevant federal and state law. Data last updated on