5575 Brilliance Cir, Cocoa, FL 32926
- $455,000
- 3
- BD
- 3
- BA
- 2,400
- SqFt









- List Price
- $455,000
- MLS#
- FC321103
- Type
- Single Family Residential
- Property Style
- Single Family
- Bedrooms
- 3
- Bathrooms
- 3
- Living Area
- 2,400
- Lot Size
- 5,750
- Subdivision
- Emerald Lakes Pud
- Year Built
- 2015
Property Description
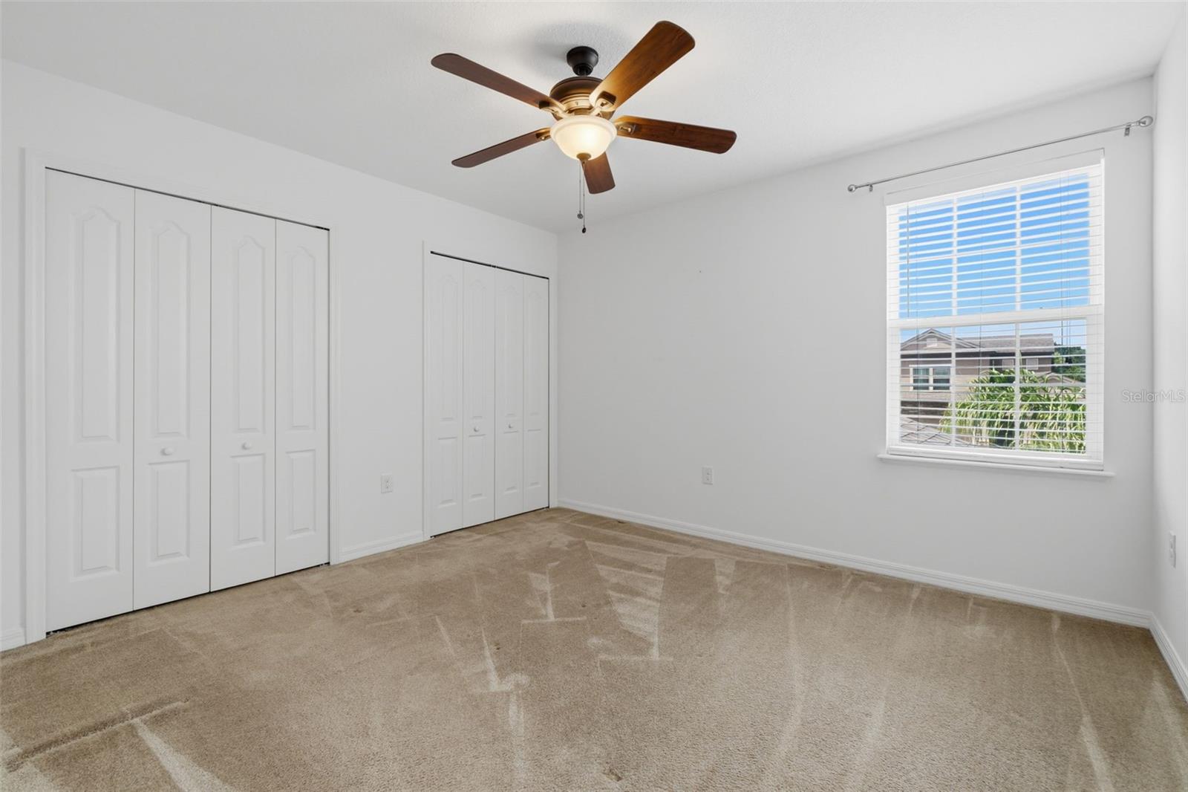
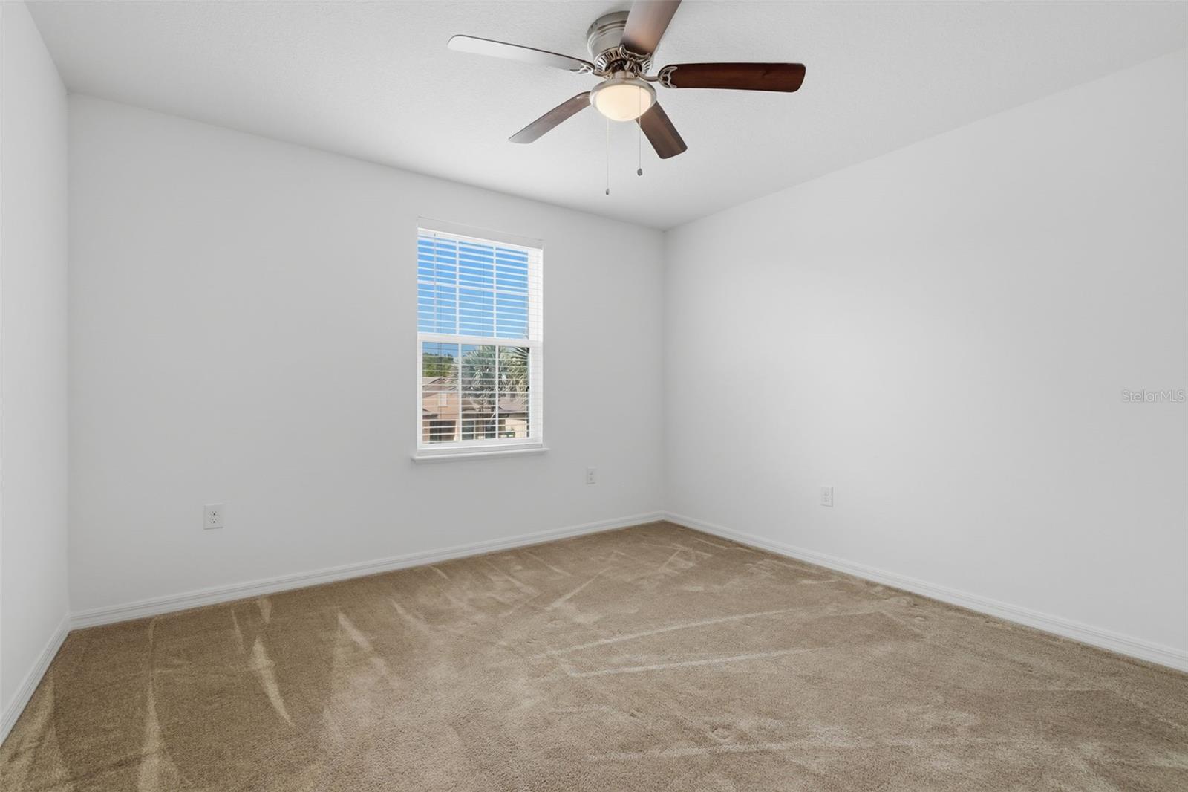
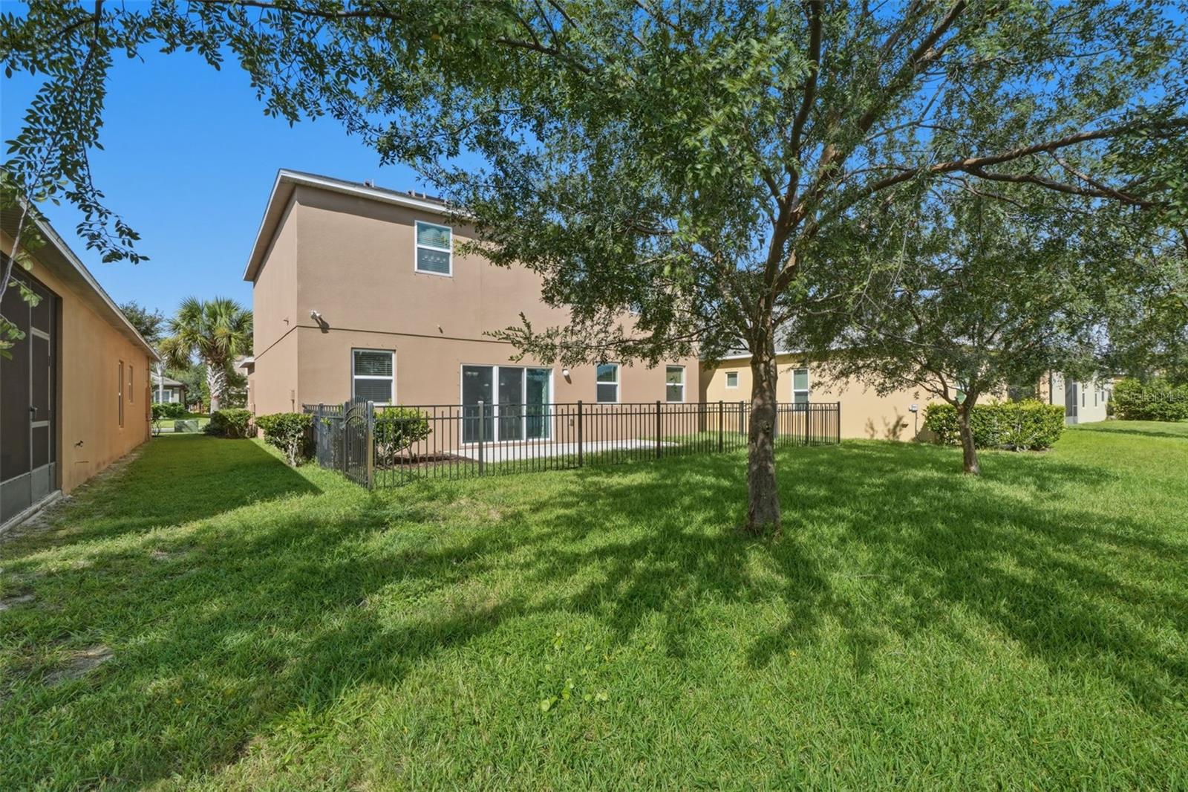
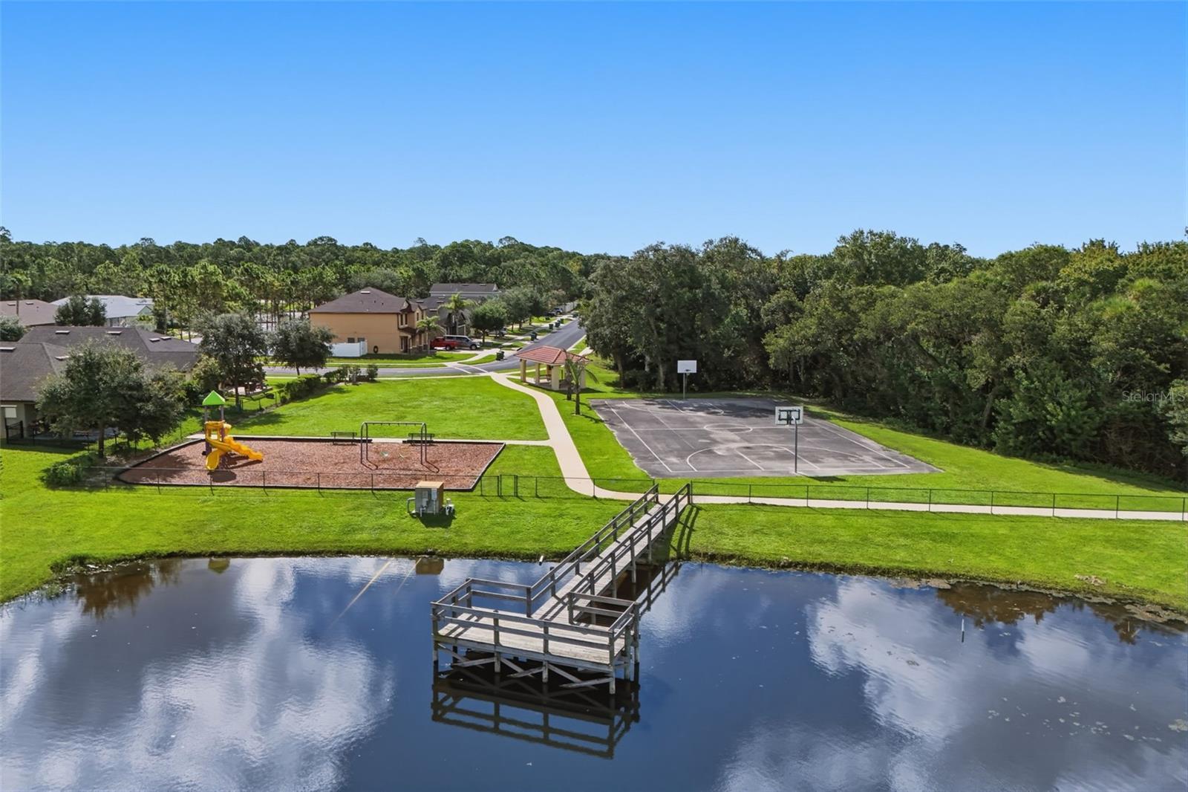
Beautiful Two-Story Home with Pond Views in Emerald Lakes! This is a spacious two-story home built in 2015. This well-maintained residence offers approximately 2,400 square feet of living space, providing plenty of room for comfortable living and entertaining. Featuring 3 bedrooms and 2.5 bathrooms, the home offers a functional and inviting floor plan with generous living areas and a comfortable separation between the main living spaces and bedrooms. The two-story design provides an open, spacious feel while offering plenty of room for family and guests. Upstairs 3 bedrooms,2 full bathrooms, laundry room and bonus space while dowstairs has 1/2 bath, kitchen with prep island, breakfast bar, eating space and spacious living room. Attached 3 car garage with openers and key pads. Enjoy peaceful pond views from the property, creating a relaxing backdrop and adding to the appeal of the home. The combination of space, modern construction, and a desirable community setting makes this property an excellent opportunity for a primary residence, second home, or investment. Conveniently located in Cocoa with easy access to shopping, dining, schools, major roadways, and the many attractions of Florida's Space Coast. 1 single zone a/c system with heat strips replaced in 2024, new stainless steel GE appliances 2024, first floor tile replaced in 2023 with 8x46 plank tile, exterior freshly painted in 2022, roof replaced in 2020, water heater original. Blink camera system conveys.
/u.realgeeks.media/storkrealestate/logo-full.png)
Additional Information
- Community Features
- Deed Restrictions, Gated Community - No Guard, Park, Playground, Sidewalks, Street Lights
- HOA Schedule
- Quarterly
- Exterior Construction
- Block, Stucco, Frame
- Style
- Two Story
- Interior
- Ceiling Fans(s), Eat-in Kitchen, Kitchen/Family Room Combo, PrimaryBedroom Upstairs, Solid Surface Counters, Thermostat, Walk-In Closet(s), Window Treatments
- Interior Features
- Ceiling Fans(s), Eat-in Kitchen, Kitchen/Family Room Combo, PrimaryBedroom Upstairs, Solid Surface Counters, Thermostat, Walk-In Closet(s), Window Treatments
- Appliances
- Dishwasher, Disposal, Electric Water Heater, Exhaust Fan, Microwave, Range, Refrigerator
- Roof
- Shingle
- Extra Rooms
- Inside Utility, Loft
- Located Near
- Landscaped, Sidewalk, Paved
- Utilities
- Cable Available, Electricity Connected, Sewer Connected, Underground Utilities, Water Connected
- Garage
- Driveway, Garage Door Opener, Oversized
- Floor
- Carpet, Tile
- Heating
- Central, Other
- Cooling
- Central Air
- Pool Type
- No Pool
- Water
- Lake Front
- Frontage
- Pond
- Water View
- Yes
Listing courtesy of REAL ESTATE SERVICES OF PC.
Mortgage Calculator
All listing information is deemed reliable but not guaranteed and should be independently verified through personal inspection by appropriate professionals. Listings displayed on this website may be subject to prior sale or removal from sale. Availability of any listing should always be independently verified. Listing information is provided for consumer personal, non-commercial use, solely to identify potential properties for potential purchase. All other use is strictly prohibited and may violate relevant federal and state law. Data last updated on