1425 Ocean Shore Boulevard Unit 203, Ormond Beach, FL 32176
- $895,000
- 3
- BD
- 3
- BA
- 2,515
- SqFt






- List Price
- $895,000
- MLS#
- FC320651
- Type
- Condo
- Property Style
- Condo
- Bedrooms
- 3
- Bathrooms
- 3
- Living Area
- 2,515
- Lot Size
- 55,119
- Subdivision
- Capriana Condo
- Year Built
- 2006
Property Description
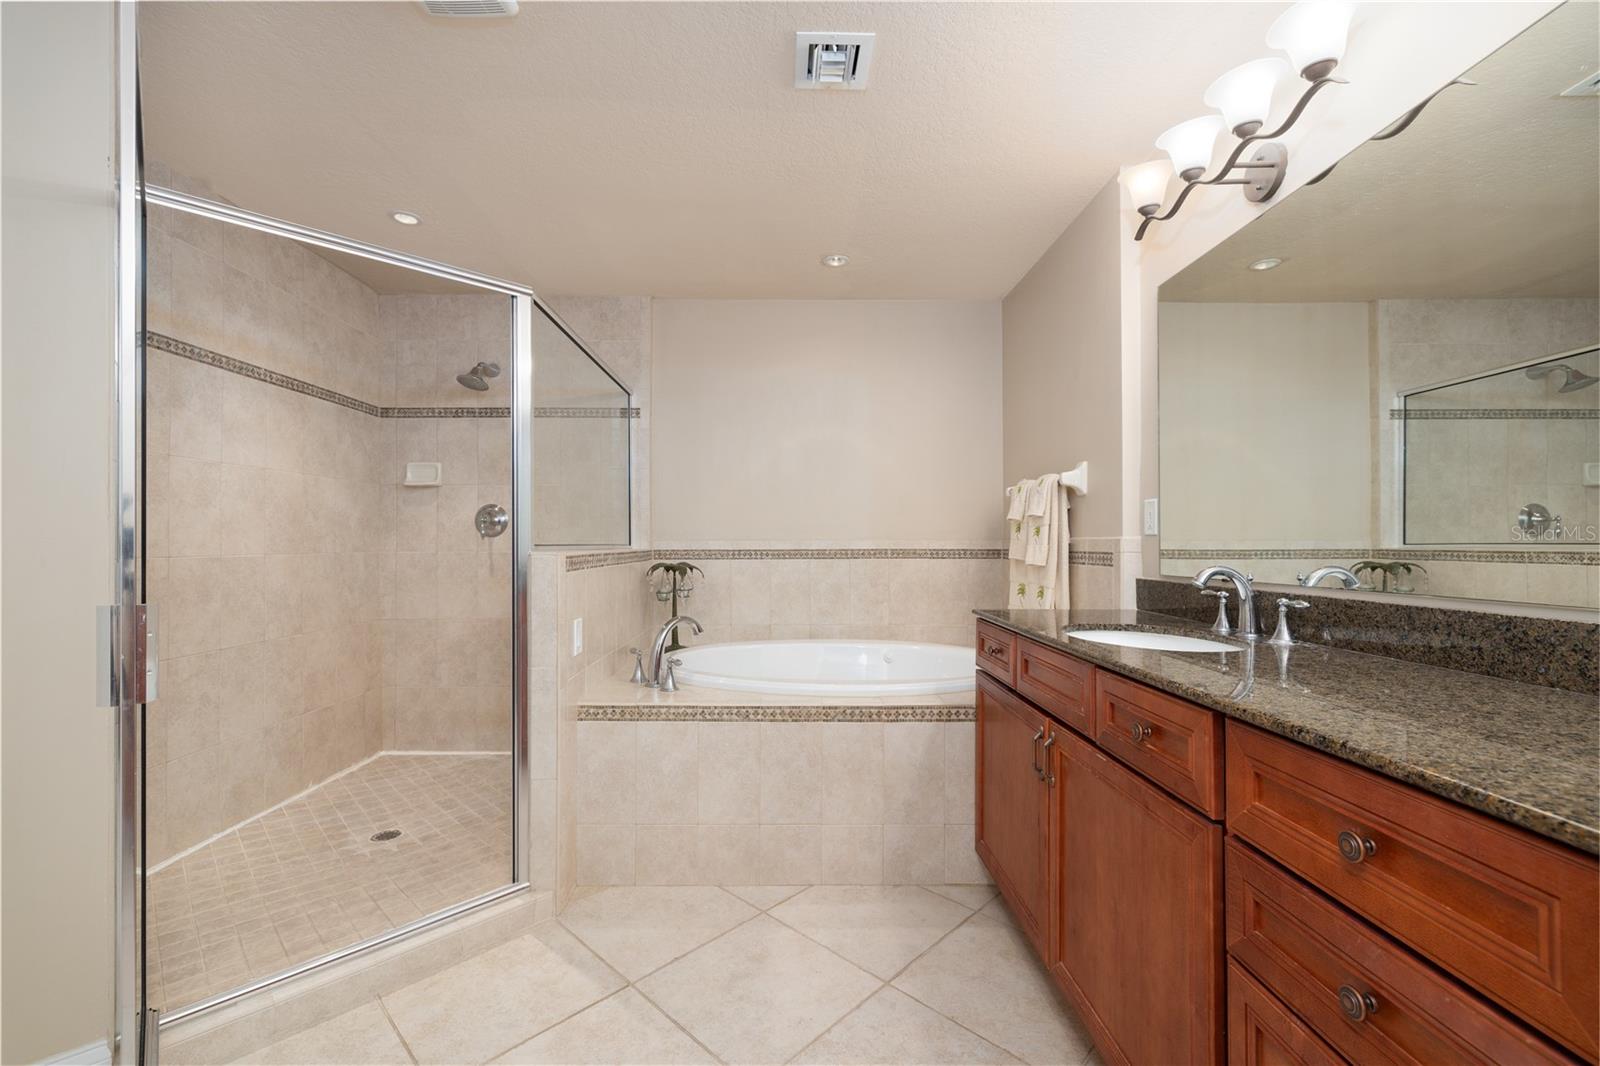
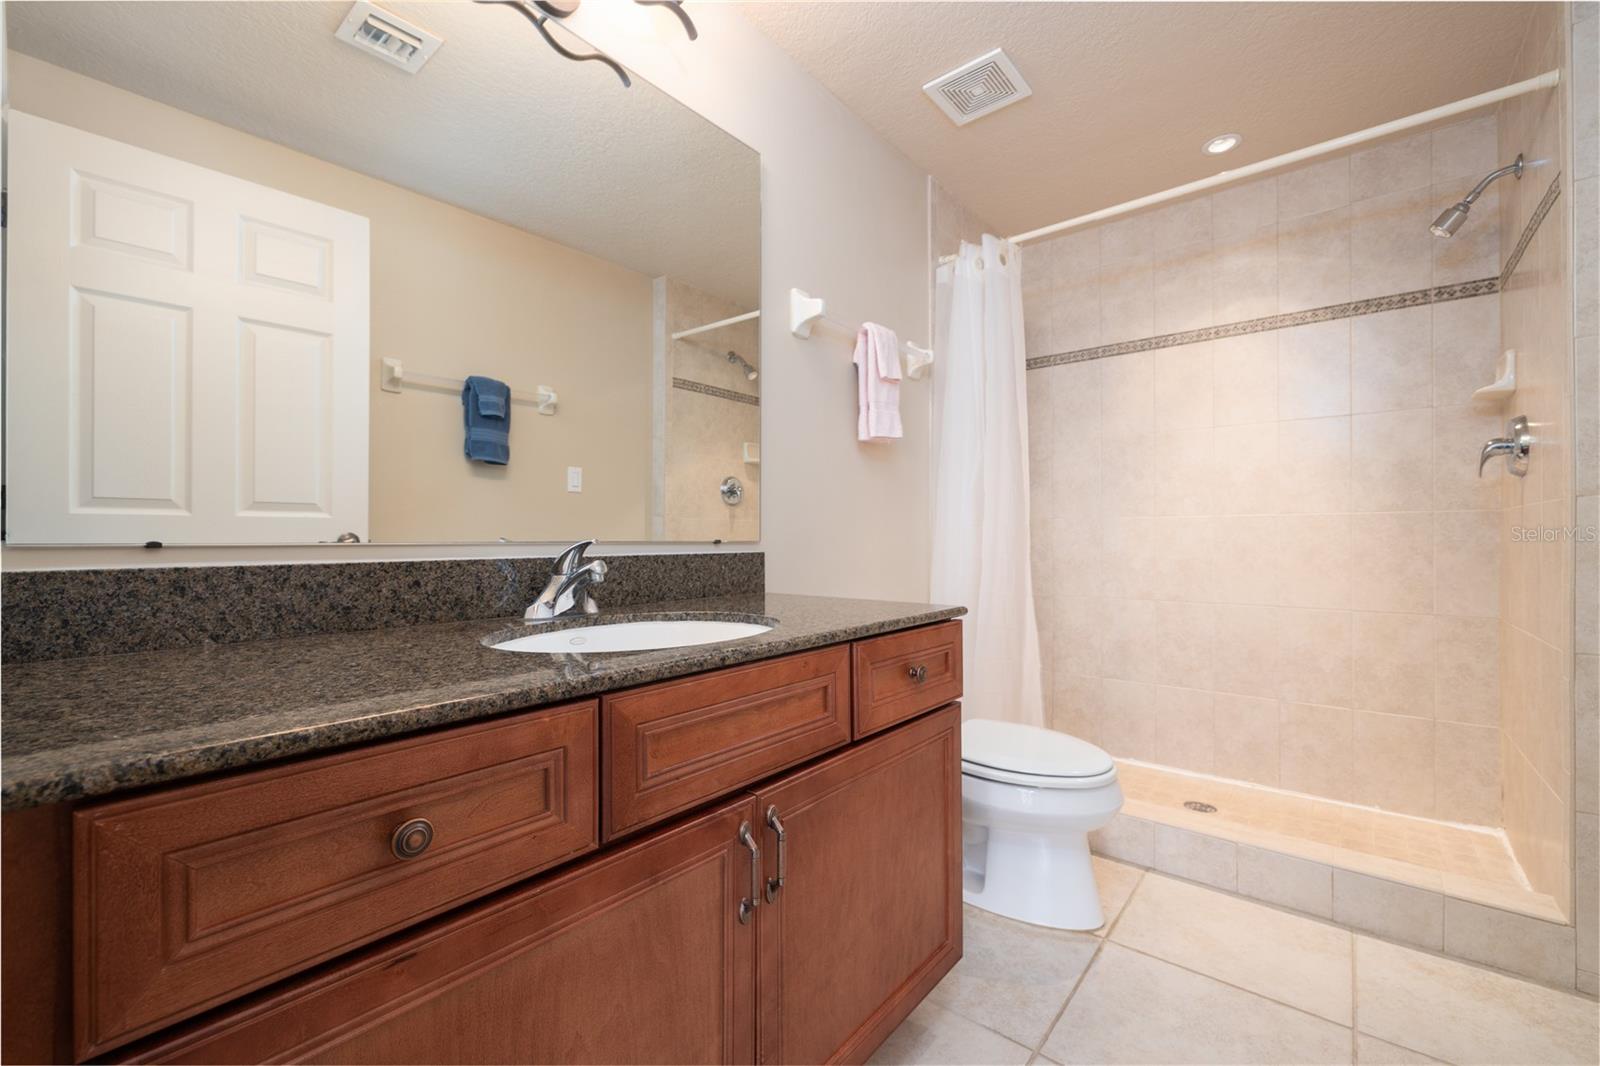
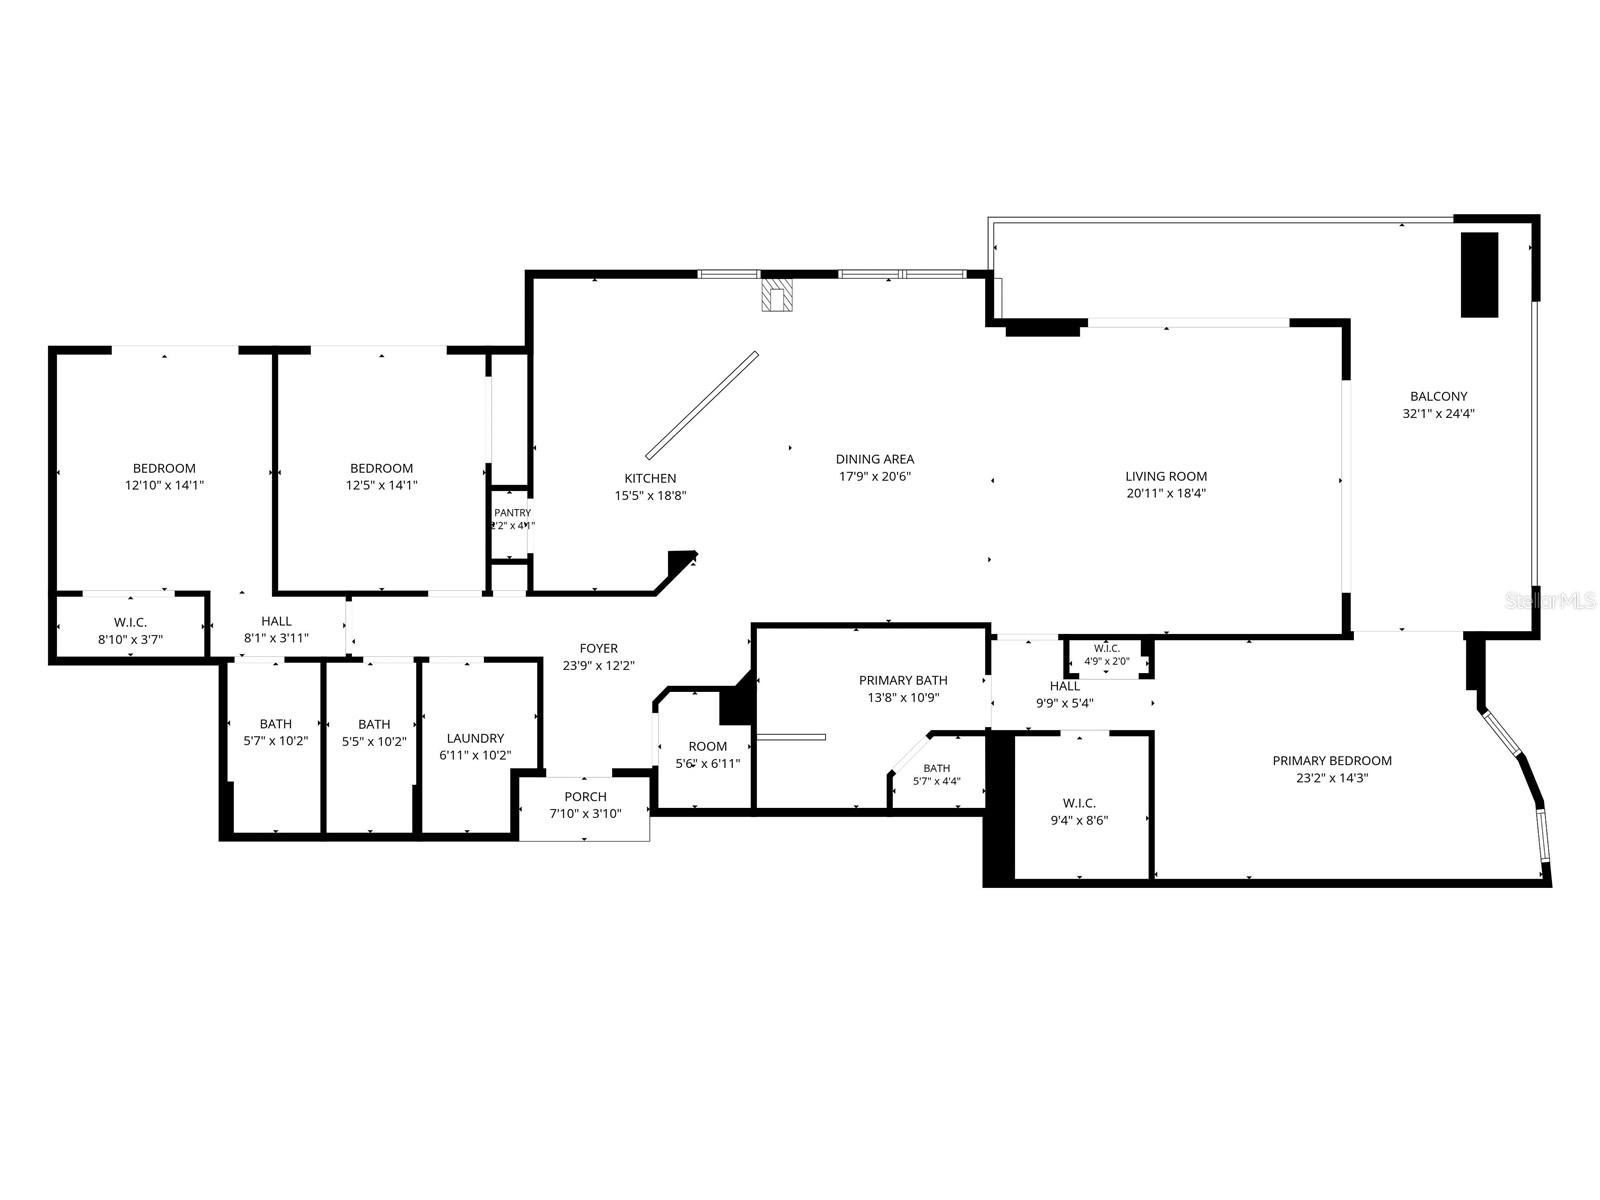
Furnished direct Ocean Front unit available on the most sought after corner of Ormond's exclusive luxury condo, Capriana. Enjoy beautiful views of the no-drive beach from this 2nd floor unit. Single family homes sit next door so your view is not blocked by another building. Tile and new carpet throughout, high ceilings, granite counters, impact resistant glass, and over 700 sf of wrap-around balcony. Primary bedroom is ocean-facing, has a huge walk-in closet, large ensuite with dual vanity, large shower, and separate garden tub with jacuzzi jets. Large open floorplan. Kitchen faces the great room and has ample real wood cabinets, built-in oven and microwave, cooktop, pantry and work station. 3rd bedroom has it's own ensuite and large walk-in closet. Every bedroom has access to a balcony with sweeping ocean views and is wired for cable/internet/phone. AC 2021. Up to 3 pets allowed with no weight restriction. 3 month minimum rentals. Only 34 units! All information recorded in the MLS is intended to be accurate, but cannot be guaranteed.
/u.realgeeks.media/storkrealestate/logo-full.png)
Additional Information
- Condo Maint. Fee
- $1431
- Condo Maint. Fee Schedule
- Monthly
- Community Features
- Clubhouse, Fitness Center, Pool, No Deed Restriction
- Style
- One Story
- Exterior Construction
- Concrete, Stucco
- HOA Schedule
- Monthly
- Mnthly. Maint. Incl.
- Cable TV, Pool, Insurance, Internet, Maintenance Grounds, Pest Control, Water
- Interior
- Ceiling Fans(s), Crown Molding, Eat-in Kitchen, High Ceilings, Open Floorplan, Primary Bedroom Main Floor, Solid Surface Counters, Solid Wood Cabinets, Split Bedroom, Thermostat, Walk-In Closet(s), Window Treatments
- Interior Features
- Ceiling Fans(s), Crown Molding, Eat-in Kitchen, High Ceilings, Open Floorplan, Primary Bedroom Main Floor, Solid Surface Counters, Solid Wood Cabinets, Split Bedroom, Thermostat, Walk-In Closet(s), Window Treatments
- Appliances
- Built-In Oven, Cooktop, Dishwasher, Disposal, Dryer, Electric Water Heater, Microwave, Refrigerator, Washer
- Exterior
- Balcony
- Roof
- Other
- Utilities
- BB/HS Internet Available, Cable Connected, Electricity Connected, Sewer Connected, Water Connected
- Floor
- Carpet, Tile
- Heating
- Central, Electric, Heat Pump
- Cooling
- Central Air
- Pool
- Yes
- Pool Type
- Community
- Water
- Beach Front, Beach View, Beach Access
- Water View
- Yes
Listing courtesy of WATSON REALTY CORP.
Mortgage Calculator
All listing information is deemed reliable but not guaranteed and should be independently verified through personal inspection by appropriate professionals. Listings displayed on this website may be subject to prior sale or removal from sale. Availability of any listing should always be independently verified. Listing information is provided for consumer personal, non-commercial use, solely to identify potential properties for potential purchase. All other use is strictly prohibited and may violate relevant federal and state law. Data last updated on