1 John Anderson Drive Unit 5160, Ormond Beach, FL 32176
- $445,000
- 2
- BD
- 2
- BA
- 1,745
- SqFt






- List Price
- $445,000
- MLS#
- FC320615
- Type
- Condo
- Property Style
- Condo
- Bedrooms
- 2
- Bathrooms
- 2
- Living Area
- 1,745
- Lot Size
- 261,364
- Subdivision
- Ormond Heritage Condo
- Year Built
- 1996
Property Description
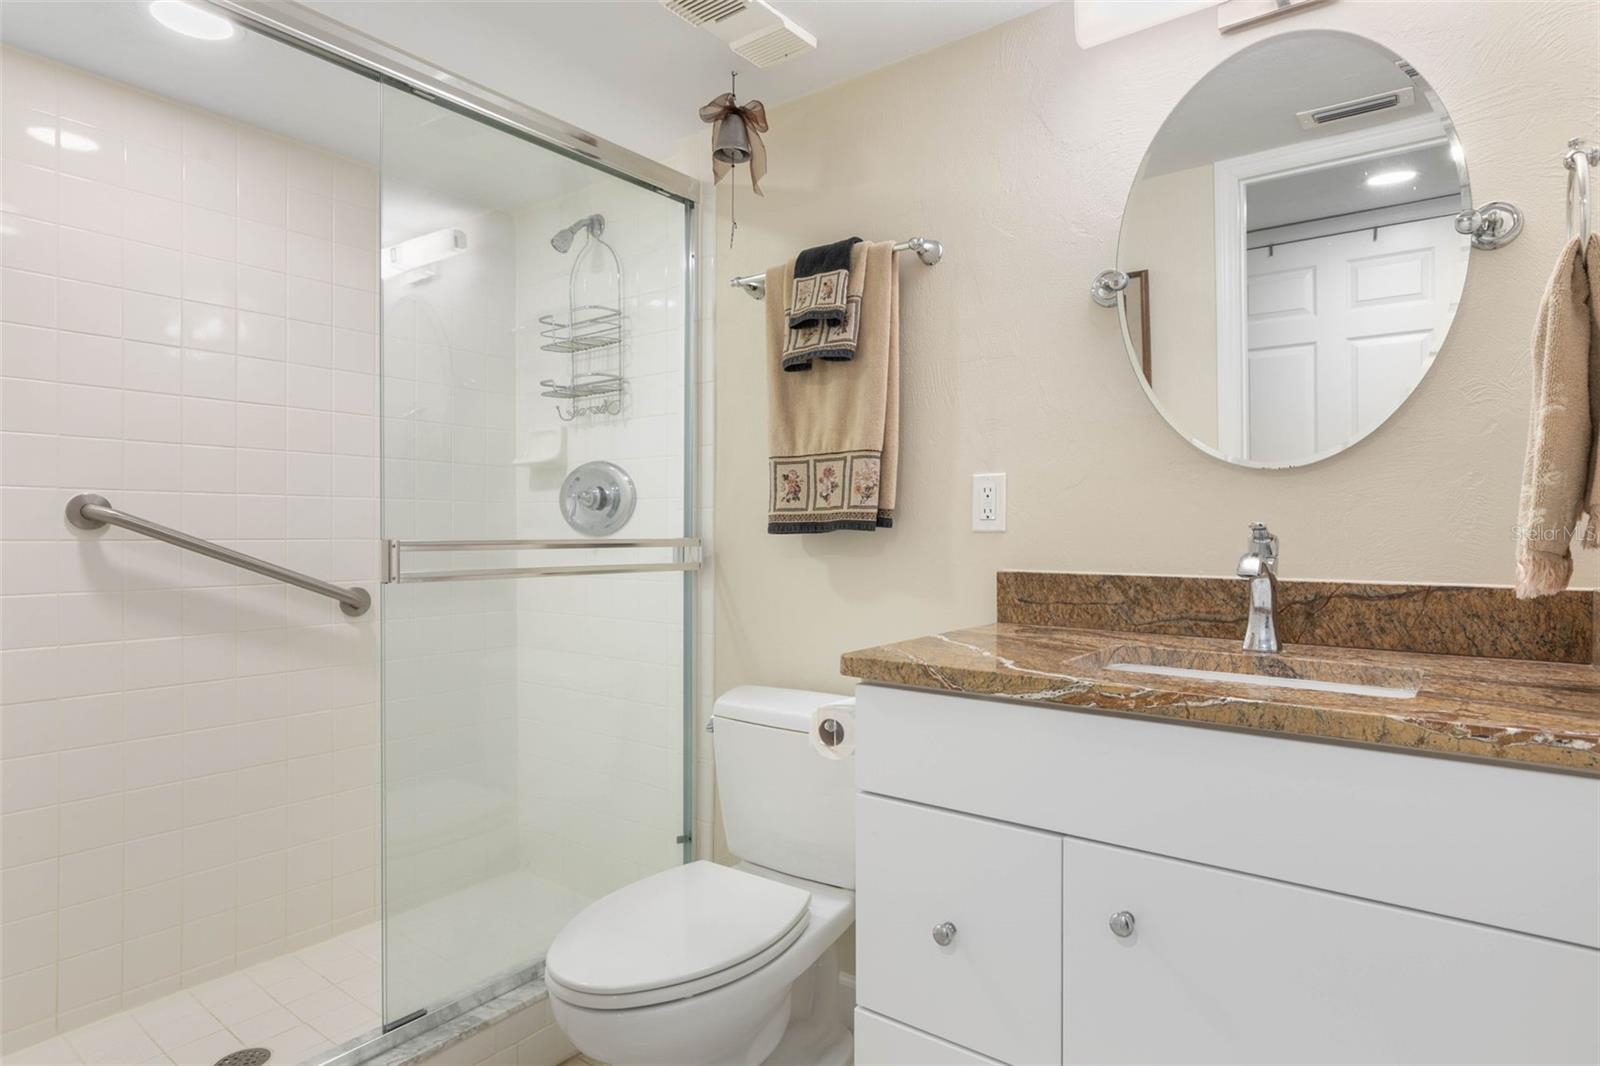
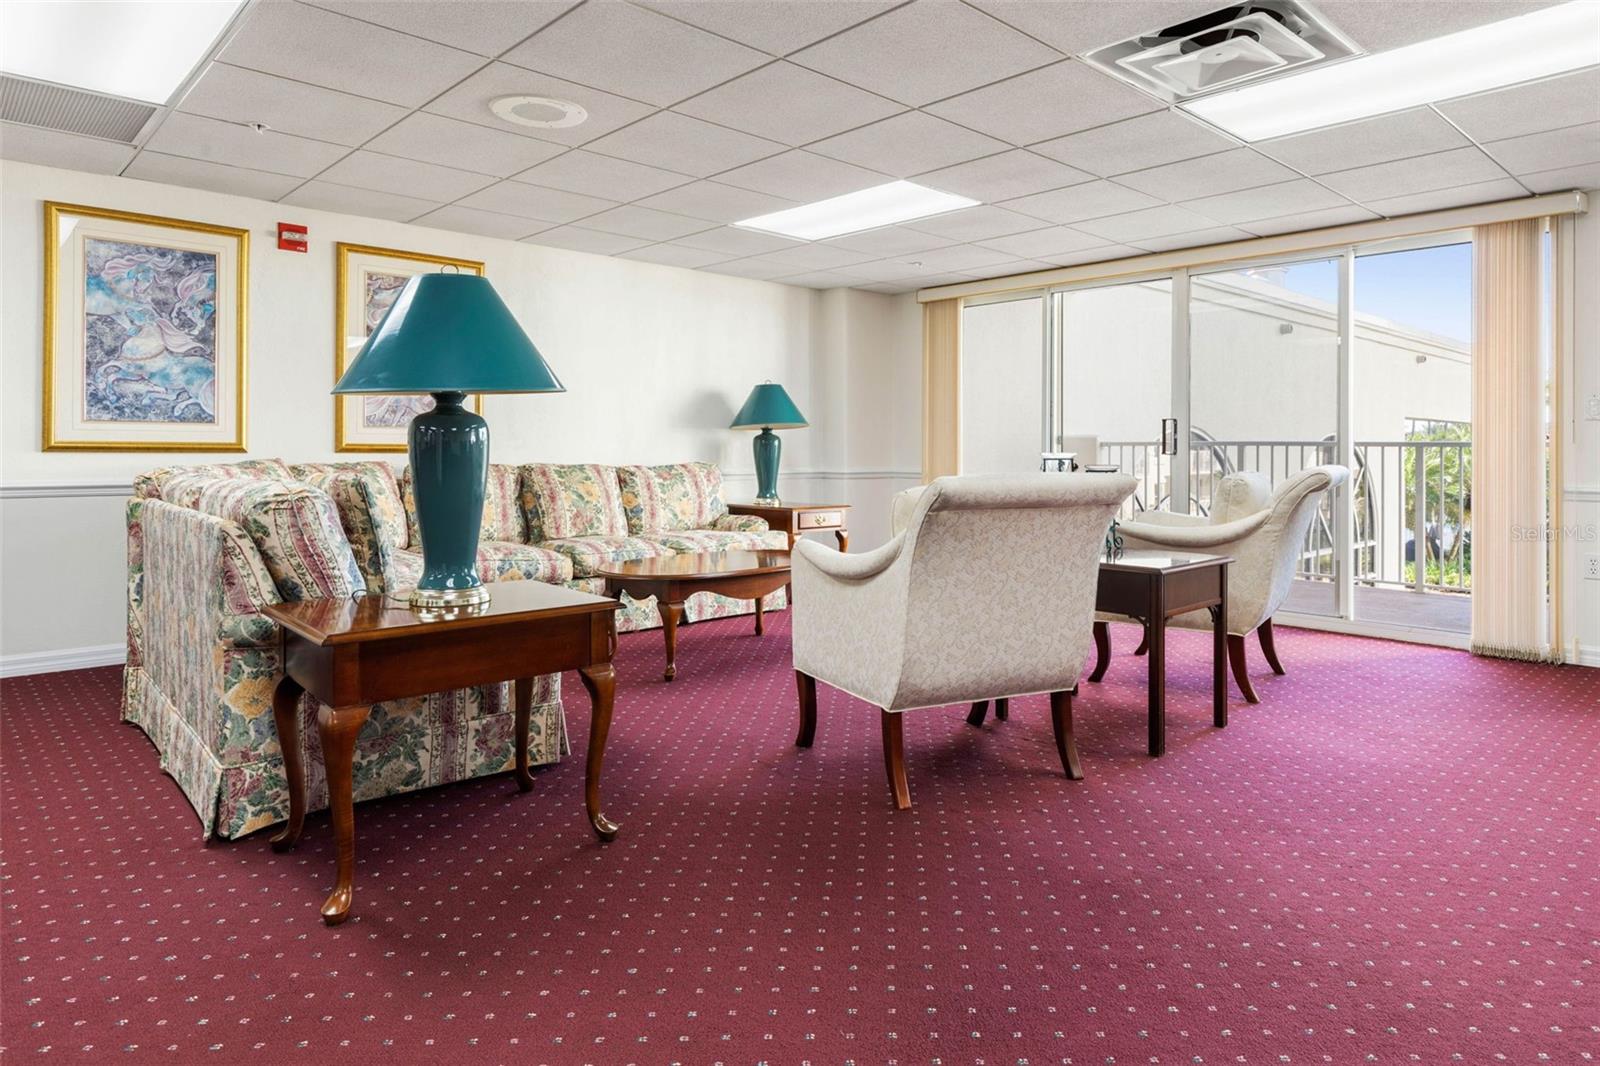
Live at Ormond’s most prestigious address — The Ormond Heritage! This beautifully updated 2 bedroom, 2 bath residence offers an open, bright, and spacious layout designed to showcase stunning views of the tropical pool, Halifax River, and the iconic Granada Bridge. Porcelain tile floors flow throughout the home, complementing a modernized kitchen with newer soft-close cabinetry, updated lighting, an oversized pantry, and a charming breakfast nook. The owner’s suite features a generous walk-in closet and an elegantly refreshed bath with a large Corian vanity, newer soft-close cabinetry, and a spacious layout. The expansive balcony (approximately 32' x 8') provides a serene outdoor retreat perfect for morning coffee or evening relaxation. Additional enhancements include newer automatic roll-down storm shutters and a series of thoughtful upgrades throughout the home. Situated at the historic site of the former Ormond Hotel, The Ormond Heritage places you within walking distance of shops, restaurants, and the beach, and directly across from The Casements — the famed winter home of John D. Rockefeller. Residents enjoy a carefree lifestyle with resort-style amenities including a riverfront pool, indoor spa, fitness room, library, grand ballroom, hobby room, monthly social gatherings, and more. Minutes from Daytona International Airport, Tanger Outlets, universities, hospitals, and a short ride to St. Augustine. Once you experience this residence, you’ll want to call it home.
/u.realgeeks.media/storkrealestate/logo-full.png)
Additional Information
- Community Features
- Community Mailbox, Pool, No Deed Restriction
- Style
- One Story
- Exterior Construction
- Block, Concrete, Stucco
- HOA Schedule
- Monthly
- Mnthly. Maint. Incl.
- Pool, Insurance, Maintenance Structure, Maintenance Grounds, Pest Control, Sewer, Trash, Water
- Interior
- Ceiling Fans(s), Eat-in Kitchen, Stone Counters, Thermostat, Walk-In Closet(s)
- Interior Features
- Ceiling Fans(s), Eat-in Kitchen, Stone Counters, Thermostat, Walk-In Closet(s)
- Appliances
- Dishwasher, Disposal, Microwave, Range, Refrigerator
- Exterior
- Balcony, Hurricane Shutters, Lighting, Sliding Doors
- Roof
- Other
- Utilities
- Cable Connected, Electricity Connected, Sewer Connected, Water Connected
- Garage
- Assigned, Covered, Basement
- Floor
- Tile
- Heating
- Central, Electric
- Cooling
- Central Air
- Pool
- Yes
- Pool Type
- Community
- Water View
- Yes
Listing courtesy of CLAIRE HUNTER REALTY.
Mortgage Calculator
All listing information is deemed reliable but not guaranteed and should be independently verified through personal inspection by appropriate professionals. Listings displayed on this website may be subject to prior sale or removal from sale. Availability of any listing should always be independently verified. Listing information is provided for consumer personal, non-commercial use, solely to identify potential properties for potential purchase. All other use is strictly prohibited and may violate relevant federal and state law. Data last updated on