5501 80th Street N Unit 402, Kenneth City, FL 33709
- $207,000
- 2
- BD
- 2
- BA
- 1,235
- SqFt




- List Price
- $207,000
- MLS#
- FC320519
- Type
- Condo
- Property Style
- Condo
- Bedrooms
- 2
- Bathrooms
- 2
- Living Area
- 1,235
- Subdivision
- Five Towns Of St Pete
- Year Built
- 1973
Property Description
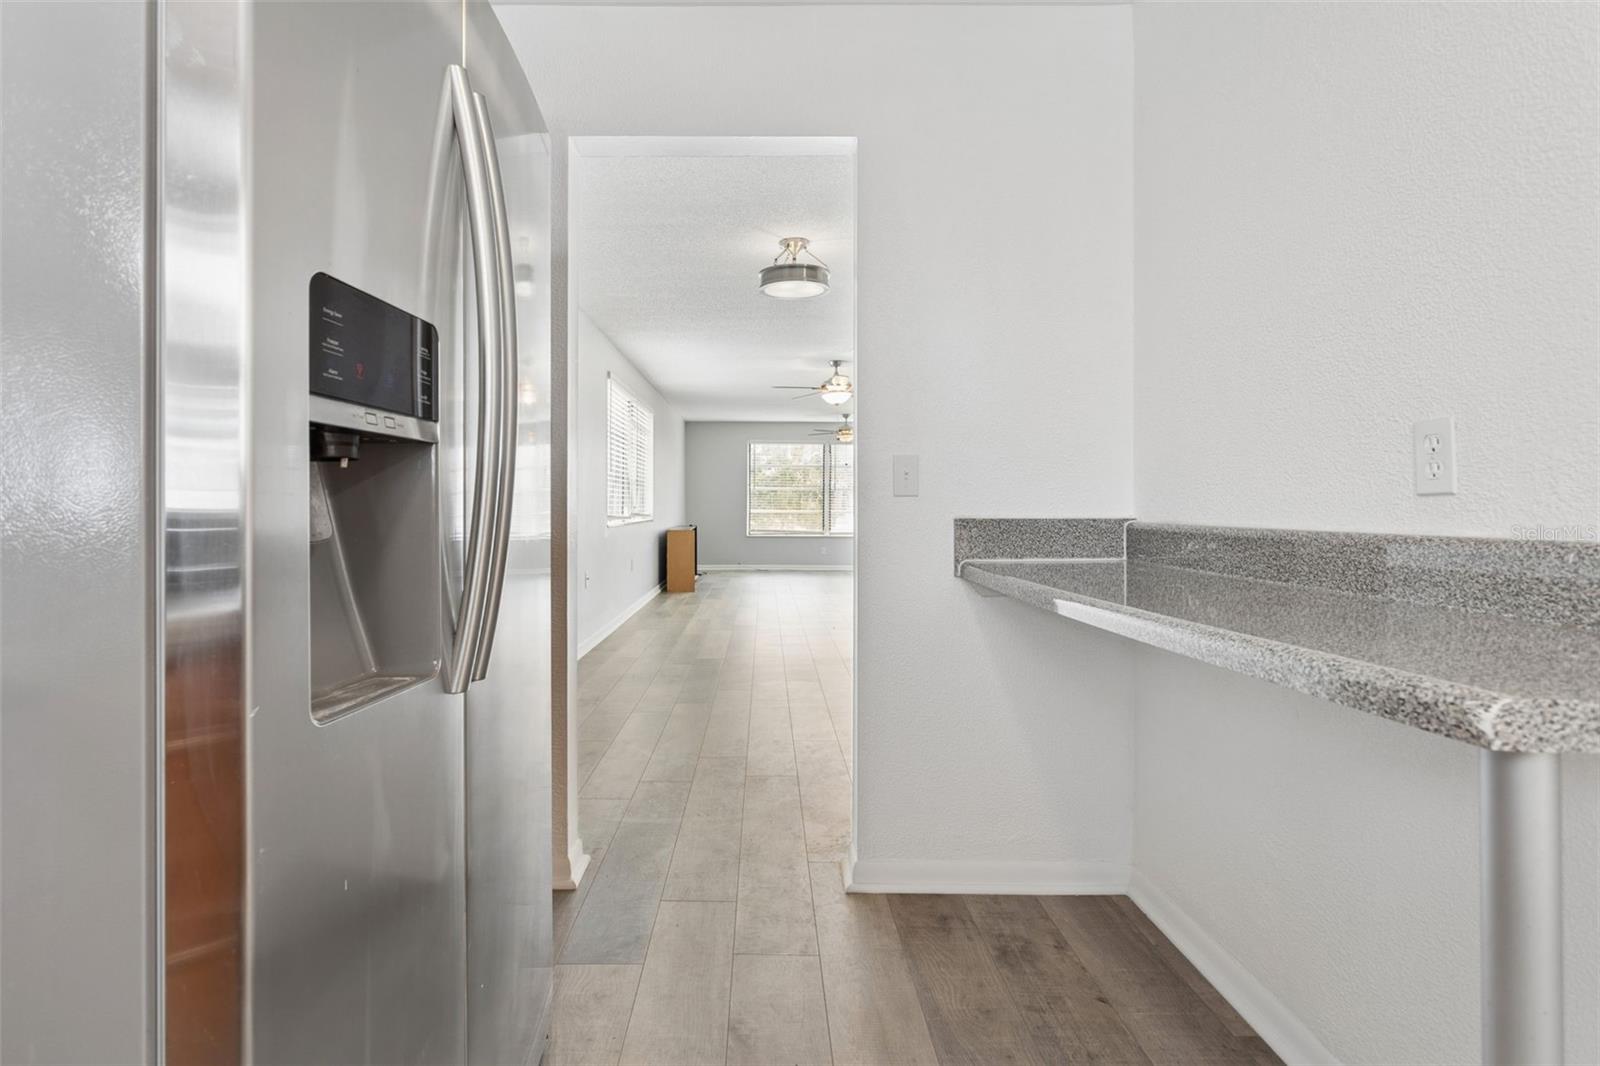
LOCATION LOCATION LOCATION and NEWLY updated! This 2-bedroom, 2-bath corner condo in the highly sought after Dartmouth building delivers. This unit because of its corner location brings plenty of natural light inside with the extra windows that are not offered on interior units. No expense was spared with this update. Luxury Vinyl scratch resistant and waterproof flooring throughout, modern led lighting throughout, updated bathrooms, and coastal accent walls bring more of that ocean side feel to this living space. HVAC and stainless Refrigerator 2024. Electric Panel 2023. Bring your things and plug into this maintenance free community. Yes included in HOA fee covers cable, WIFI, gas, water, sewage, trash, building / grounds maintenance, and common area related costs. Did I mention WARRANTY? Yes a 1 year warranty is being offered by seller to cover ALL major appliances for 1 year after closing.. No worries of immediate assessments as this building at large has recently underwent updates to the elevator, and other exterior services. If you like to stay active this neighborhood has many options at your immediate disposal. Amenities, include 6 community pools (two heated), 2 clubhouses, tennis courts, shuffleboard courts, and a fitness center. This unit is the only of its kind available in the entire condo building. Just minutes from beaches, and shopping malls. Approximately 20 minuted to TIA, and very close proximities to major highways. Let’s get you scheduled for your showing right away.
/u.realgeeks.media/storkrealestate/stork-logo-deepened-2000w.png)
Additional Information
- Community Features
- Buyer Approval Required, Clubhouse, Community Mailbox, Deed Restrictions, Pool, Sidewalks, Tennis Court(s), Wheelchair Access, Street Lights, Maintenance Free
- Style
- One Story
- Exterior Construction
- Brick, Stucco
- HOA Schedule
- Monthly
- Mnthly. Maint. Incl.
- Cable TV, Pool, Escrow Reserves Fund, Gas, Insurance, Internet, Maintenance Structure, Maintenance Grounds, Management, Pest Control, Private Road, Recreational Facilities, Trash, Water
- Interior
- Ceiling Fans(s), Living Room/Dining Room Combo, Thermostat, Walk-In Closet(s)
- Interior Features
- Ceiling Fans(s), Living Room/Dining Room Combo, Thermostat, Walk-In Closet(s)
- Appliances
- Dishwasher, Exhaust Fan, Gas Water Heater, Microwave, Range, Range Hood, Refrigerator
- Exterior
- Courtyard, Lighting, Sidewalk, Tennis Court(s)
- Roof
- Built-Up
- Extra Rooms
- Family Room
- Utilities
- Cable Connected, Electricity Connected, Natural Gas Connected, Public, Sprinkler Recycled, Water Connected
- Garage
- Assigned, Covered
- Floor
- Laminate
- Heating
- Central, Heat Pump
- Cooling
- Central Air
- Pool
- Yes
- Pool Type
- Community
Listing courtesy of COLDWELL BANKER (HAMMOCK).
Mortgage Calculator
All listing information is deemed reliable but not guaranteed and should be independently verified through personal inspection by appropriate professionals. Listings displayed on this website may be subject to prior sale or removal from sale. Availability of any listing should always be independently verified. Listing information is provided for consumer personal, non-commercial use, solely to identify potential properties for potential purchase. All other use is strictly prohibited and may violate relevant federal and state law. Data last updated on