Share this with your friends


(386) 960-0076
Stork Real Estate
2214 Elegant Manor Circle, Edgewater, FL 32141
- $579,000
- 4
- BD
- 3
- BA
- 2,512
- SqFt


- List Price
- $579,000
- MLS#
- FC320467
- Type
- Single Family Residential
- Property Style
- Single Family
- Bedrooms
- 4
- Bathrooms
- 3
- Living Area
- 2,512
- Lot Size
- 10,015
- Subdivision
- Elegant Manor Estates
- Year Built
- 2023
Property Description
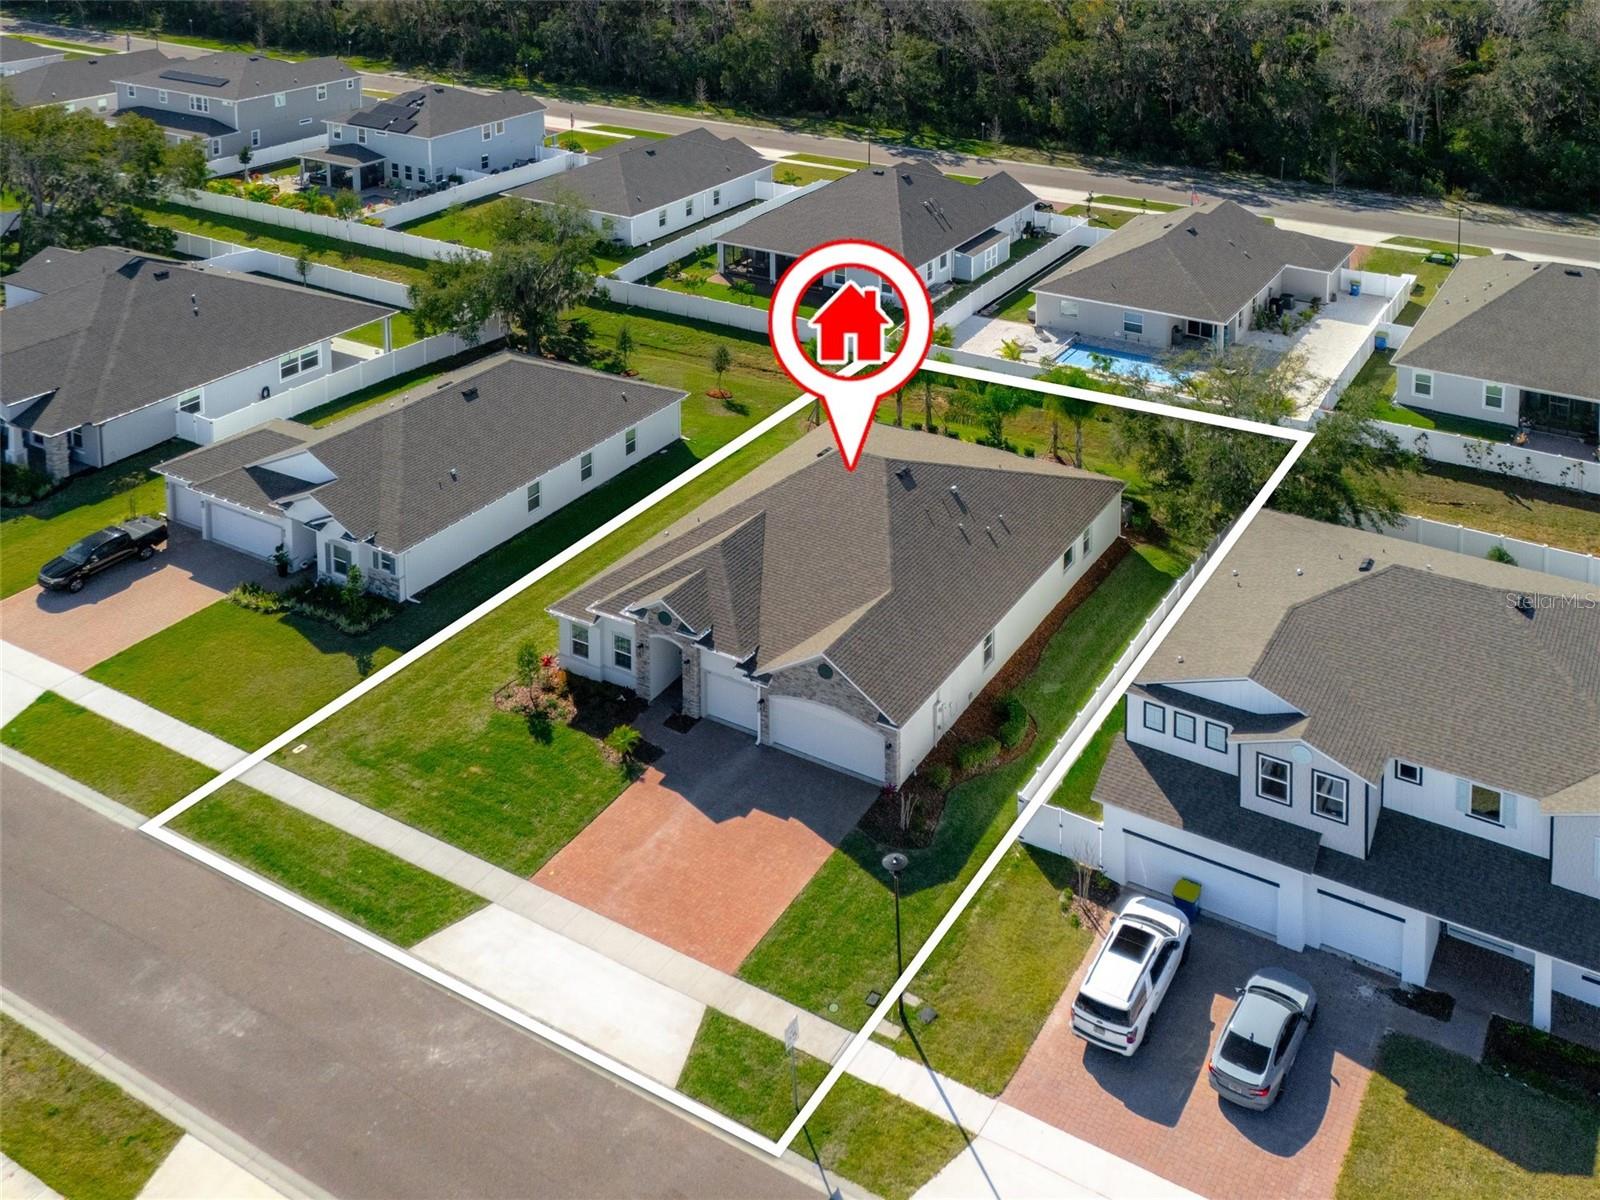
Former Model Home - Situated in Elegant Manor Estates, you will find this exquisite one-story home full of upgrades offering over 2,500 square feet of open-concept living, masterfully designed for both comfort and style. As you walk up, the stone accented wall adds elegance as you head inside. A split-bedroom layout ensures privacy, with a luxurious primary suite on one side, and three generously sized bedrooms on the other, making it perfect for house members or guests. The primary suite features a tiled shower, dual vanity, and pedestal tub, perfect for soaking at the end of your day. The centerpiece of the home is the gourmet kitchen, featuring a wall-mounted double oven, an electric cooktop, stainless steel appliances, and a spacious island ideal for cooking and entertaining. The kitchen flows seamlessly into the bright and airy great room. Step outside through the great room to the extended screened lanai, where you can relax and enjoy the serene surroundings while indulging in your morning coffee. Just beyond, a cozy firepit invites you to unwind under the stars. A three-car garage provides ample space for vehicles and storage. This home combines practicality with elegance, offering a lifestyle you’ll love. Located near shops, restaurants and entertainment makes this the ideal family home. Enjoy!
/u.realgeeks.media/storkrealestate/stork-logo-deepened-2000w.png)
Additional Information
- Community Features
- No Deed Restriction
- HOA Schedule
- Monthly
- Exterior Construction
- Concrete, Stone, Stucco
- Style
- One Story
- Interior
- Crown Molding, High Ceilings, Living Room/Dining Room Combo, Open Floorplan, Primary Bedroom Main Floor, Thermostat, Tray Ceiling(s)
- Interior Features
- Crown Molding, High Ceilings, Living Room/Dining Room Combo, Open Floorplan, Primary Bedroom Main Floor, Thermostat, Tray Ceiling(s)
- Appliances
- Dishwasher, Microwave, Range, Refrigerator
- Exterior
- Fire Pit, Rain Gutters, Sliding Doors
- Roof
- Shingle
- High School
- New Smyrna Beach High
- Middle School
- New Smyrna Beach Middl
- Elementary School
- Indian River Elem
- Utilities
- Electricity Connected, Sewer Connected, Water Connected
- Floor
- Carpet, Tile
- Heating
- Central, Electric
- Cooling
- Central Air
- Pool Type
- No Pool
Listing courtesy of KELLER WILLIAMS REALTY ATLANTIC PARTNERS (ST. AUG).
Mortgage Calculator
All listing information is deemed reliable but not guaranteed and should be independently verified through personal inspection by appropriate professionals. Listings displayed on this website may be subject to prior sale or removal from sale. Availability of any listing should always be independently verified. Listing information is provided for consumer personal, non-commercial use, solely to identify potential properties for potential purchase. All other use is strictly prohibited and may violate relevant federal and state law. Data last updated on