Share this with your friends


(386) 960-0076
Stork Real Estate
5736 Guana Park Court, Jacksonville, FL 32244
- $359,700
- 4
- BD
- 2
- BA
- 1,954
- SqFt






- List Price
- $359,700
- Price Change
- ▼ $10,000 1787992556
- MLS#
- FC319257
- Type
- Single Family Residential
- Property Style
- Single Family
- Bedrooms
- 4
- Bathrooms
- 2
- Living Area
- 1,954
- Lot Size
- 8,553
- Subdivision
- Ortega Park
- Year Built
- 2000
Property Description
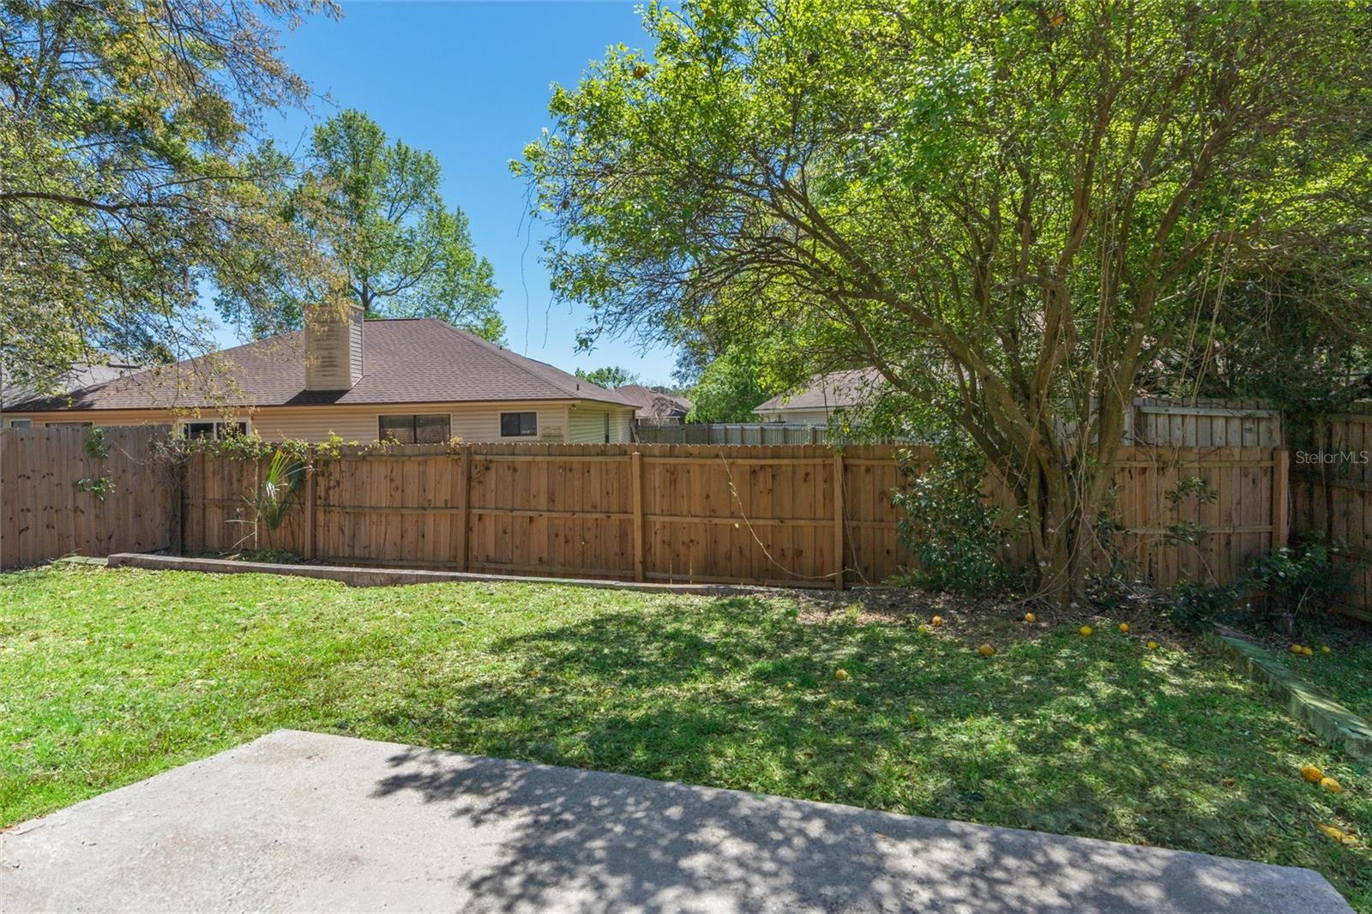
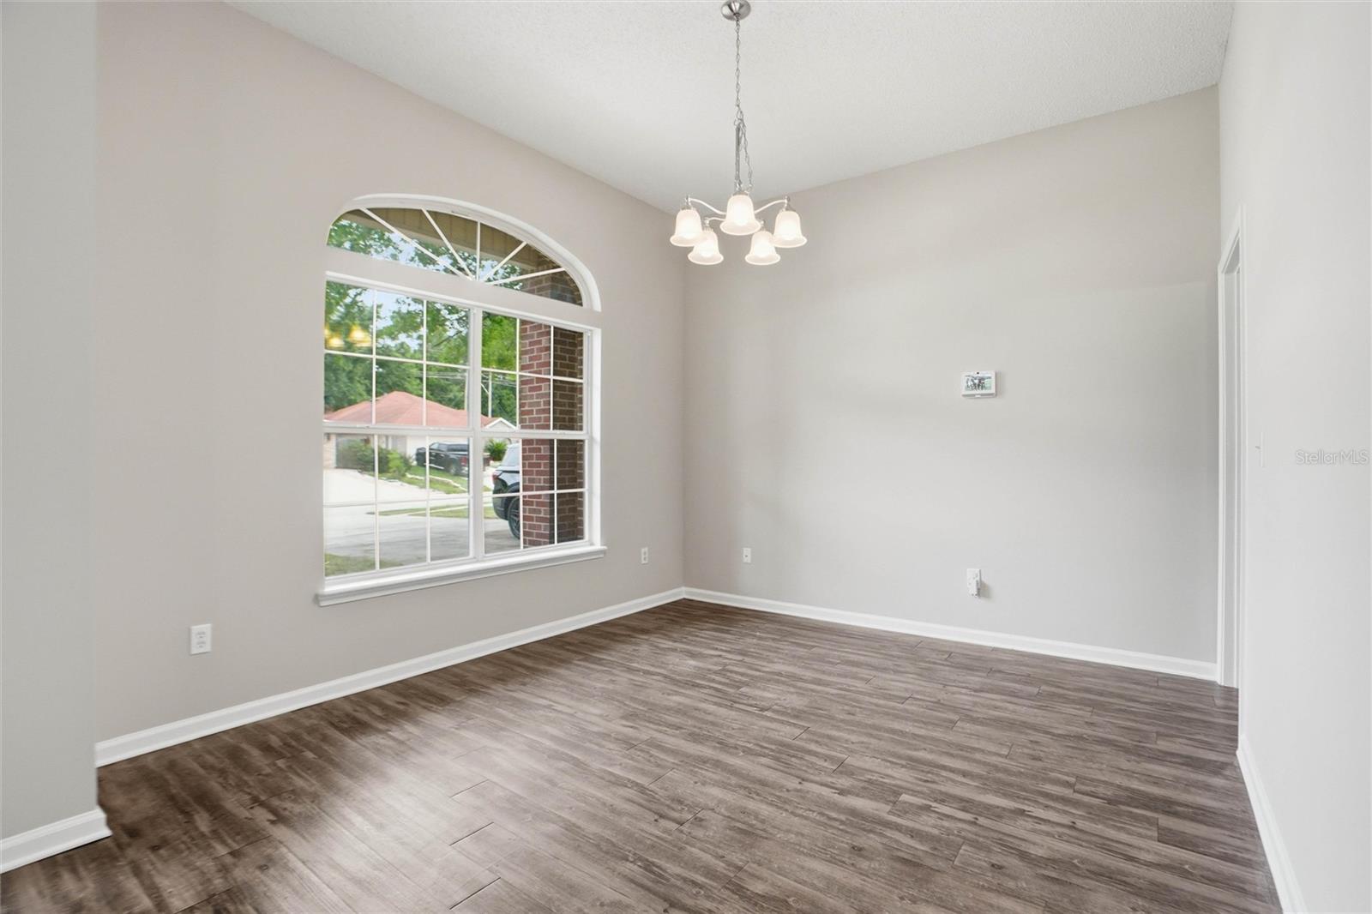
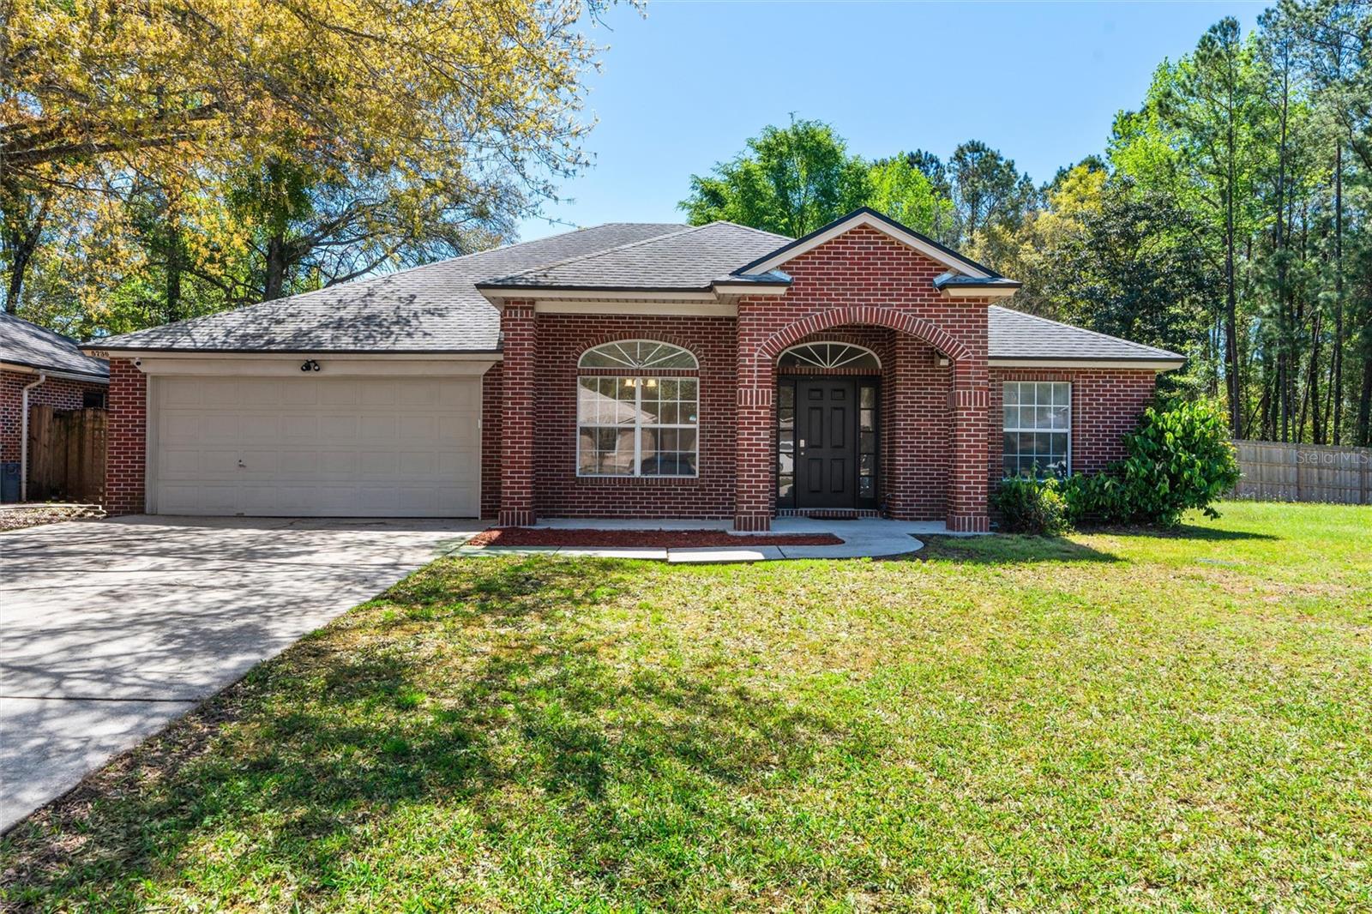
Virtually Staged. 5.5% VA Assumable Rate Loan - Use ROAM to obtain the secondary loan - keep your CASH! Cul-de-sac and brick home near NAS has freshly Painted neutral interior and notable updates include: Whole Home Water Softener, New HVAC systems installed in 2022, Roof 2019. SOLAR PANELS will be PAID OFF with accepted offer. Propane tank for Gas Stove, fireplace and water heater was filled by AmeriGas! BRICK home with NAS/Cecil Field close by with VA ASSUMABLE option. The timeless brick exudes curb appeal, inviting you into a thoughtfully designed interior. The spacious floor plan seamlessly connects the living areas, providing an ideal setting for both relaxation and entertaining. The well-appointed kitchen features modern appliances and ample counter space, catering to culinary enthusiasts who love GAS RANGE/STOVE especially. Primary bedroom offers a tranquil retreat with an en-suite bathroom, while three additional bedrooms provide flexibility for guests. The 4th could be a nonconforming bedroom, home office or flex space. For those cold evenings enjoy the gas fireplace and opportunity to host guests on the front porch or back patio.. Situated in a prime location with convenient access to Downtown, nearby shopping centers, grocery stores! Public Kayak launch is in close proximity to the home. ASSUMABLE RATE 5.5%. *Irrigation System does not work and is "AS IS", Washer/Dryer convey "AS IS" and seller will not repair those items.
/u.realgeeks.media/storkrealestate/stork-logo-deepened-2000w.png)
Additional Information
- Community Features
- Street Lights, No Deed Restriction
- HOA Schedule
- Annually
- Exterior Construction
- Brick
- Style
- One Story
- Interior
- Primary Bedroom Main Floor, Split Bedroom, Walk-In Closet(s)
- Interior Features
- Primary Bedroom Main Floor, Split Bedroom, Walk-In Closet(s)
- Appliances
- Dishwasher, Disposal, Gas Water Heater, Microwave, Range, Refrigerator, Washer, Water Softener
- Exterior
- Sidewalk
- Roof
- Shingle
- Utilities
- Cable Connected, Electricity Connected, Natural Gas Connected, Public, Sewer Connected, Water Connected
- Fireplace
- Yes
- Floor
- Carpet, Luxury Vinyl, Tile
- Heating
- Electric, Natural Gas, Solar
- Cooling
- Central Air
- Pool Type
- No Pool
Listing courtesy of EXP REALTY LLC.
How much is your home worth?
...get instant property value now!
Mortgage Calculator
All listing information is deemed reliable but not guaranteed and should be independently verified through personal inspection by appropriate professionals. Listings displayed on this website may be subject to prior sale or removal from sale. Availability of any listing should always be independently verified. Listing information is provided for consumer personal, non-commercial use, solely to identify potential properties for potential purchase. All other use is strictly prohibited and may violate relevant federal and state law. Data last updated on