600 S Segrave Street, Daytona Beach, FL 32114
- $449,000
- 4
- BD
- 4
- BA
- 2,016
- SqFt




- List Price
- $449,000
- MLS#
- FC318287
- Type
- Multifamily
- Bedrooms
- 4
- Bathrooms
- 4
- Living Area
- 2,016
- Lot Size
- 8,800
- Subdivision
- Peck Blk 28 Daytona
- Year Built
- 1986
Property Description
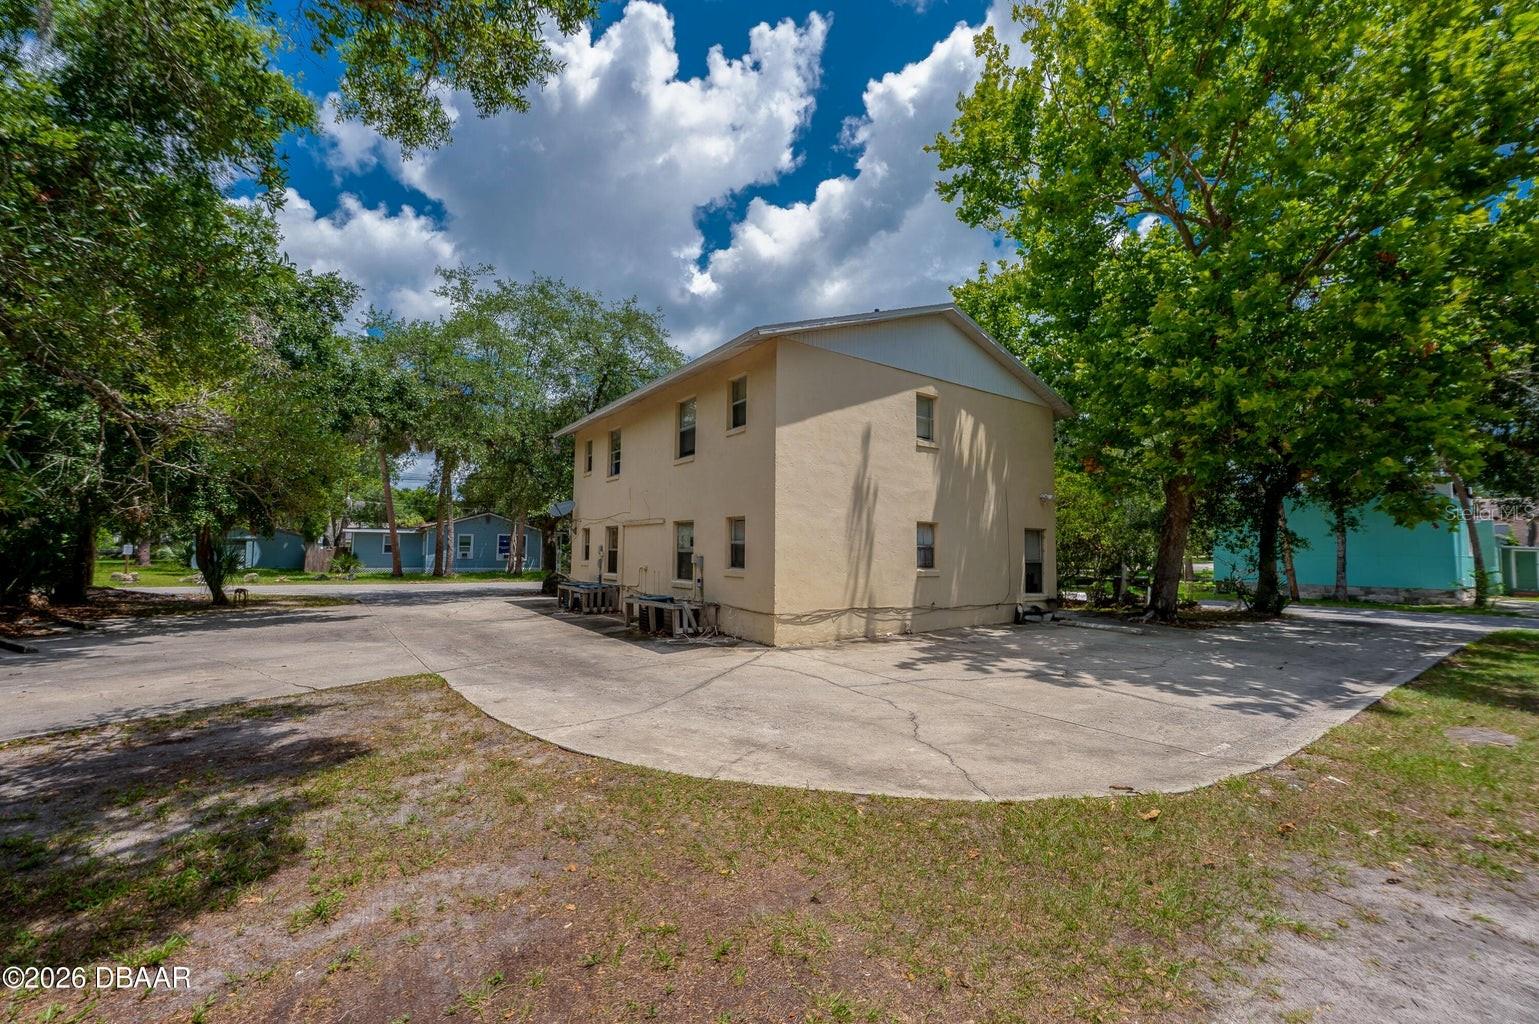
'Value-Add 4-Plex Investment Opportunity in the Growing South Daytona Corridor Solid block-construction 4-unit multifamily property featuring four spacious 1-bedroom, 1-bath units with functional open-concept layouts, strong occupancy history, and significant long-term rental upside potential. The property has maintained consistent occupancy over multiple years and benefits from strong workforce housing demand driven by proximity to Daytona Beach, major employers, shopping, dining, and several nearby colleges and universities. Recent capital improvements include: Brand-new roof (2025) Updated bathroom vanities (2022) New stoves and refrigerators in Units 1 and 4 (2022) Situated on a desirable corner lot with additional parking and excellent accessibility, the property offers investors a compelling blend of current income, operational stability, and future NOI growth potential. Current rents remain materially below prevailing South Daytona market rates, creating a clear value-add and rent stabilization opportunity for investors seeking long-term cash flow growth and appreciation potential. Comparable market rents for similar 1-bedroom units in the area suggest meaningful upside through gradual rent normalization over time. Strong candidate for investors seeking: *Long-term hold strategy *workforce housing demand *future cap-rate improvement through stabilization *Excellent opportunity to acquire a fully occupied income-producing asset with measurable upside in one of Volusia County's established rental corridors."
/u.realgeeks.media/storkrealestate/logo-full.png)
Additional Information
- Community Features
- No Deed Restriction
- Style
- Quadruplex
- Interior
- Open Floorplan, Thermostat
- Interior Features
- Open Floorplan, Thermostat
- Appliances
- Electric Water Heater, Range, Refrigerator
- Exterior Construction
- Block, Stucco
- Exterior
- Sidewalk
- Roof
- Shingle
- Utilities
- Cable Available, Electricity Connected, Sewer Connected, Water Connected
- Heating
- Central, Electric
- Cooling
- Central Air
- Pool Type
- No Pool
Listing courtesy of ADAMS, CAMERON & CO., REALTORS.
Mortgage Calculator
All listing information is deemed reliable but not guaranteed and should be independently verified through personal inspection by appropriate professionals. Listings displayed on this website may be subject to prior sale or removal from sale. Availability of any listing should always be independently verified. Listing information is provided for consumer personal, non-commercial use, solely to identify potential properties for potential purchase. All other use is strictly prohibited and may violate relevant federal and state law. Data last updated on