3309 Woodland Drive, Edgewater, FL 32141
- $294,900
- 4
- BD
- 2
- BA
- 1,564
- SqFt




- List Price
- $294,900
- Price Change
- ▼ $5,000 1783114729
- MLS#
- FC317473
- Type
- Single Family Residential
- Property Style
- Single Family
- Bedrooms
- 4
- Bathrooms
- 2
- Living Area
- 1,564
- Lot Size
- 8,000
- Subdivision
- Florida Shores 01
- Year Built
- 1984
Property Description
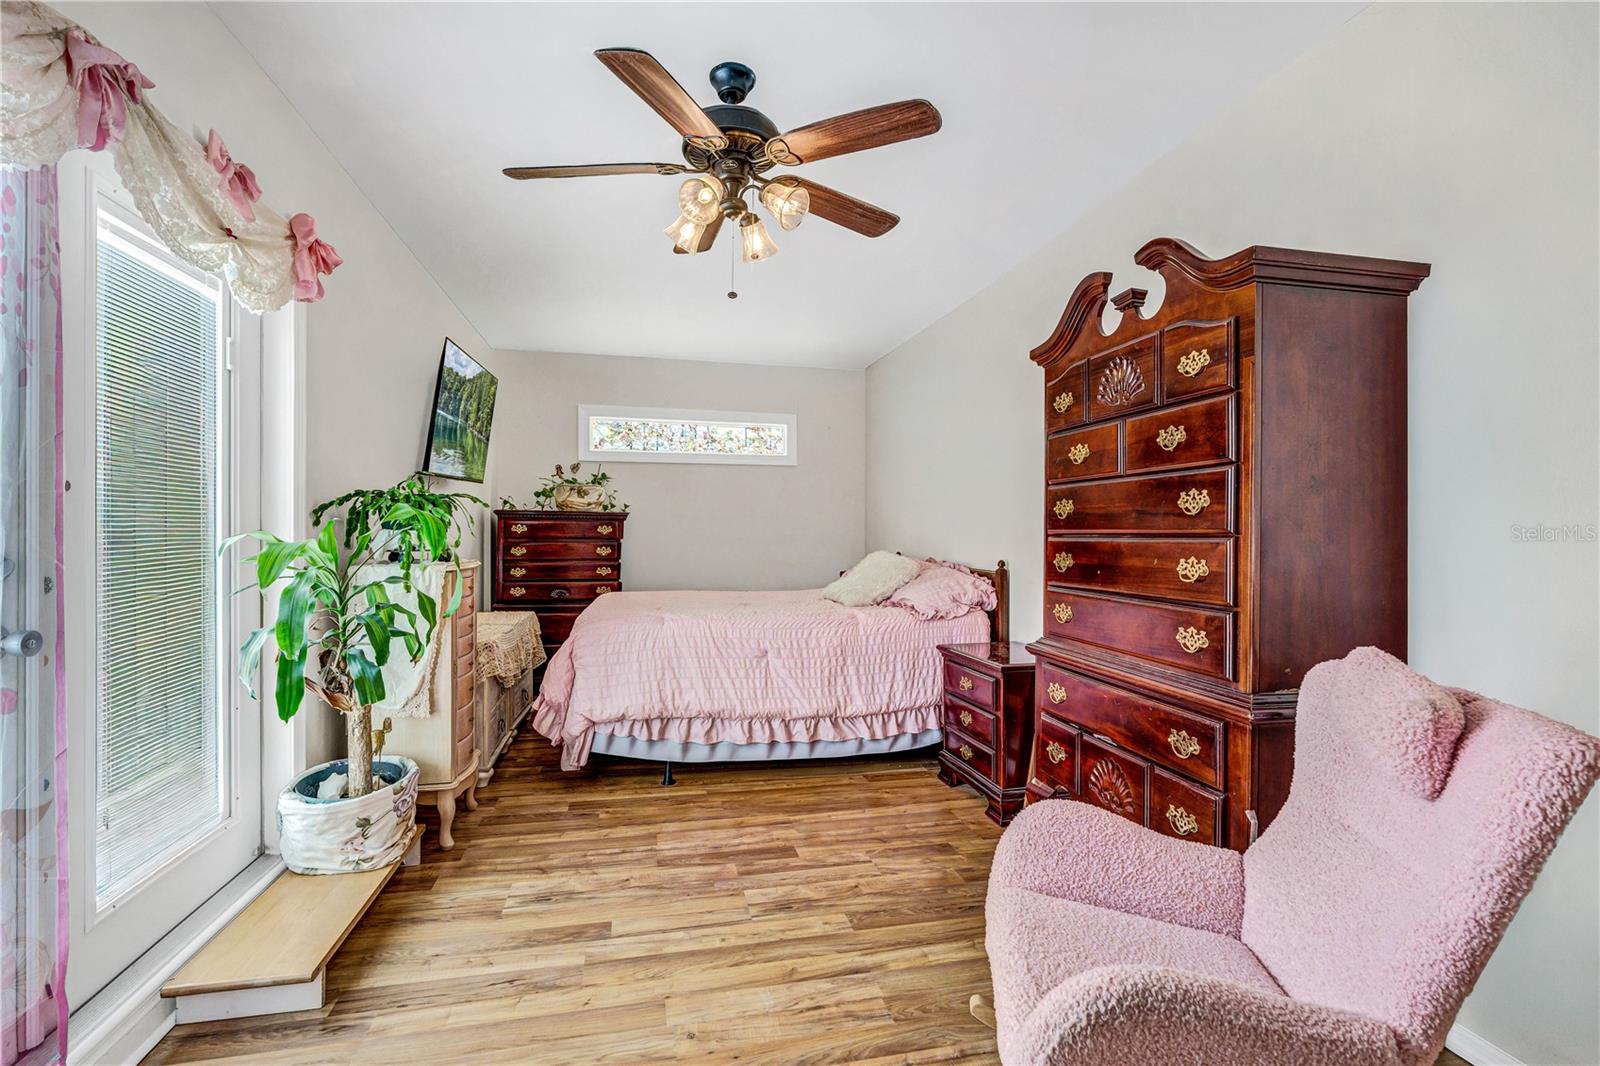
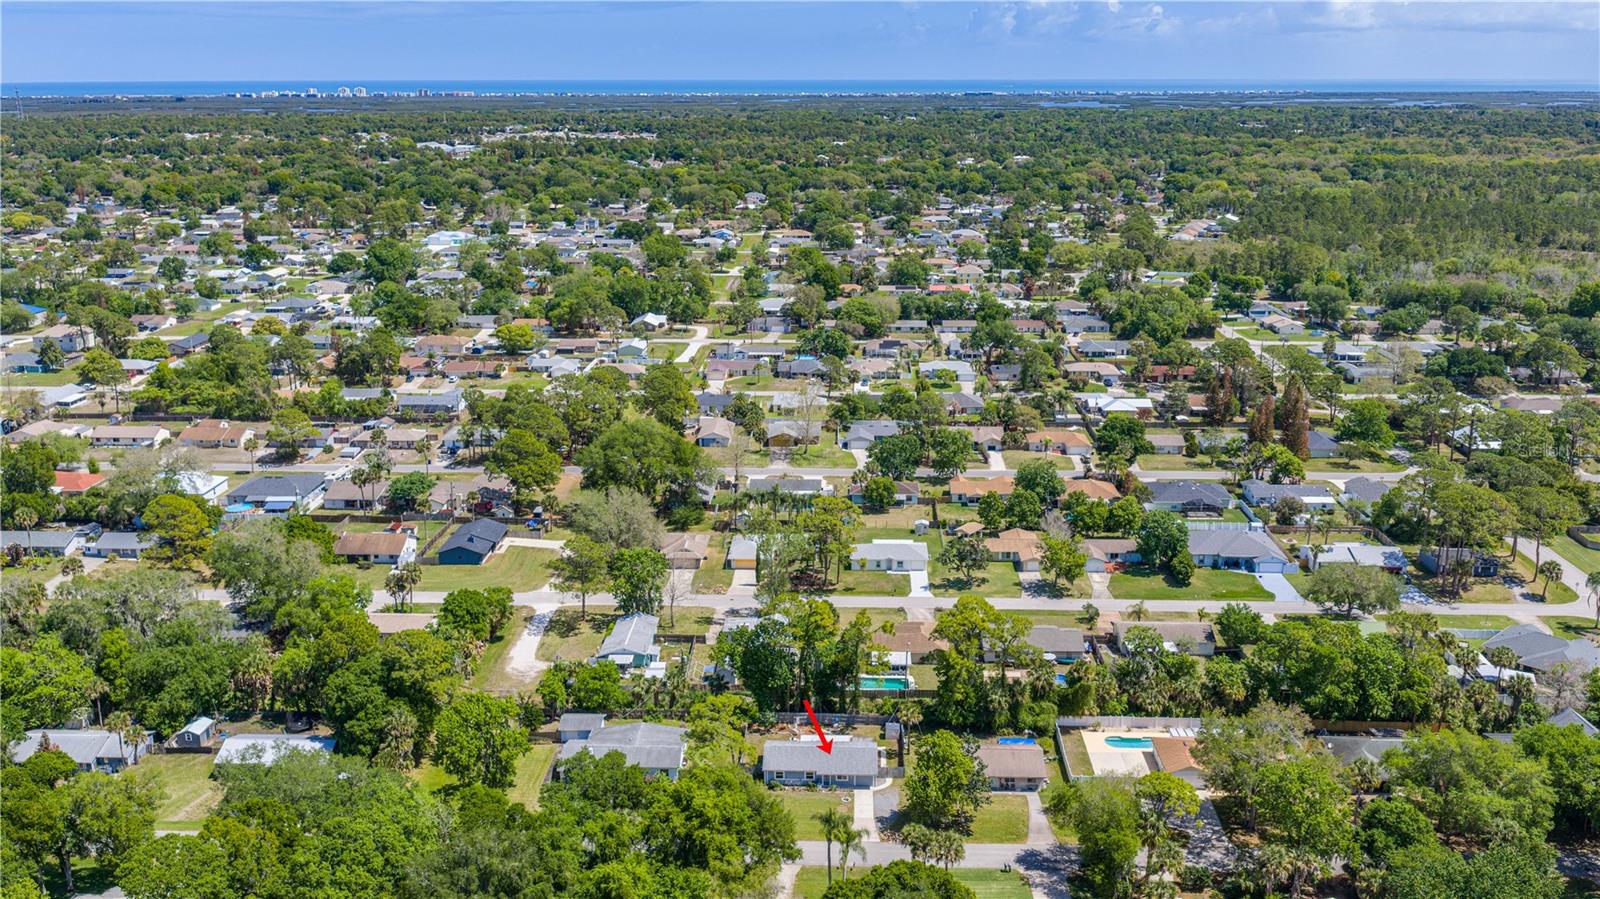
Virtually Staged. MOVE-IN READY 4 BEDROOM HOME WITH NO HOA! This spacious 4-bedroom, 3-bath home offers the layout and flexibility today’s buyers are searching for, featuring an open floorplan, split bedroom design, and a private primary suite with en-suite bath and walk-in closet. Major system upgrades provide peace of mind, including a newer HVAC system (2022–2023) and a 2024 water heater, helping reduce future maintenance concerns and supporting easier insurance and financing. Situated in the heart of Edgewater, this property offers added space, privacy, and potential that is hard to find at this price point. The fully fenced yard, screened and covered porch, and storage shed create the perfect setup for outdoor living, entertaining, or simply enjoying your own space. Inside, you’ll find a functional layout with a kitchen and living area combination, stone counters, multiple living and dining areas, and plenty of natural light throughout. With no HOA restrictions, this home offers flexibility for homeowners and investors alike. Conveniently located near shopping, dining, and major roadways while still tucked into a quiet residential neighborhood. Homes with this much space, flexibility, and updated systems under $300K do not last—schedule your showing today.
/u.realgeeks.media/storkrealestate/logo-full.png)
Additional Information
- Community Features
- No Deed Restriction
- Exterior Construction
- Block, Stucco, Wood Siding
- Style
- One Story
- Interior
- Ceiling Fans(s), Kitchen/Family Room Combo, Open Floorplan, Primary Bedroom Main Floor, Split Bedroom, Stone Counters, Thermostat, Walk-In Closet(s), Window Treatments
- Interior Features
- Ceiling Fans(s), Kitchen/Family Room Combo, Open Floorplan, Primary Bedroom Main Floor, Split Bedroom, Stone Counters, Thermostat, Walk-In Closet(s), Window Treatments
- Appliances
- Dishwasher, Electric Water Heater, Exhaust Fan, Microwave, Range, Refrigerator
- Exterior
- Awning(s), French Doors, Private Yard, Rain Gutters, Sliding Doors, Storage
- Roof
- Shingle
- High School
- New Smyrna Beach High
- Middle School
- New Smyrna Beach Middl
- Elementary School
- Indian River Elem
- Extra Rooms
- Inside Utility
- Located Near
- Cleared, City Limits, Landscaped, Level, Private, Paved
- Utilities
- Cable Available, Electricity Connected, Phone Available, Public, Sewer Connected, Sprinkler Recycled, Water Connected
- Garage
- Off Street
- Floor
- Carpet, Concrete, Laminate, Tile
- Heating
- Electric
- Cooling
- Central Air
- Pool Type
- No Pool
Listing courtesy of VENTURE DEVELOPMENT REALTY,INC.
Mortgage Calculator
All listing information is deemed reliable but not guaranteed and should be independently verified through personal inspection by appropriate professionals. Listings displayed on this website may be subject to prior sale or removal from sale. Availability of any listing should always be independently verified. Listing information is provided for consumer personal, non-commercial use, solely to identify potential properties for potential purchase. All other use is strictly prohibited and may violate relevant federal and state law. Data last updated on