Share this with your friends


(386) 960-0076
Stork Real Estate
5854 Gasparilla Road Unit M21, Boca Grande, FL 33921
- $995,000
- 2
- BD
- 2
- BA
- 1,226
- SqFt






- List Price
- $995,000
- MLS#
- D6149248
- Type
- Condo
- Property Style
- Condo
- Bedrooms
- 2
- Bathrooms
- 2
- Living Area
- 1,226
- Lot Size
- 66,721
- Subdivision
- Marina Village
- Year Built
- 1984
Property Description
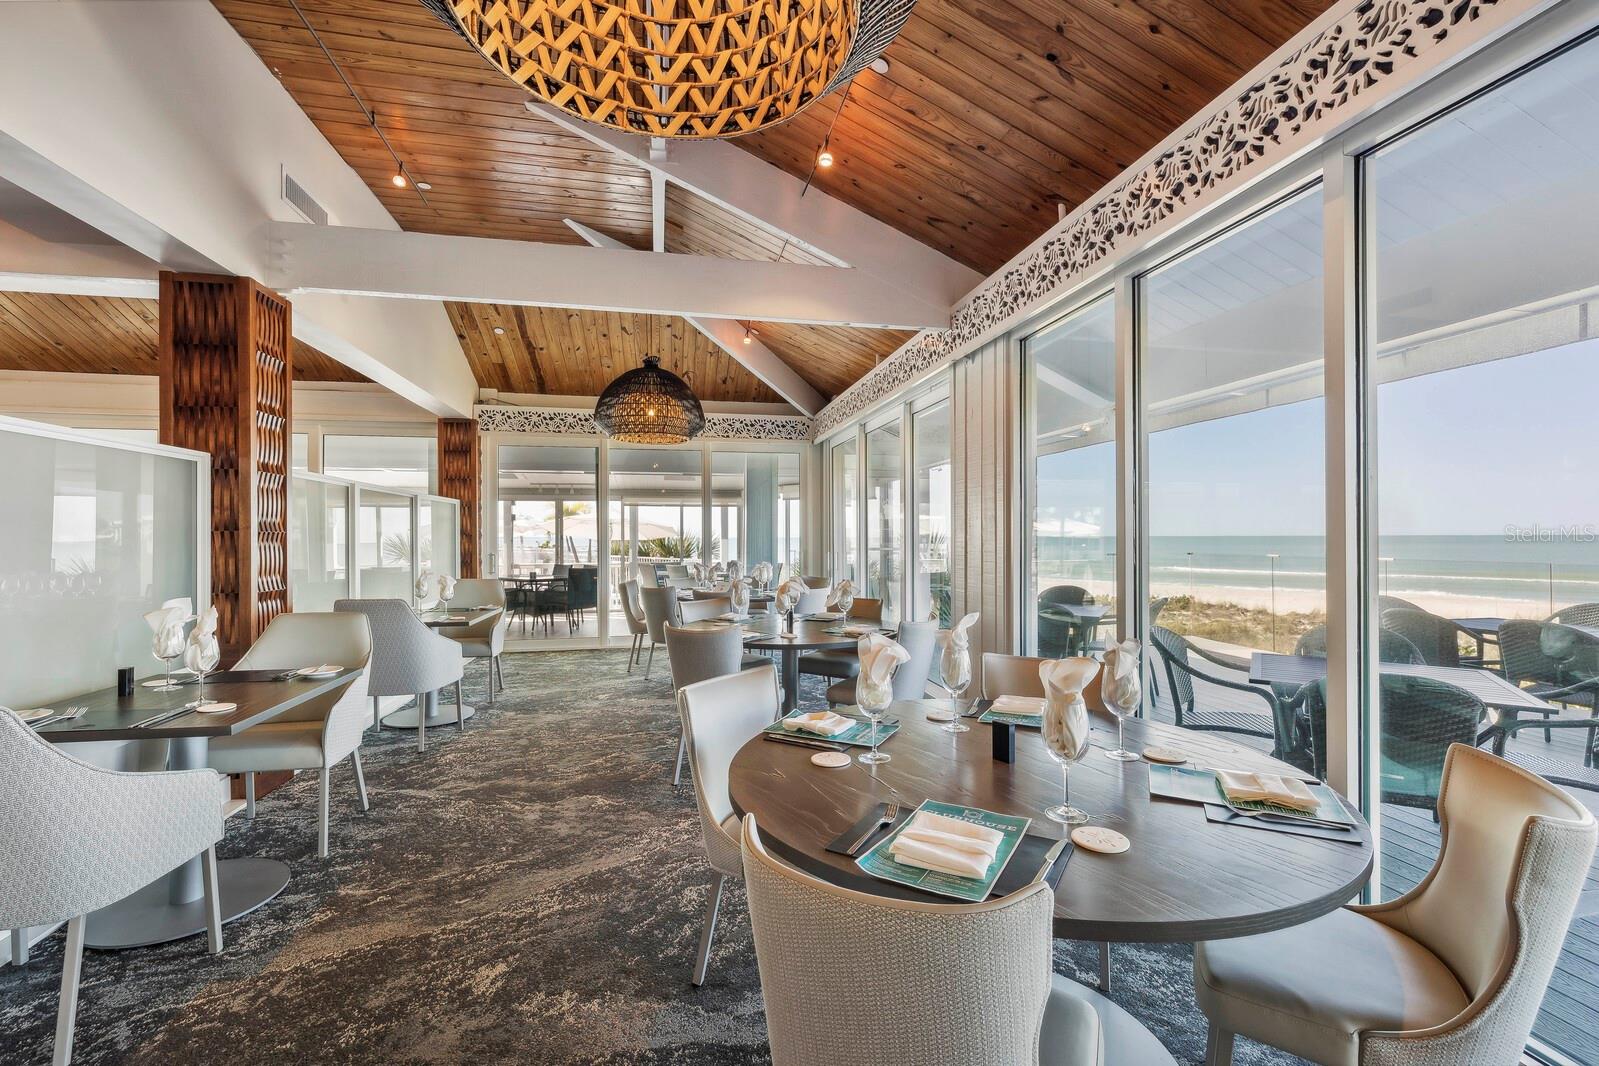
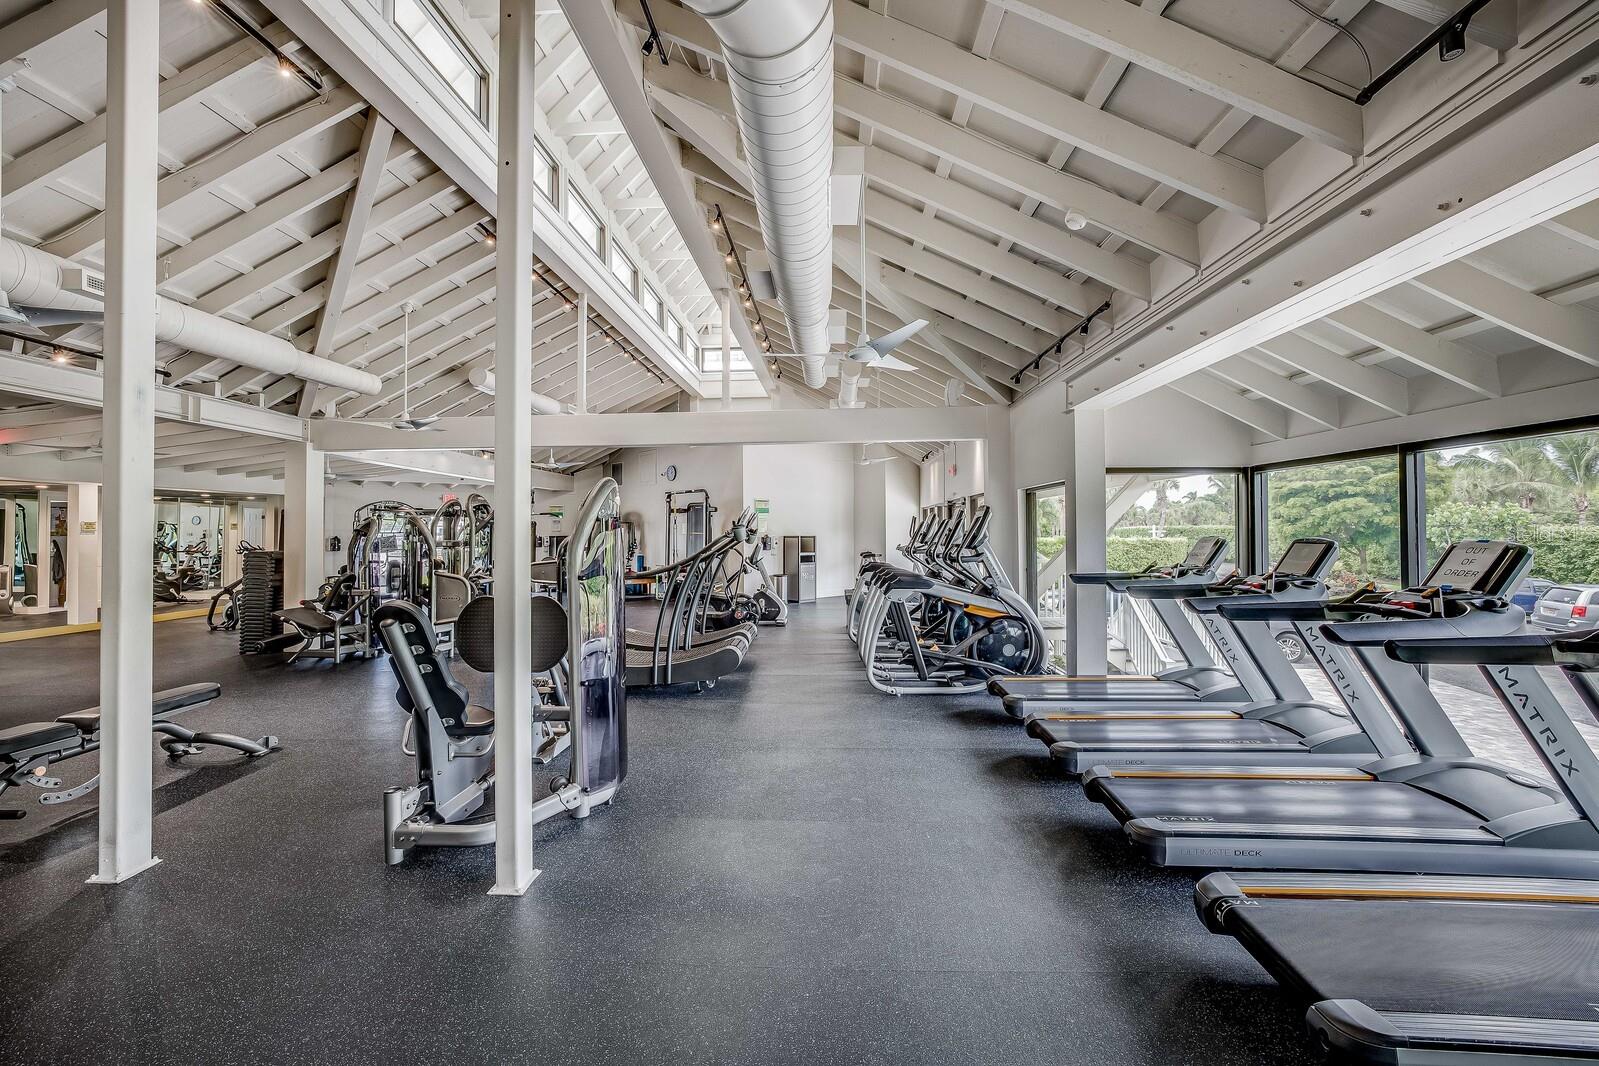
Located in Marina Village at the Boca Grande Club, this inviting 1,226-square-foot, two-bedroom, two-bath condominium enjoys picturesque views across the marina, with docks, boats and the waters of Gasparilla Sound creating a distinctly Boca Grande backdrop. The sunporch takes full advantage of the setting and provides a comfortable extension of the living space for relaxing and enjoying the view. The light-filled interior offers an easy, open layout with generous living and dining areas and a split-bedroom floor plan that provides privacy for owners and guests. The kitchen features granite countertops, ample cabinetry and a convenient connection to the main living spaces. The living area flows directly into the sunporch, where both glass and screened enclosures allow the space to be enjoyed in different seasons and weather. The primary suite includes a walk-in closet and private bath, while a comfortably sized guest bedroom and second full bath accommodate family and visitors. Impact glass throughout, inside laundry and a separate storage unit add everyday convenience. Marina Village offers its own heated pool, spa and tennis courts, giving residents convenient amenities close at hand. Ownership also provides access to the exceptional lifestyle of the Boca Grande Club, with its private Gulf beach, additional pools, tennis, fitness facilities, dining, recreational amenities and social activities. Set within the Club's gated community, this is an appealing opportunity to enjoy the relaxed pace of Boca Grande with both the marina and Gulf close at hand.

Additional Information
- Condo Maint. Fee
- $4400
- Condo Maint. Fee Schedule
- Quarterly
- Community Features
- Buyer Approval Required, Deed Restrictions, Fitness Center, Playground, Pool, Tennis Court(s), Security
- Style
- One Story
- Exterior Construction
- Block
- HOA Schedule
- Annually
- Mnthly. Maint. Incl.
- Cable TV, Escrow Reserves Fund, Insurance, Maintenance Structure, Maintenance Grounds, Pest Control, Private Road
- Interior
- Built-in Features, Ceiling Fans(s), Crown Molding, Solid Surface Counters, Split Bedroom, Walk-In Closet(s)
- Interior Features
- Built-in Features, Ceiling Fans(s), Crown Molding, Solid Surface Counters, Split Bedroom, Walk-In Closet(s)
- Appliances
- Dishwasher, Dryer, Electric Water Heater, Microwave, Range, Refrigerator, Washer
- Exterior
- Storage, Tennis Court(s)
- Roof
- Metal
- High School
- Lemon Bay High
- Middle School
- L.A. Ainger Middle
- Elementary School
- Vineland Elementary
- Extra Rooms
- Storage Rooms
- Located Near
- Paved
- Utilities
- Cable Connected, Electricity Connected, Sewer Connected, Water Connected
- Garage
- None
- Floor
- Ceramic Tile, Hardwood
- Heating
- Central, Electric
- Cooling
- Central Air
- Pool
- Yes
- Pool Type
- Community
- Water
- Bay View, Bay Front, Beach Access
- Frontage
- Bay/Harbor
- Water View
- Yes
Listing courtesy of GULF TO BAY SOTHEBY'S INTERNAT.
How much is your home worth?
...get instant property value now!
Mortgage Calculator
All listing information is deemed reliable but not guaranteed and should be independently verified through personal inspection by appropriate professionals. Listings displayed on this website may be subject to prior sale or removal from sale. Availability of any listing should always be independently verified. Listing information is provided for consumer personal, non-commercial use, solely to identify potential properties for potential purchase. All other use is strictly prohibited and may violate relevant federal and state law. Data last updated on