Share this with your friends


(386) 960-0076
Stork Real Estate
36 Pine Valley Court, Rotonda West, FL 33947
- $495,000
- 5
- BD
- 4
- BA
- 2,403
- SqFt






- List Price
- $495,000
- MLS#
- D6148446
- Type
- Single Family Residential
- Property Style
- Single Family
- Bedrooms
- 5
- Bathrooms
- 4
- Living Area
- 2,403
- Lot Size
- 9,600
- Subdivision
- Rotonda West Pine Valley
- Year Built
- 2004
Property Description
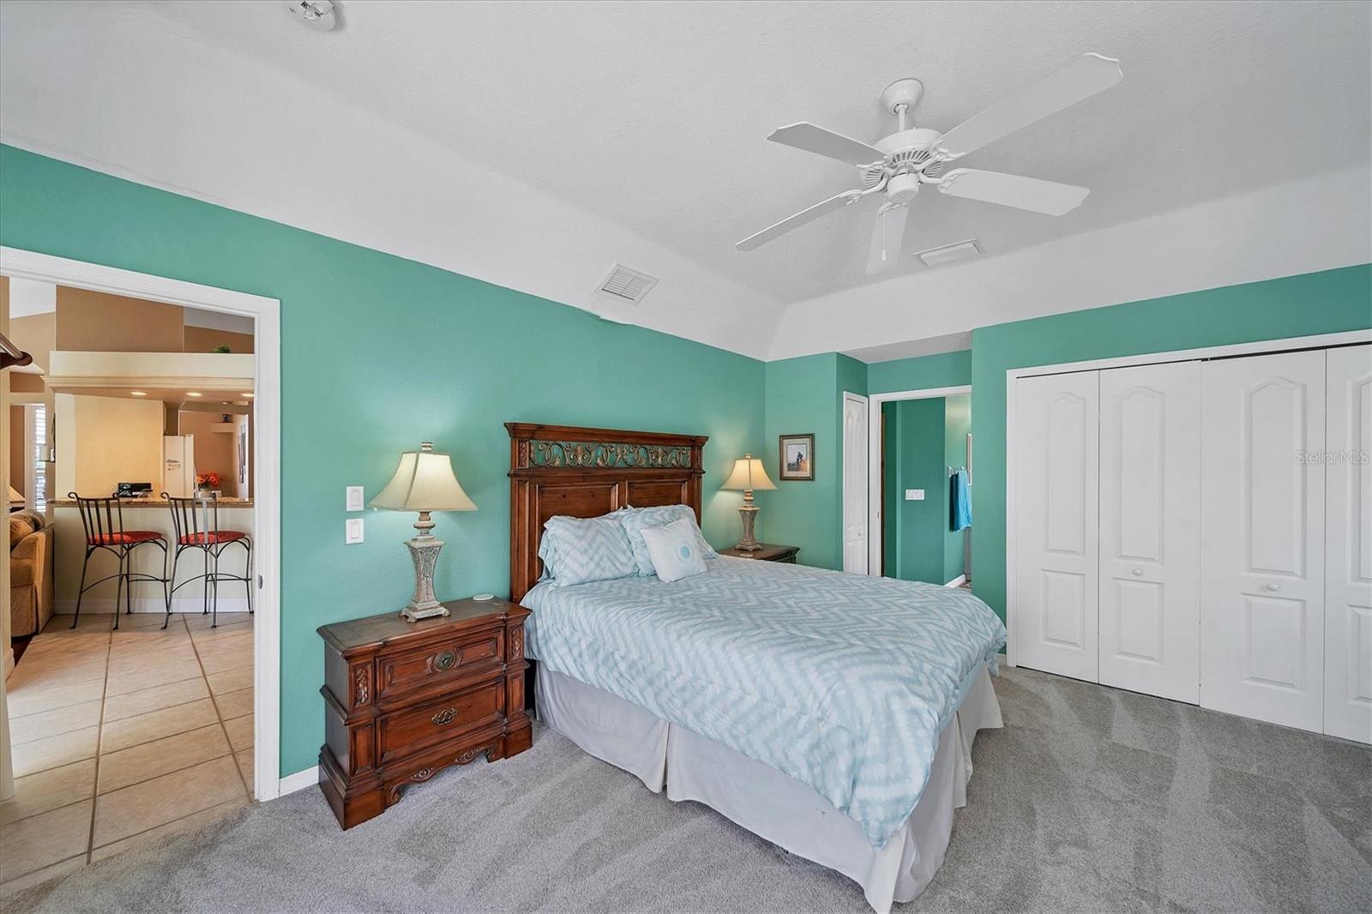
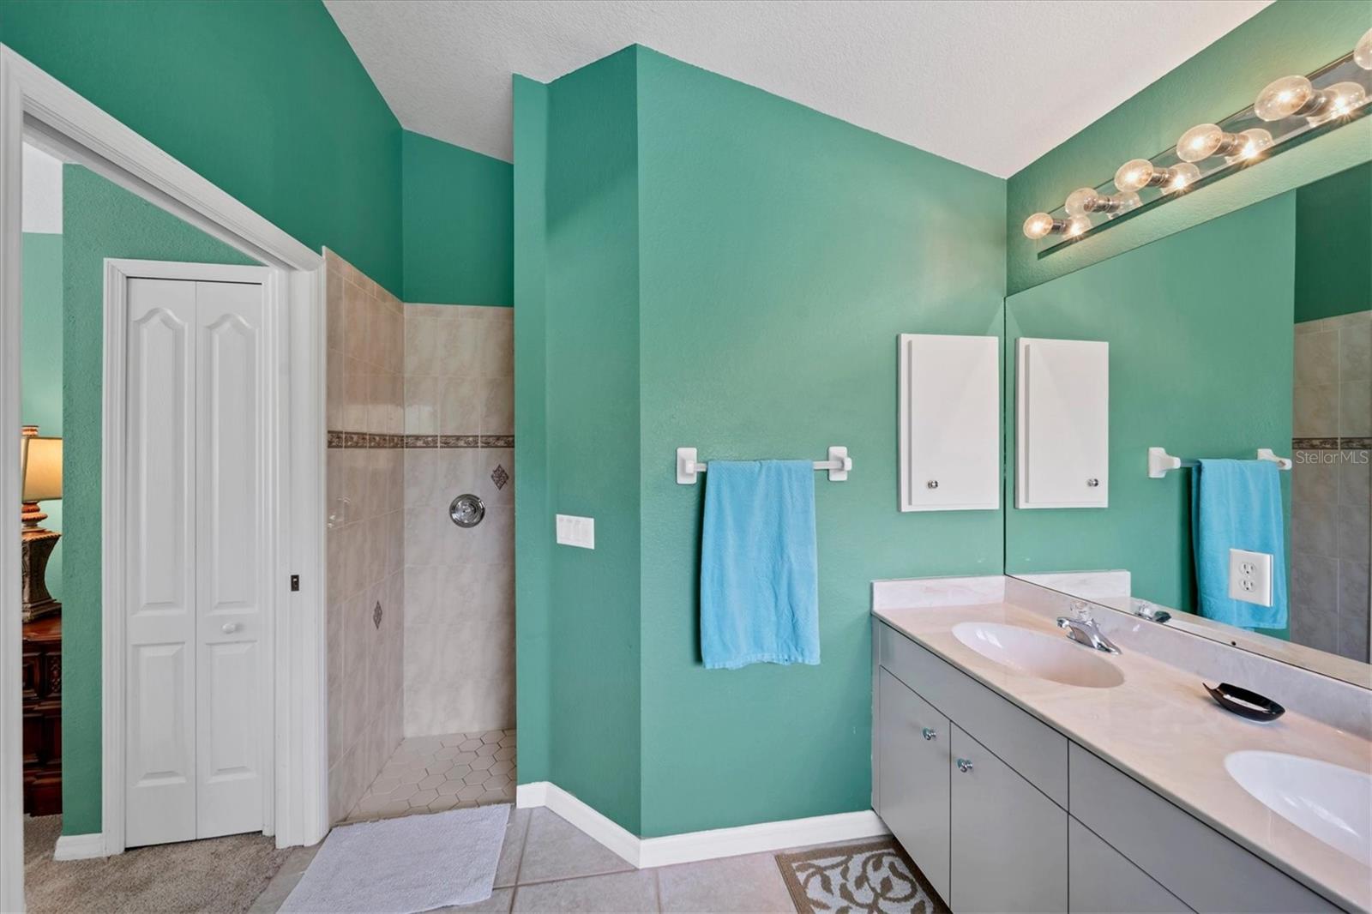
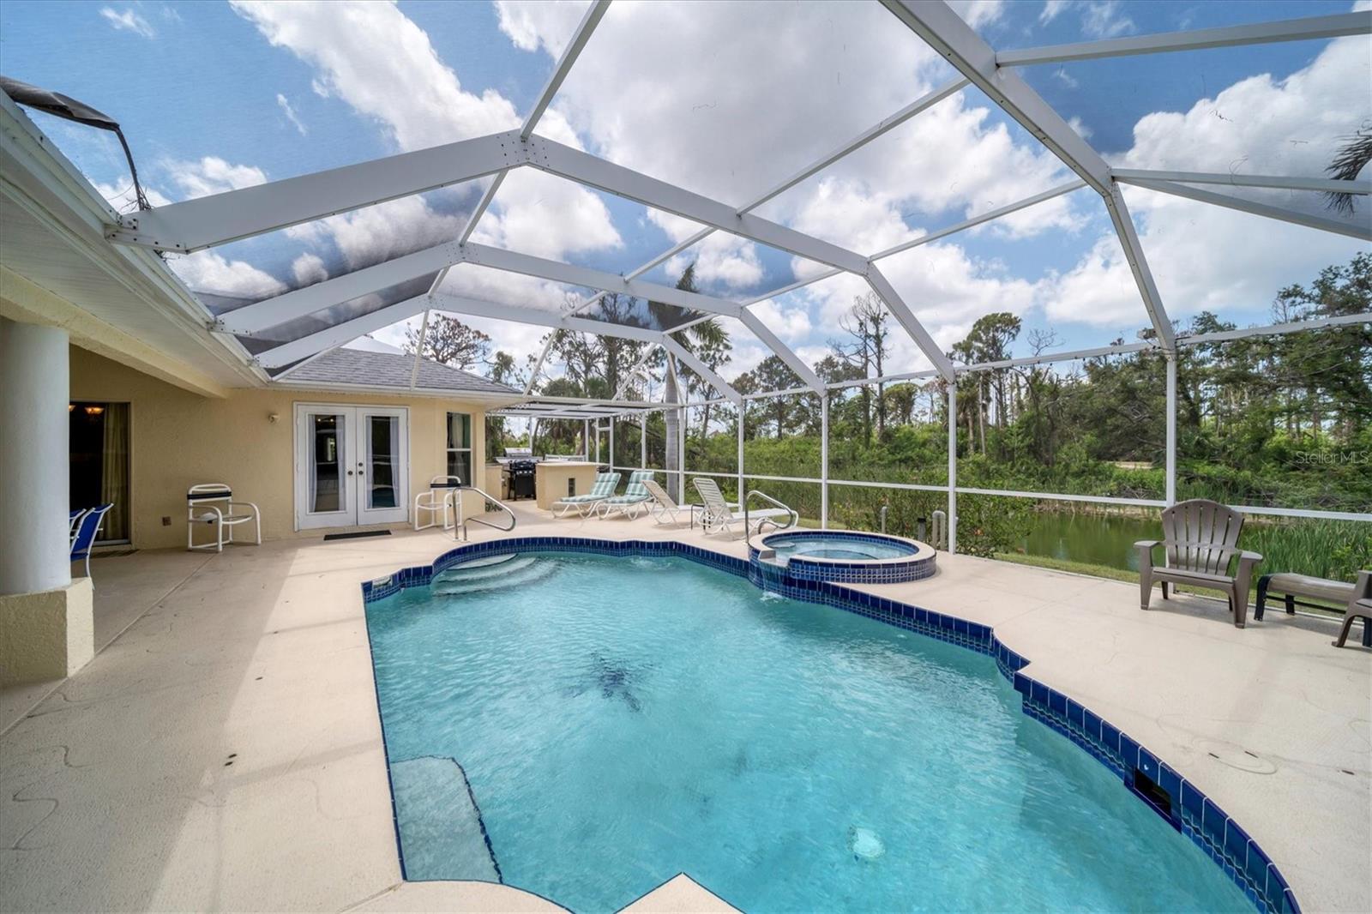
Spacious 5-Bedroom Pool Home with Spa & Outdoor Kitchen — Bring Your Vision to Life!Opportunity awaits in desirable Rotonda West! This spacious 5-bedroom, 4-bath home offers plenty of room for family, guests, entertaining, and enjoying the Florida lifestyle. The property features a private pool, spa, and outdoor kitchen, creating the perfect foundation for an exceptional outdoor living area.Inside, the home offers a generous floor plan with plenty of space and potential to make it your own. The property does need some TLC and updating, offering a great opportunity for a buyer looking to renovate, personalize, and add value. Roof and ac are newer.Step outside and you'll find a pool and spa area along with an outdoor kitchen that is ready for some attention and a little rejuvenation. With some updating, this space could become the ultimate Florida entertaining area for poolside gatherings, family barbecues, and relaxing evenings outdoors.With 5 bedrooms, 4 full bathrooms, a pool, spa, and outdoor kitchen, this home provides a rare combination of size and amenities. Whether you're looking for a primary residence, seasonal retreat, or investment opportunity, this property offers an exciting chance to transform an existing home into something truly special.Bring your imagination, your renovation ideas, and your vision — the possibilities are here!
/u.realgeeks.media/storkrealestate/stork-logo-deepened-2000w.png)
Additional Information
- Community Features
- Deed Restrictions, Golf Carts OK, Golf, No Truck/RV/Motorcycle Parking, Park, Playground, Golf Community
- HOA Schedule
- Annually
- Exterior Construction
- Block, Stucco
- Style
- One Story
- Interior
- Ceiling Fans(s), Eat-in Kitchen, High Ceilings, Living Room/Dining Room Combo, Open Floorplan, Split Bedroom, Stone Counters, Vaulted Ceiling(s), Walk-In Closet(s), Window Treatments
- Interior Features
- Ceiling Fans(s), Eat-in Kitchen, High Ceilings, Living Room/Dining Room Combo, Open Floorplan, Split Bedroom, Stone Counters, Vaulted Ceiling(s), Walk-In Closet(s), Window Treatments
- Appliances
- Dishwasher, Dryer, Electric Water Heater, Microwave, Range, Refrigerator, Washer
- Exterior
- French Doors, Garden, Hurricane Shutters, Lighting, Private Yard, Rain Gutters, Sliding Doors
- Roof
- Shingle
- Extra Rooms
- Formal Dining Room Separate, Great Room, Inside Utility
- Located Near
- FloodZone, Landscaped, Level, Near Golf Course, Street Dead-End, Paved
- Utilities
- BB/HS Internet Available, Electricity Connected, Public, Sewer Connected, Underground Utilities
- Garage
- Garage Door Opener, Guest
- Floor
- Carpet, Ceramic Tile
- Heating
- Central, Electric
- Cooling
- Central Air
- Pool
- Yes
- Pool Type
- Private
- Water
- Lake Front
- Frontage
- Pond
- Water View
- Yes
Listing courtesy of TMI REAL ESTATE COMPANY AND RE.
Mortgage Calculator
All listing information is deemed reliable but not guaranteed and should be independently verified through personal inspection by appropriate professionals. Listings displayed on this website may be subject to prior sale or removal from sale. Availability of any listing should always be independently verified. Listing information is provided for consumer personal, non-commercial use, solely to identify potential properties for potential purchase. All other use is strictly prohibited and may violate relevant federal and state law. Data last updated on