Share this with your friends


(386) 960-0076
Stork Real Estate
8580 W Price Boulevard, North Port, FL 34291
- $272,000
- 3
- BD
- 2
- BA
- 1,573
- SqFt




- List Price
- $272,000
- Price Change
- ▼ $7,900 1790113883
- MLS#
- D6148200
- Type
- Single Family Residential
- Property Style
- Single Family
- Bedrooms
- 3
- Bathrooms
- 2
- Living Area
- 1,573
- Lot Size
- 10,375
- Subdivision
- Port Charlotte Sub
- Year Built
- 2026
Property Description
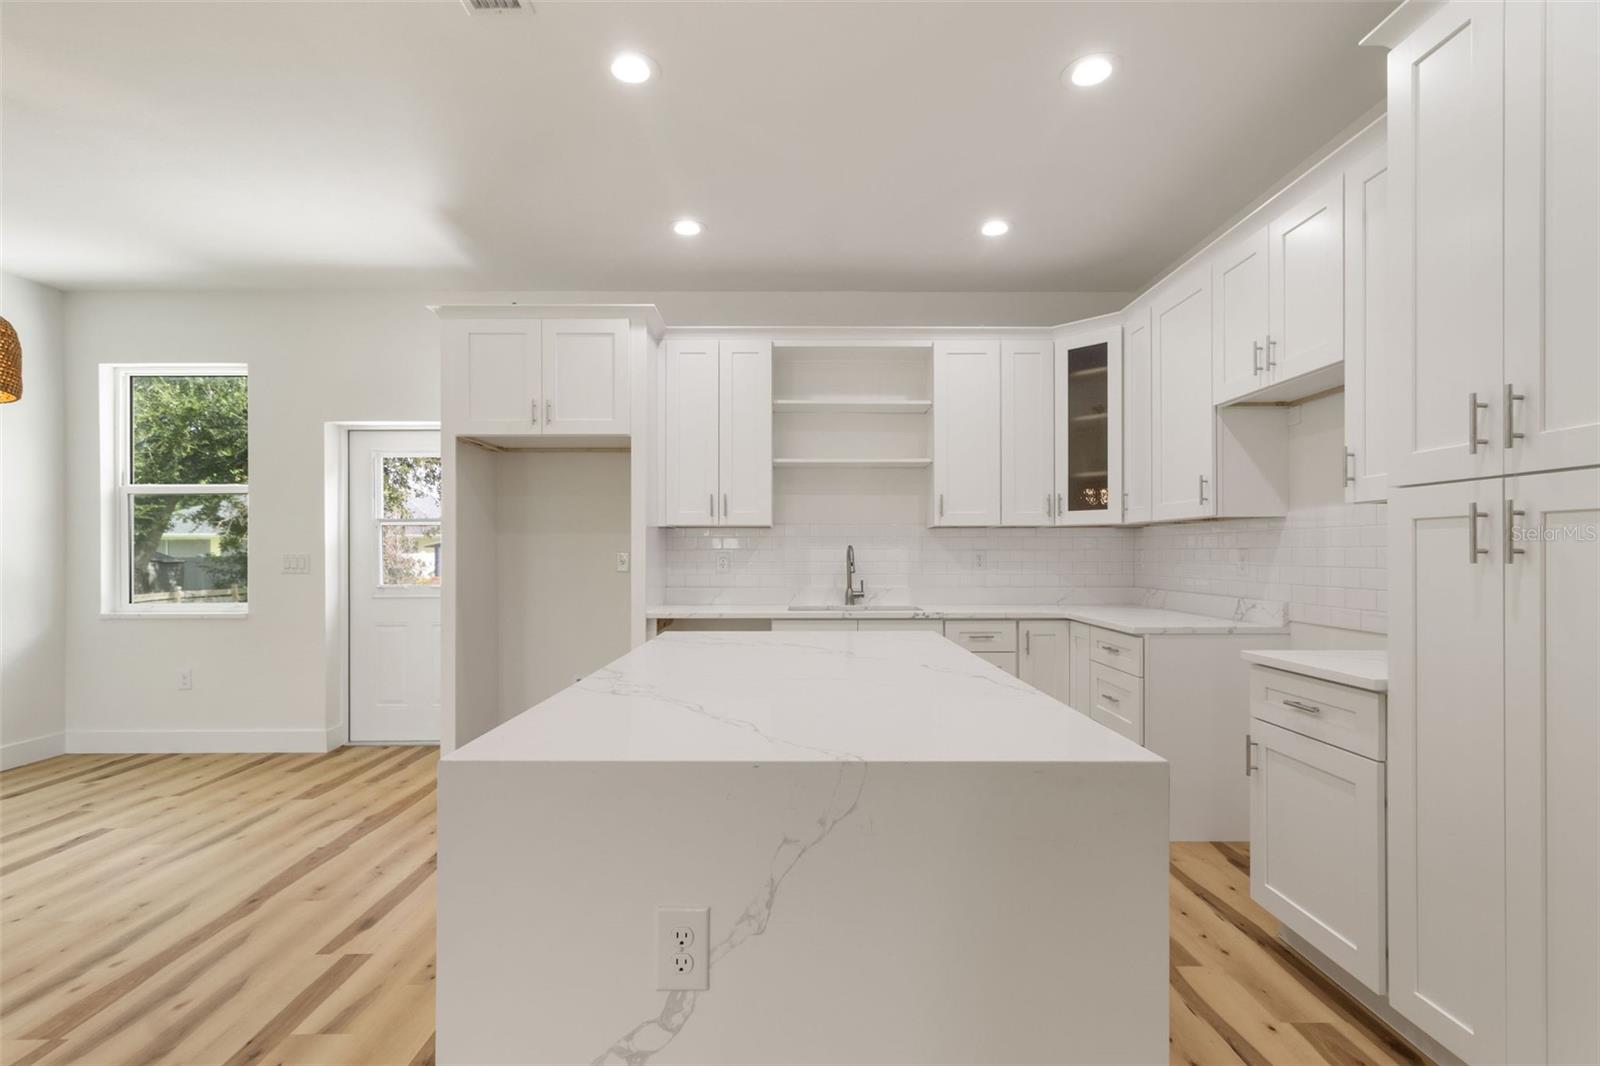
Under Construction. BRAND-NEW CONSTRUCTION – MOVE-IN READY IN NORTH PORT! Welcome to 8580 W Price Blvd, a beautifully finished 3-bedroom, 2-bathroom new construction home offering 1,573 sq. ft. of living space on approximately a ¼-acre homesite. Step inside and immediately notice the spacious feel created by the 9’4” ceilings and bright, open-concept floor plan. The kitchen features quartz countertops, soft-close cabinetry, and stainless-steel appliances, creating a clean, modern space that flows seamlessly into the living and dining areas. Built with Florida living in mind, the home is equipped with impact-resistant windows, offering added protection, convenience, and peace of mind without the hassle of installing hurricane shutters. The home features durable vinyl flooring throughout the main living areas with tile in the bathrooms. A dedicated laundry room with built-in cabinetry and a utility sink provides additional storage and functionality. Step outside to the 12’ x 12’ rear patio, perfect for grilling, outdoor seating, or simply relaxing and enjoying the Florida weather. Additional features include an electric water heater, modern finishes, spacious bedrooms, two full bathrooms, and a 1-YEAR BUILDER WARRANTY for added peace of mind. Conveniently located near Warm Mineral Springs Park and the North Port Connector Trail, with access toward the Legacy Trail for walking, biking, and enjoying the outdoors. Brand new. Modern finishes. Impact windows. Builder warranty. Ready for its first owner. 3 Bedrooms | 2 Bathrooms | 1,573 Sq. Ft. | 9’4” Ceilings | Quartz Countertops | Soft-Close Cabinets | Stainless-Steel Appliances | Impact Windows | Dedicated Laundry Room with Cabinets & Sink | 12’ x 12’ Rear Patio | 1-Year Builder Warranty
/u.realgeeks.media/storkrealestate/stork-logo-deepened-2000w.png)
Additional Information
- Community Features
- No Deed Restriction
- Exterior Construction
- Block, Concrete, Stucco
- Style
- One Story
- Interior
- Ceiling Fans(s), Open Floorplan, Split Bedroom, Stone Counters, Thermostat
- Interior Features
- Ceiling Fans(s), Open Floorplan, Split Bedroom, Stone Counters, Thermostat
- Appliances
- Dishwasher, Microwave, Range, Refrigerator
- Exterior
- None
- Roof
- Shingle
- High School
- North Port High
- Middle School
- Heron Creek Middle
- Elementary School
- Glenallen Elementary
- Extra Rooms
- Great Room, Inside Utility
- Utilities
- BB/HS Internet Available, Cable Available, Electricity Connected, Phone Available, Water Connected
- Garage
- Driveway
- Floor
- Tile, Vinyl
- Heating
- Central
- Cooling
- Central Air
- Pool Type
- No Pool
Listing courtesy of HAMSHER REALTY, INC..
Mortgage Calculator
All listing information is deemed reliable but not guaranteed and should be independently verified through personal inspection by appropriate professionals. Listings displayed on this website may be subject to prior sale or removal from sale. Availability of any listing should always be independently verified. Listing information is provided for consumer personal, non-commercial use, solely to identify potential properties for potential purchase. All other use is strictly prohibited and may violate relevant federal and state law. Data last updated on