21 Bocilla Drive, Placida, FL 33946
- $939,000
- 2
- BD
- 1
- BA
- 1,064
- SqFt






- List Price
- $939,000
- MLS#
- D6147337
- Type
- Single Family Residential
- Property Style
- Single Family
- Bedrooms
- 2
- Bathrooms
- 1
- Living Area
- 1,064
- Lot Size
- 9,045
- Subdivision
- Palm Island Estates
- Year Built
- 1987
Property Description
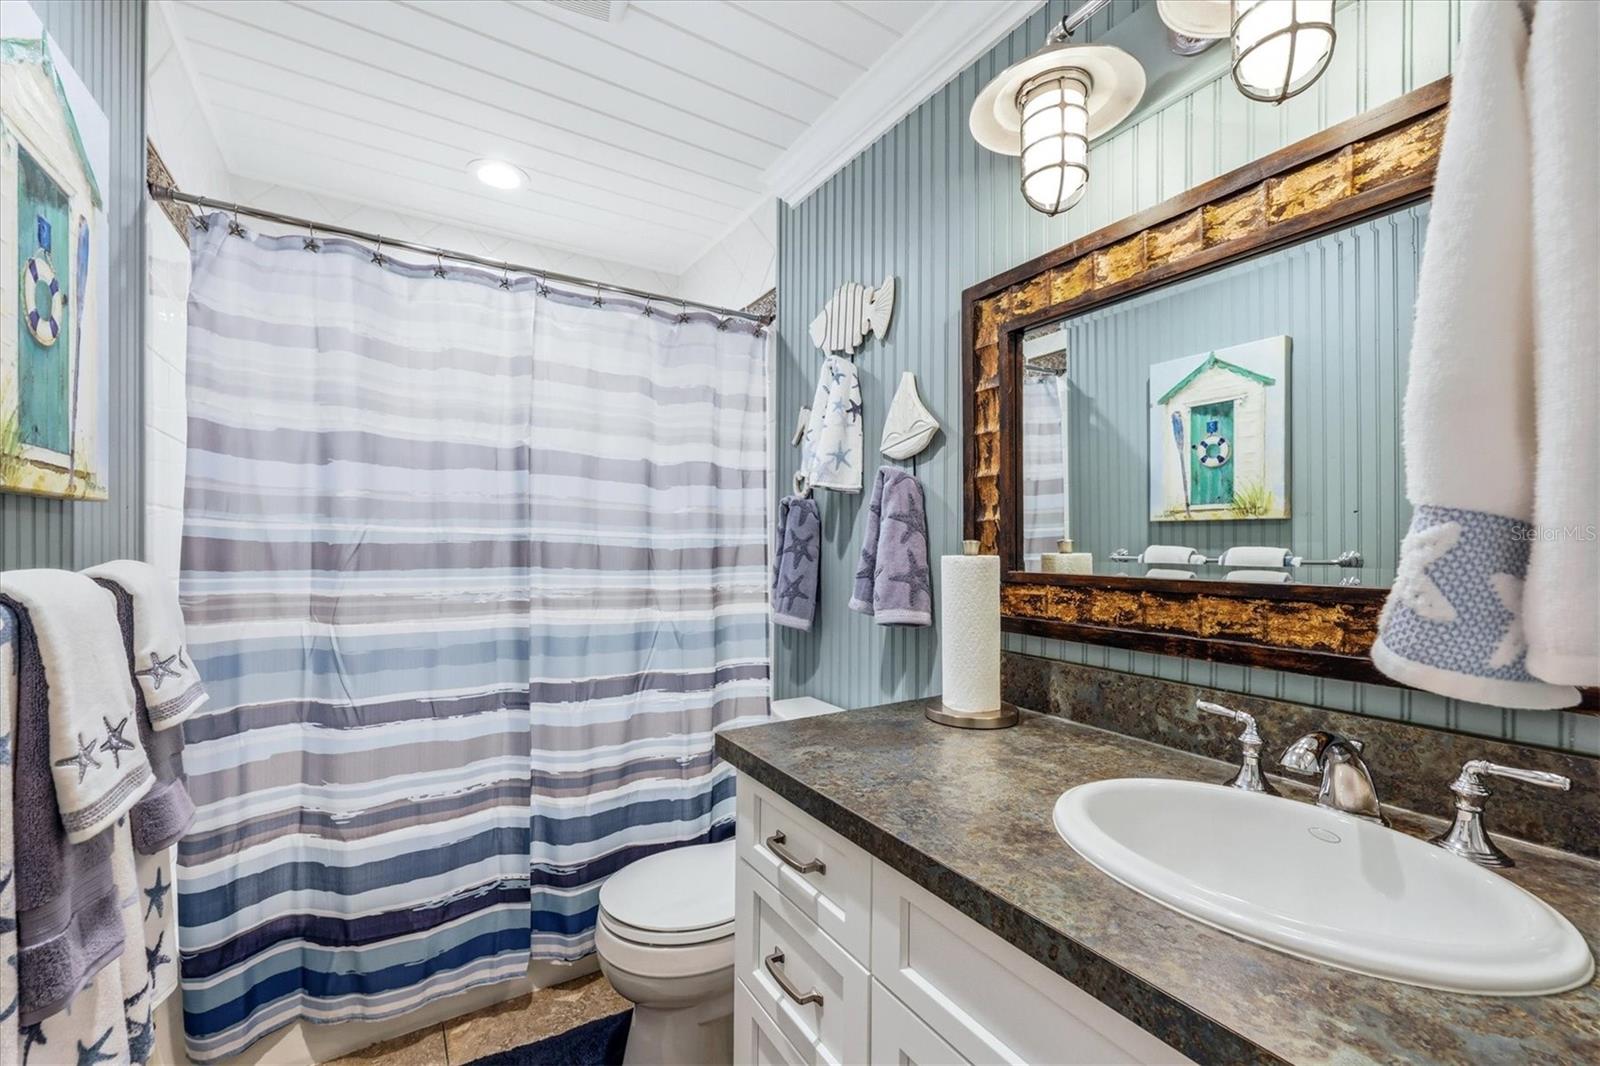
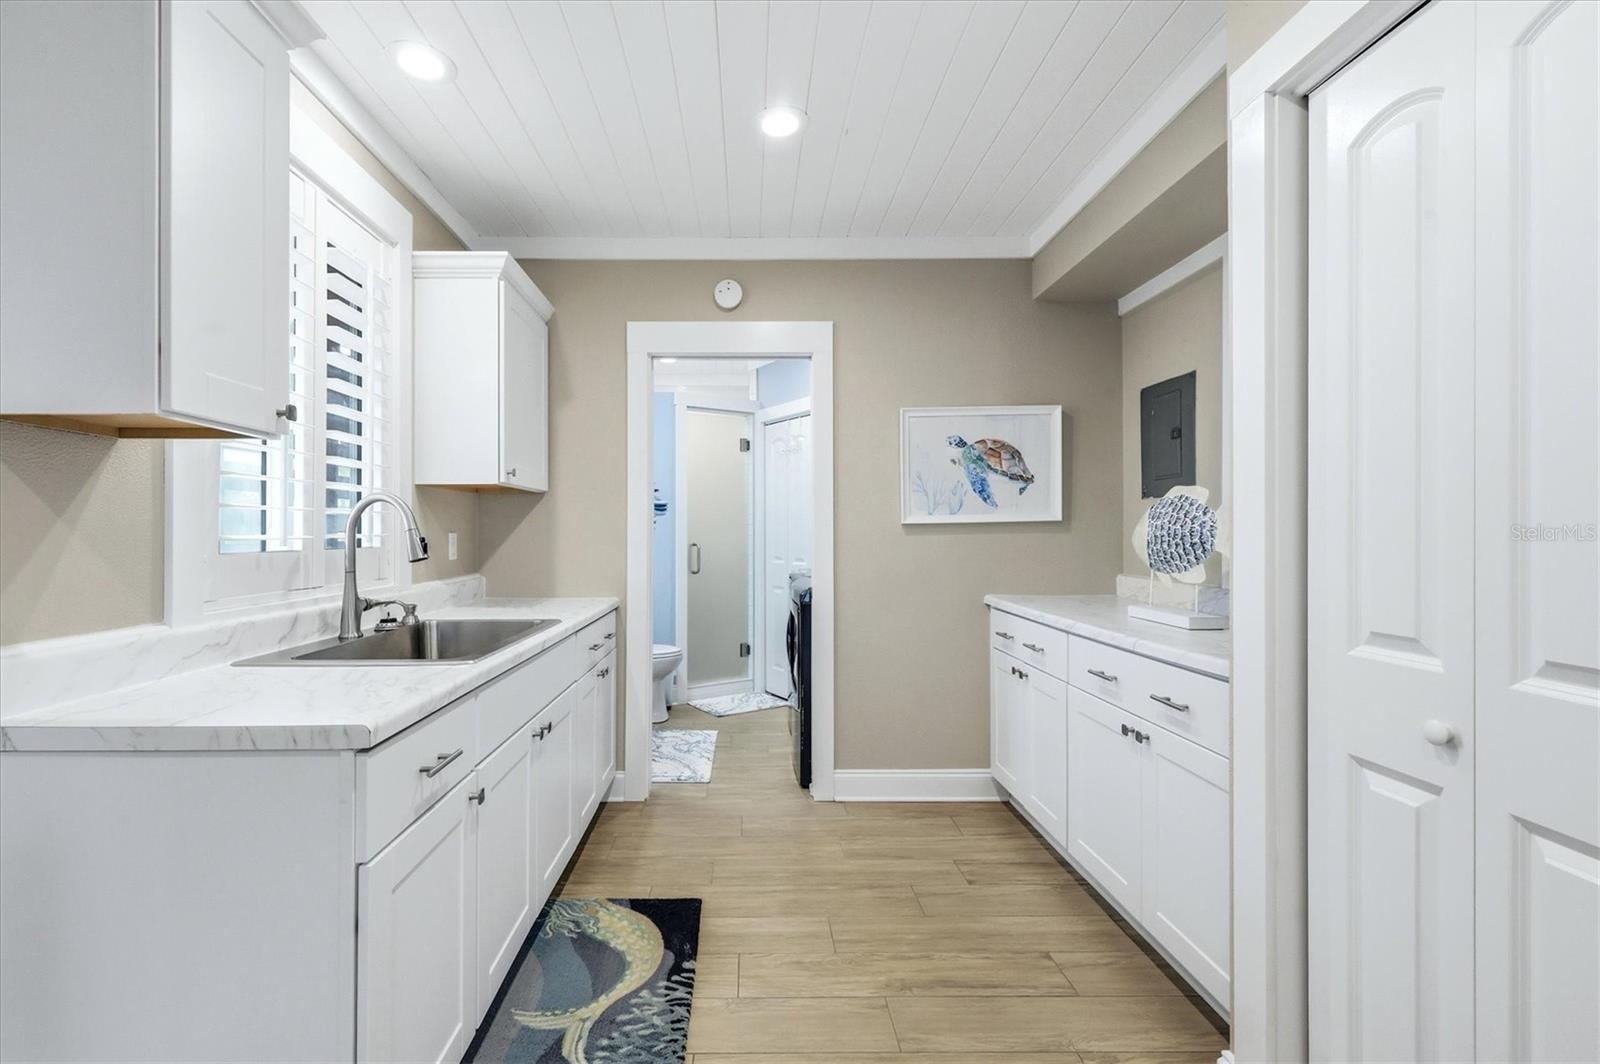
Welcome to Palm/Don Pedro Island. If you're looking for a beach home that is located in a neighborhood with the old-fashioned feel, this is it. Just steps away from your deeded beach access. As you view this home, you'll see that this Key West design home with wrap around porch has been meticulously kept by the current owner. The outside finish consists of a metal roof installed in 2023, hardy board siding, decks are done with composite materials, impact doors and windows, as well as a 38 x 20 sundeck with aluminum railings and an outdoor shower. For parking there is a 10x20 covered pavered carport, a 12 x 40 paved area for open parking. For your golf cart there is a 8 x 26 covered area. The dock terminal is 10 x 18 with a 10,000-boat lift and fish cleaning table located on Bocilla Lagoon. Once you've entered the home, you'll immediately notice the open floor plan . There are decorative plantation shutters throughout as well as ceramic tile flooring. All open cathedral wooded ceilings are tongue and grove style and crown molding throughout. The home was recently replumbed in 2025. The beautiful updated kitchen with shaker style wooden cabinets offer plenty of storage space. The kitchen offers quartz countertops as well as a quartz island measuring 3.5 x 8 feet with six chair seating and pendant lighting. From the dining room you can access the 10 x 20 screen porch with extra dining table and seating area. This is the home to see for the island living.
/u.realgeeks.media/storkrealestate/stork-logo-deepened-2000w.png)
Additional Information
- Community Features
- No Deed Restriction
- Exterior Construction
- HardiPlank Type, Frame
- Style
- Two Story
- Interior
- Cathedral Ceiling(s), Ceiling Fans(s), Crown Molding, Kitchen/Family Room Combo, Open Floorplan, Primary Bedroom Main Floor, Solid Surface Counters, Solid Wood Cabinets, Thermostat, Window Treatments
- Interior Features
- Cathedral Ceiling(s), Ceiling Fans(s), Crown Molding, Kitchen/Family Room Combo, Open Floorplan, Primary Bedroom Main Floor, Solid Surface Counters, Solid Wood Cabinets, Thermostat, Window Treatments
- Appliances
- Dishwasher, Disposal, Dryer, Electric Water Heater, Exhaust Fan, Ice Maker, Microwave, Range, Range Hood, Refrigerator, Washer
- Exterior
- Awning(s), Balcony, Outdoor Shower, Shade Shutter(s), Storage
- Roof
- Metal
- Extra Rooms
- Bonus Room
- Located Near
- In County, Level, Unincorporated
- Utilities
- BB/HS Internet Available, Cable Available, Electricity Connected, Fire Hydrant, Phone Available, Underground Utilities, Water Connected
- Garage
- Driveway, Golf Cart Parking, Ground Level, Guest, Off Street, Open, Tandem, Basement
- Floor
- Ceramic Tile
- Heating
- Central, Electric, Exhaust Fan
- Cooling
- Central Air
- Pool Type
- No Pool
- Water
- Sailboat Water, Boatable Water, Lake Front
- Frontage
- Lagoon
- Water View
- Yes
Listing courtesy of MICHAEL SAUNDERS & COMPANY.
Mortgage Calculator
All listing information is deemed reliable but not guaranteed and should be independently verified through personal inspection by appropriate professionals. Listings displayed on this website may be subject to prior sale or removal from sale. Availability of any listing should always be independently verified. Listing information is provided for consumer personal, non-commercial use, solely to identify potential properties for potential purchase. All other use is strictly prohibited and may violate relevant federal and state law. Data last updated on