Share this with your friends


(386) 960-0076
Stork Real Estate
4115 Cape Cole Boulevard, Punta Gorda, FL 33955
- $515,000
- 3
- BD
- 2
- BA
- 1,879
- SqFt






- List Price
- $515,000
- MLS#
- C7530991
- Type
- Single Family Residential
- Property Style
- Single Family
- Bedrooms
- 3
- Bathrooms
- 2
- Living Area
- 1,879
- Lot Size
- 3,180
- Subdivision
- Pelican Way Condo
- Year Built
- 1999
Property Description
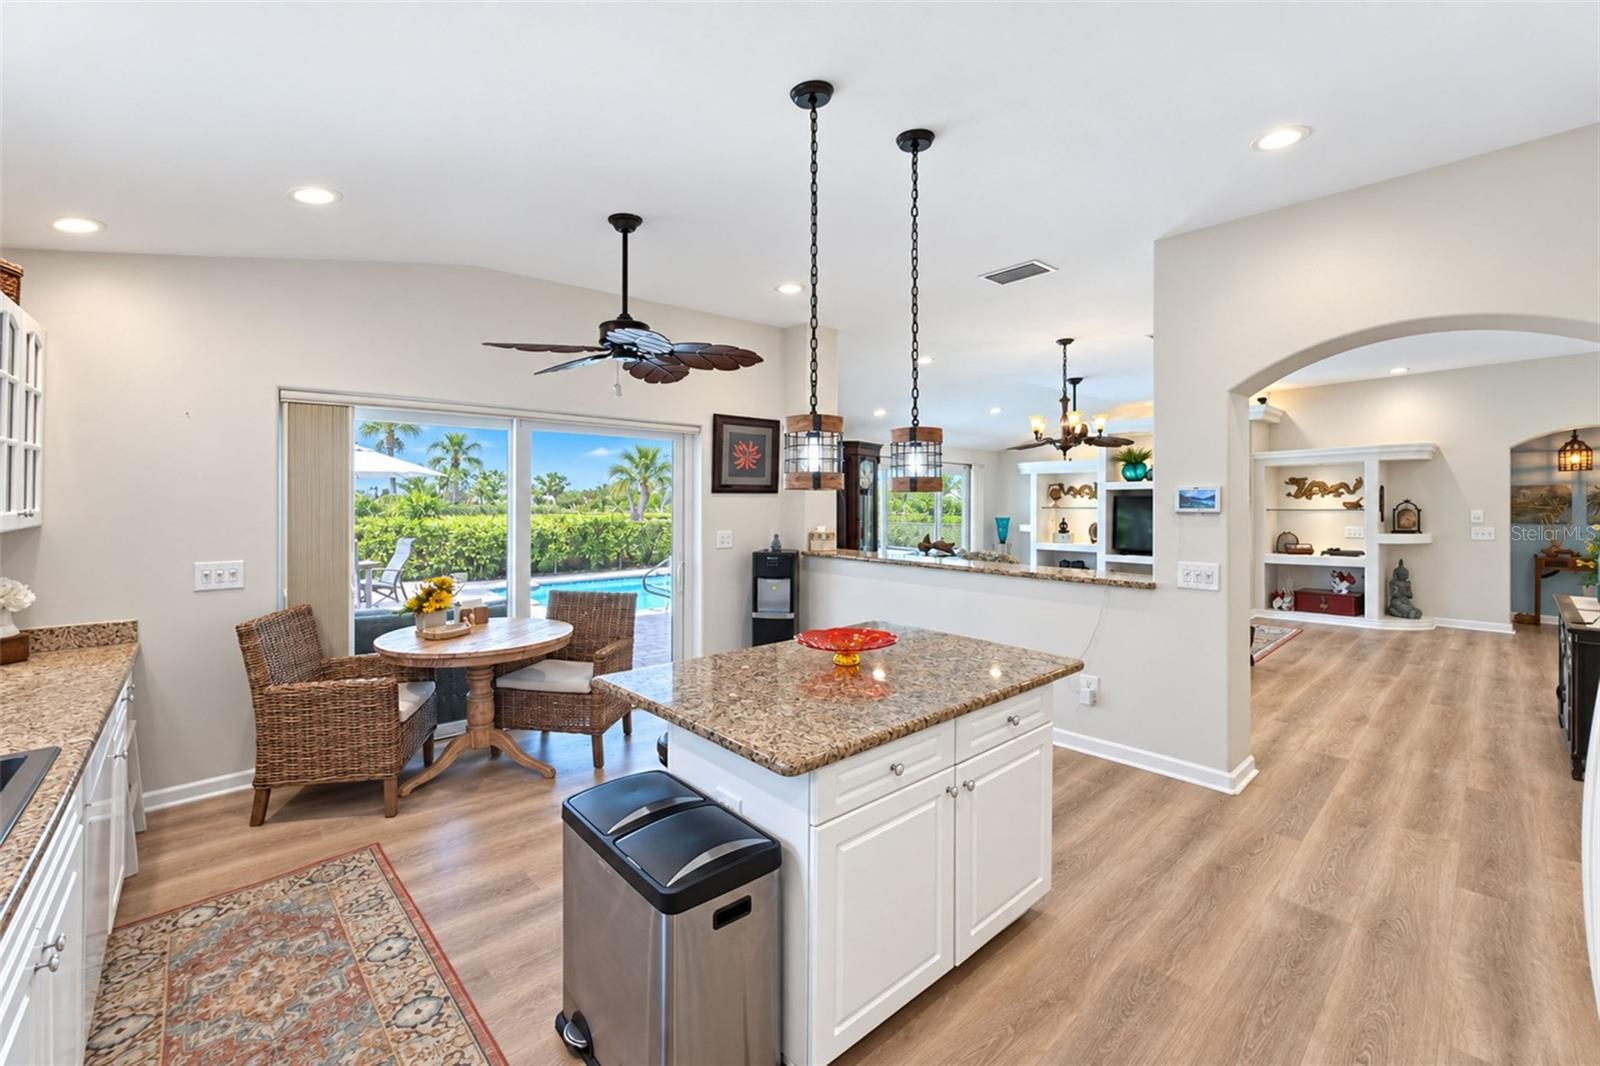
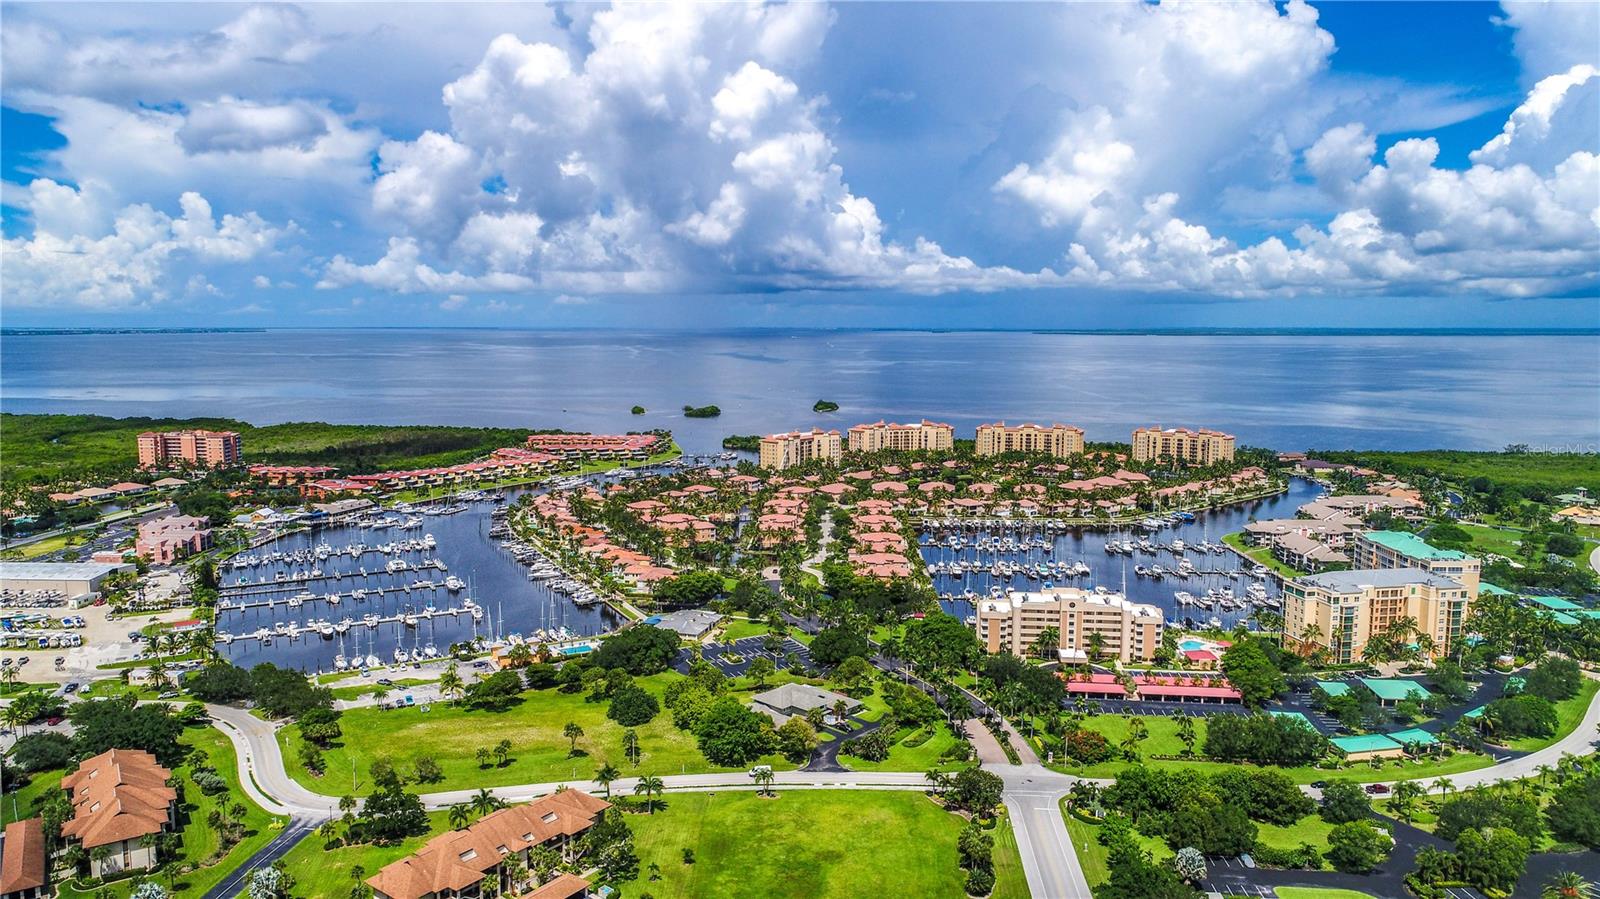
Virtually Staged. Experience a true sense of arrival when you drive down one of Burnt Store Marina’s most picturesque cul de sacs to this striking pool home. An intimate enclave of just 14 homes boasting an impressive landscape including an inviting gathering area that provides a welcoming setting for neighbors to gather. A long paver driveway leads you into this pleasing open light-filled home. When you step inside to the delightful great room featuring soaring ceilings you are sure to be drawn to the stately picture window and sliding doors showcasing the dramatic pool area and lush vegetation beyond. The illuminated built in entertainment center is perfect for showcasing your treasures. Attractive LVP flooring meanders throughout the home, which boasts a unique floor plan found in only a few homes in the community. Offered with an impressive furniture package for you to move in and enjoy the best that SW Florida has to offer. This desirable split floorplan offers a generous primary suite with direct access to the lanai and dedicated minisplit A/C system to keep you extra cool at night! The impressive updated bath offers a desirable customized walk-in closet to help keep you organized, spacious tiled roman shower, and a striking vanity with dual sinks, quartz tops and abundant drawer storage. A versatile room located off the foyer can serve as a third bedroom, formal dining room, or home office, while the guest wing offers a spacious bedroom, inviting bath and access to the bonus room with incredible cabinet storage. The light-filled kitchen is sure to please with ample cabinet storage with granite tops, center island with pendant lights, built-in desk and pantry. An impact glass sliding glass door which opens directly to the pool area for effortless indoor-outdoor living. The screened outdoor living area is a standout feature, highlighted by an impressive 50-foot picture-window screen with no center supports, creating wide, unobstructed views of the expansive yard with colorful lush surroundings and golf course beyond. Enjoy your morning coffee in a chaise by the heated pool surrounded by a handsome paver deck and convenience of a summer kitchen. The oversized 22' x 31' garage is a real bonus and offers exceptional versatility, with room for two vehicles plus a golf cart or enough room to accommodate a boat. A long paver driveway provides additional parking for guests. Other notable features and improvements include a 2022 TILE ROOF, IMPACT WINDOWS throughout, in wall pest control, generator hook up, plus accordion shutters and roll-down storm screens for added protection and peace of mind. Enjoy living in the heart of one of Southwest Florida's premier gated marina communities, where residents can enjoy an exceptional collection of amenities and recreational opportunities including two on-site restaurants, trading post, 27 hole golf course, aqua range, pickleball, tennis, fitness center, and access to the largest Deepwater marina in Southwest Florida.
/u.realgeeks.media/storkrealestate/stork-logo-deepened-2000w.png)
Additional Information
- Community Features
- Buyer Approval Required, Dog Park, Fitness Center, Gated Community - Guard, Golf Carts OK, Golf, Irrigation-Reclaimed Water, Restaurant, Sidewalks, Special Community Restrictions, Tennis Court(s), No Deed Restriction, Golf Community, Maintenance Free
- Mnthly. Maint. Incl.
- Cable TV, Escrow Reserves Fund, Insurance, Maintenance Grounds, Management, Private Road
- Exterior Construction
- Block, Stucco
- Style
- One Story
- Interior
- Built-in Features, Cathedral Ceiling(s), Ceiling Fans(s), Crown Molding, Eat-in Kitchen, High Ceilings, In Wall Pest System, Open Floorplan, Split Bedroom
- Interior Features
- Built-in Features, Cathedral Ceiling(s), Ceiling Fans(s), Crown Molding, Eat-in Kitchen, High Ceilings, In Wall Pest System, Open Floorplan, Split Bedroom
- Appliances
- Dishwasher, Disposal, Dryer, Electric Water Heater, Ice Maker, Microwave, Range, Range Hood, Refrigerator, Washer
- Exterior
- Hurricane Shutters, Lighting, Outdoor Kitchen, Rain Gutters
- Roof
- Tile
- Located Near
- Cul-De-Sac, In County, Landscaped, Level, Near Golf Course, Near Marina, Sidewalk, Paved, Private
- Utilities
- BB/HS Internet Available, Cable Connected, Electricity Connected, Public, Sewer Connected, Sprinkler Recycled, Water Connected
- Floor
- Luxury Vinyl
- Heating
- Central, Electric
- Cooling
- Central Air
- Pool
- Yes
- Pool Type
- Private
- Water
- Sailboat Water, Boatable Water, Bay Front, Marina, Beach View, Beach Access
Listing courtesy of CALENDA REAL ESTATE GROUP,INC..
Mortgage Calculator
All listing information is deemed reliable but not guaranteed and should be independently verified through personal inspection by appropriate professionals. Listings displayed on this website may be subject to prior sale or removal from sale. Availability of any listing should always be independently verified. Listing information is provided for consumer personal, non-commercial use, solely to identify potential properties for potential purchase. All other use is strictly prohibited and may violate relevant federal and state law. Data last updated on