Share this with your friends


(386) 960-0076
Stork Real Estate
2421 N Santa Barbara Boulevard N, Cape Coral, FL 33993
- $749,900
- 4
- BD
- 3
- BA
- 2,606
- SqFt





- List Price
- $749,900
- Price Change
- ▼ $10,100 1789669614
- MLS#
- C7530419
- Type
- Single Family Residential
- Property Style
- Single Family
- Bedrooms
- 4
- Bathrooms
- 3
- Living Area
- 2,606
- Lot Size
- 15,638
- Subdivision
- Cape Coral
- Year Built
- 2026
Property Description
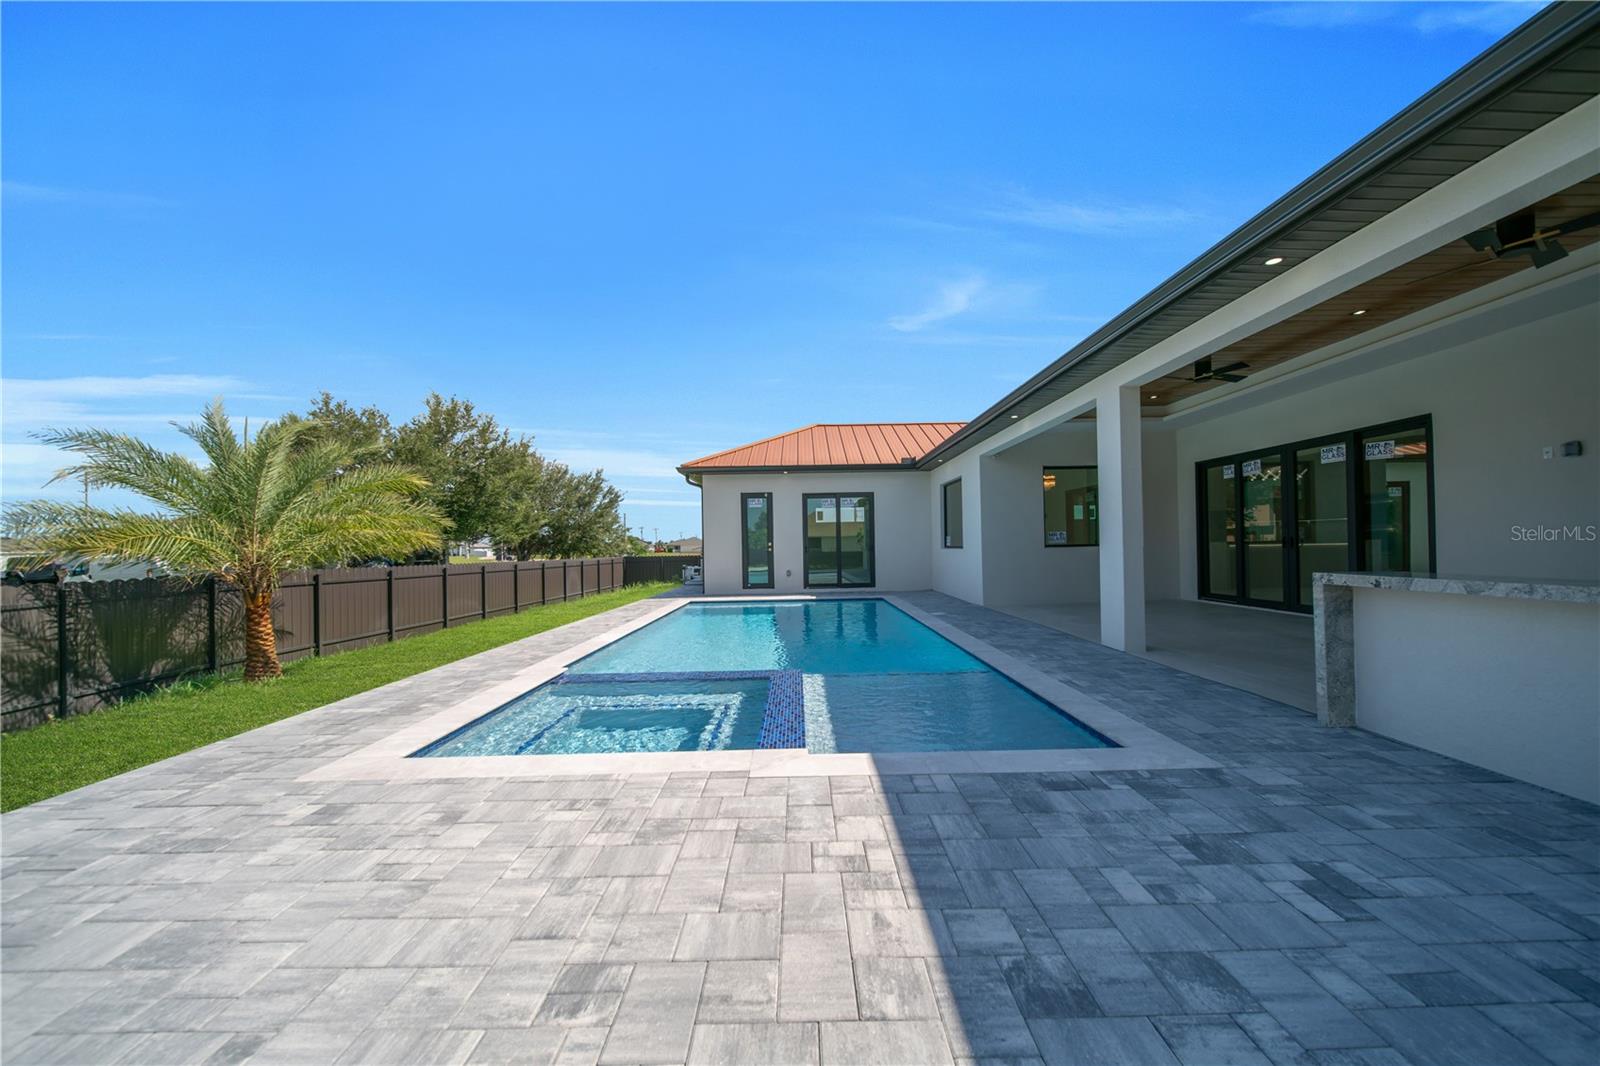
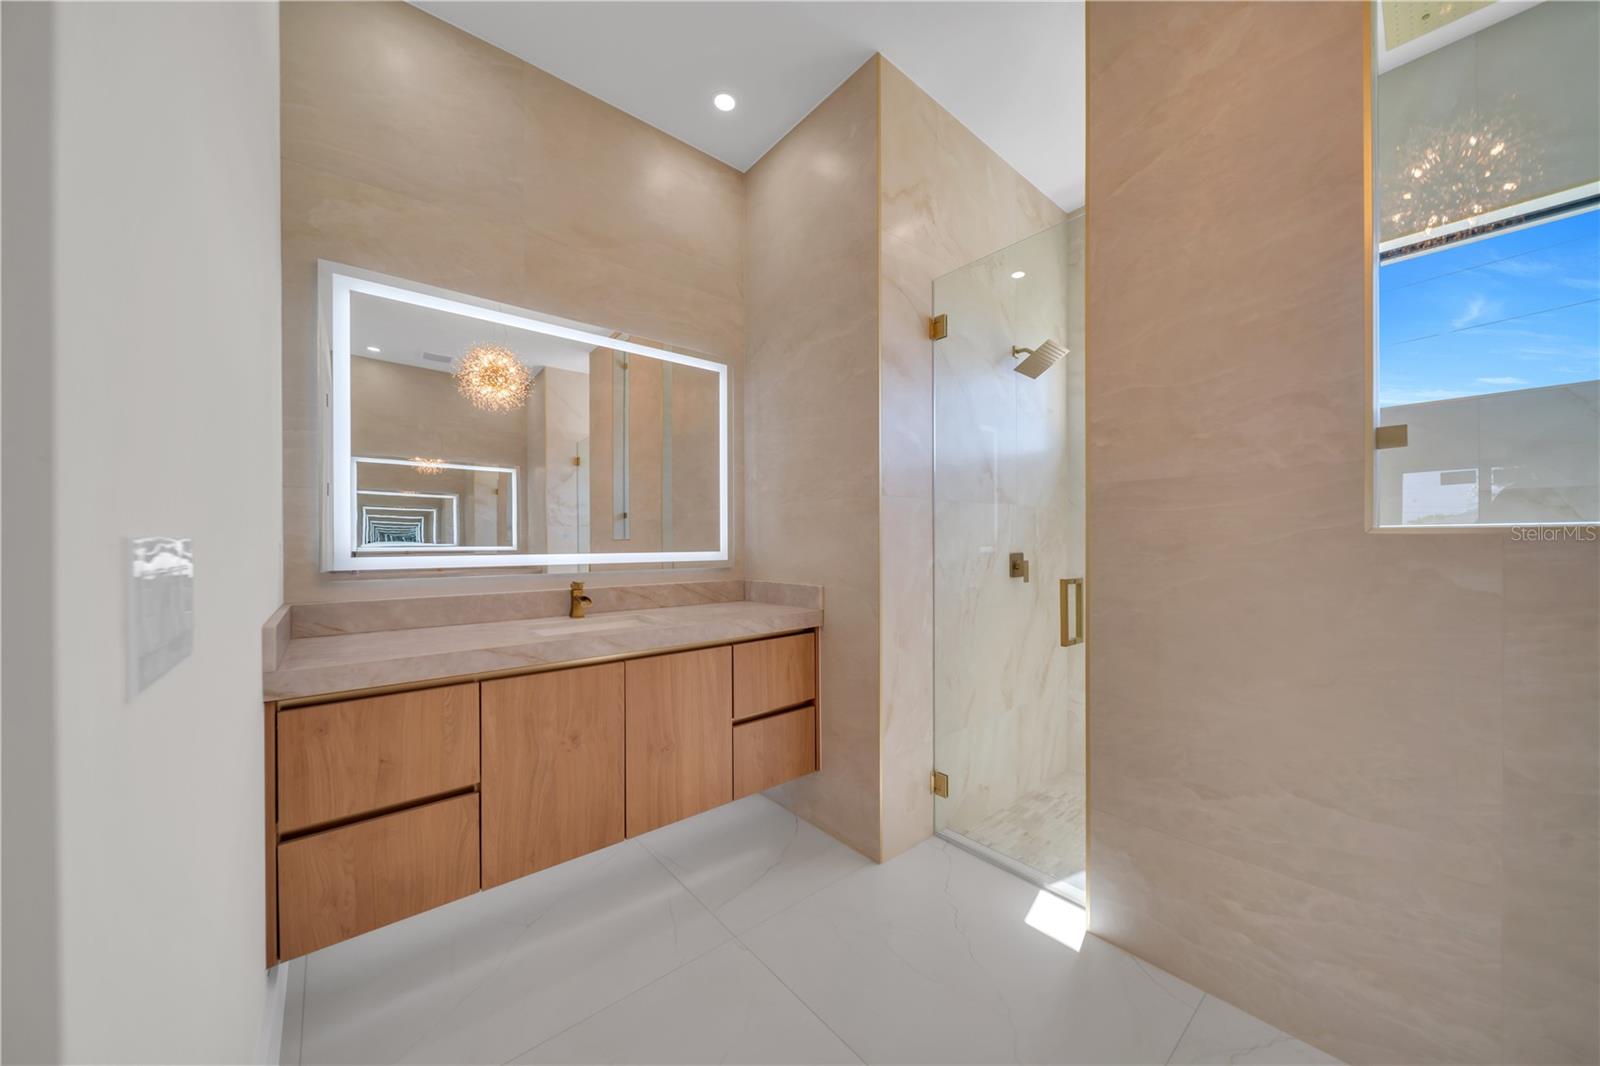
Brand-new luxury residence in Cape Coral situated on an oversized triple lot, offering 4 bedrooms, 3 bathrooms, including two spacious owner’s suites, approximately 2,606 sq. ft. of living space, and a 3-car garage. Designed with exceptional attention to detail, this home features a premium metal roof, resort-style pool and spa, whole-house reverse osmosis system, security cameras, built-in speakers, and custom addressable LED lighting. Inside, enjoy Spanish porcelain flooring, custom cabinetry, a dramatic waterfall island, stone-integrated range hood, double ovens, microwave drawer, premium appliances, designer chandeliers, premium ceiling fans, brushed-gold finishes, and custom illuminated closets. The primary owner’s suite offers a spa-inspired bath with dual showers, floor-to-ceiling porcelain, frameless glass, illuminated mirrors, and a smart toilet. The covered lanai features a wood ceiling and full outdoor kitchen overlooking the private pool and spa, creating an exceptional space for entertaining and everyday living. A distinctive new-construction home offering luxury finishes, smart-home features, generous space, and resort-style outdoor living in one of Cape Coral’s most desirable settings.
/u.realgeeks.media/storkrealestate/stork-logo-deepened-2000w.png)
Additional Information
- Community Features
- Street Lights, No Deed Restriction
- Exterior Construction
- Block, Concrete, Stucco
- Style
- One Story
- Interior
- Ceiling Fans(s), High Ceilings, Open Floorplan, Primary Bedroom Main Floor, Stone Counters, Walk-In Closet(s)
- Interior Features
- Ceiling Fans(s), High Ceilings, Open Floorplan, Primary Bedroom Main Floor, Stone Counters, Walk-In Closet(s)
- Appliances
- Built-In Oven, Cooktop, Dishwasher, Disposal, Dryer, Electric Water Heater, Exhaust Fan, Microwave, Range Hood, Refrigerator, Washer, Whole House R.O. System
- Exterior
- Outdoor Kitchen, Outdoor Shower, Private Entrance
- Roof
- Metal
- Extra Rooms
- Den/Library/Office
- Located Near
- Oversized Lot
- Utilities
- Cable Available, Electricity Connected, Sprinkler Well, Underground Utilities
- Fireplace
- Yes
- Floor
- Epoxy, Tile
- Heating
- Central, Electric
- Cooling
- Central Air
- Pool
- Yes
- Pool Type
- Private
Listing courtesy of REALTY ONE GROUP MVP.
Mortgage Calculator
All listing information is deemed reliable but not guaranteed and should be independently verified through personal inspection by appropriate professionals. Listings displayed on this website may be subject to prior sale or removal from sale. Availability of any listing should always be independently verified. Listing information is provided for consumer personal, non-commercial use, solely to identify potential properties for potential purchase. All other use is strictly prohibited and may violate relevant federal and state law. Data last updated on