Share this with your friends


(386) 960-0076
Stork Real Estate
22112 Bronxville Avenue, Port Charlotte, FL 33952
- $329,000
- 3
- BD
- 2
- BA
- 1,866
- SqFt




- List Price
- $329,000
- MLS#
- C7530226
- Type
- Single Family Residential
- Property Style
- Single Family
- Bedrooms
- 3
- Bathrooms
- 2
- Living Area
- 1,866
- Lot Size
- 15,000
- Subdivision
- Port Charlotte
- Year Built
- 1976
Property Description
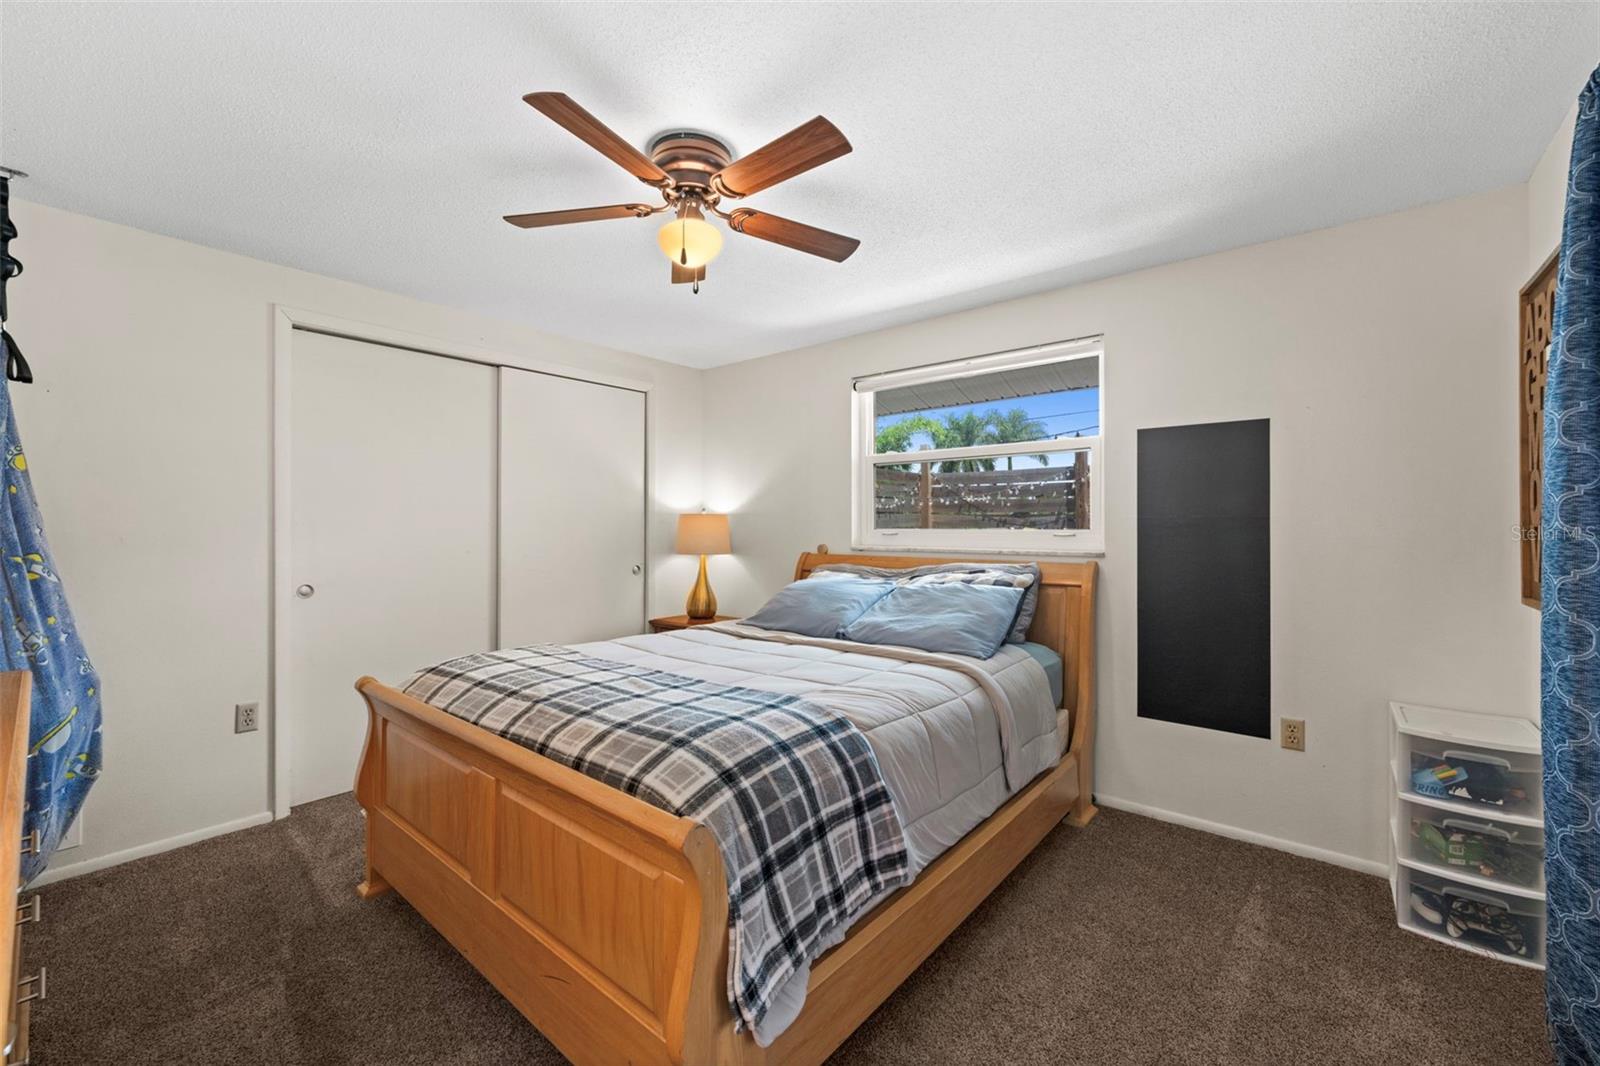
Charming Updated Home on an Oversized Lot in Port Charlotte! Welcome to this beautifully updated 3-bedroom, 2-bathroom home offering just under 2,000 square feet of living space at 22112 Bronxville. Situated on an oversized lot with no HOA, this property gives you plenty of room and freedom to spread out, entertain, park your toys, or add your own personal touches. Major systems have already been taken care of for you - including a new roof in 2022, new bluetooth controlled HVAC unit in 2025 (with transferrable 10 year warranty), a full re-pipe with PEX plumbing complete in 2019 - giving buyers real peace of mind for years to come. Inside, you'll find beautifully remodeled kitchen and bathrooms, blending modern finishes with everyday functionality. A standout feature of this home is the converted sunroom with AC, offering flexible bonus living space perfect for a home office, den, playroom, or additional entertaining area - comfortable and usable year-round. The 2-car garage provides plenty of room for vehicles, storage, or a workshop setup. Step outside to your own private retreat featuring a dedicated outdoor living space with a firepit, perfect for cool Florida evenings and entertaining family or friends. A separate 240 sqft shed/workshop with running electric, water and ventilation adds extra convenience for tools, toys, or a hobby. This move-in-ready home combines major system updates with stylish interior upgrades, all set on a spacious, HOA-free lot in a desirable Port Charlotte location. Don't miss your chance to make it yours. Schedule your showing today!
/u.realgeeks.media/storkrealestate/stork-logo-deepened-2000w.png)
Additional Information
- Community Features
- No Deed Restriction
- Exterior Construction
- Block, Stucco
- Style
- One Story
- Interior
- Built-in Features, Ceiling Fans(s), Eat-in Kitchen, Living Room/Dining Room Combo, Primary Bedroom Main Floor, Split Bedroom, Thermostat, Vaulted Ceiling(s), Walk-In Closet(s), Window Treatments
- Interior Features
- Built-in Features, Ceiling Fans(s), Eat-in Kitchen, Living Room/Dining Room Combo, Primary Bedroom Main Floor, Split Bedroom, Thermostat, Vaulted Ceiling(s), Walk-In Closet(s), Window Treatments
- Appliances
- Dishwasher, Disposal, Dryer, Electric Water Heater, Microwave, Range, Refrigerator, Washer
- Exterior
- Fire Pit, Hurricane Shutters, Lighting, Outdoor Shower, Private Mailbox, Rain Gutters, RV Hookup
- Roof
- Shingle
- Extra Rooms
- Bonus Room, Great Room
- Located Near
- Landscaped, Oversized Lot, Paved
- Utilities
- Cable Connected, Electricity Connected, Sewer Connected, Water Connected
- Garage
- Circular Driveway, Garage Door Opener, Parking Pad, RV Access/Parking
- Floor
- Carpet, Tile
- Heating
- Central, Electric
- Cooling
- Central Air, Humidity Control
- Pool Type
- No Pool
Listing courtesy of EXP REALTY LLC.
Mortgage Calculator
All listing information is deemed reliable but not guaranteed and should be independently verified through personal inspection by appropriate professionals. Listings displayed on this website may be subject to prior sale or removal from sale. Availability of any listing should always be independently verified. Listing information is provided for consumer personal, non-commercial use, solely to identify potential properties for potential purchase. All other use is strictly prohibited and may violate relevant federal and state law. Data last updated on