2436 Arugula Drive, North Port, FL 34289
- $379,000
- 2
- BD
- 2
- BA
- 1,698
- SqFt






- List Price
- $379,000
- MLS#
- C7530117
- Type
- Single Family Residential
- Property Style
- Single Family
- Bedrooms
- 2
- Bathrooms
- 2
- Living Area
- 1,698
- Lot Size
- 6,569
- Subdivision
- Cypress Falls
- Year Built
- 2013
Property Description
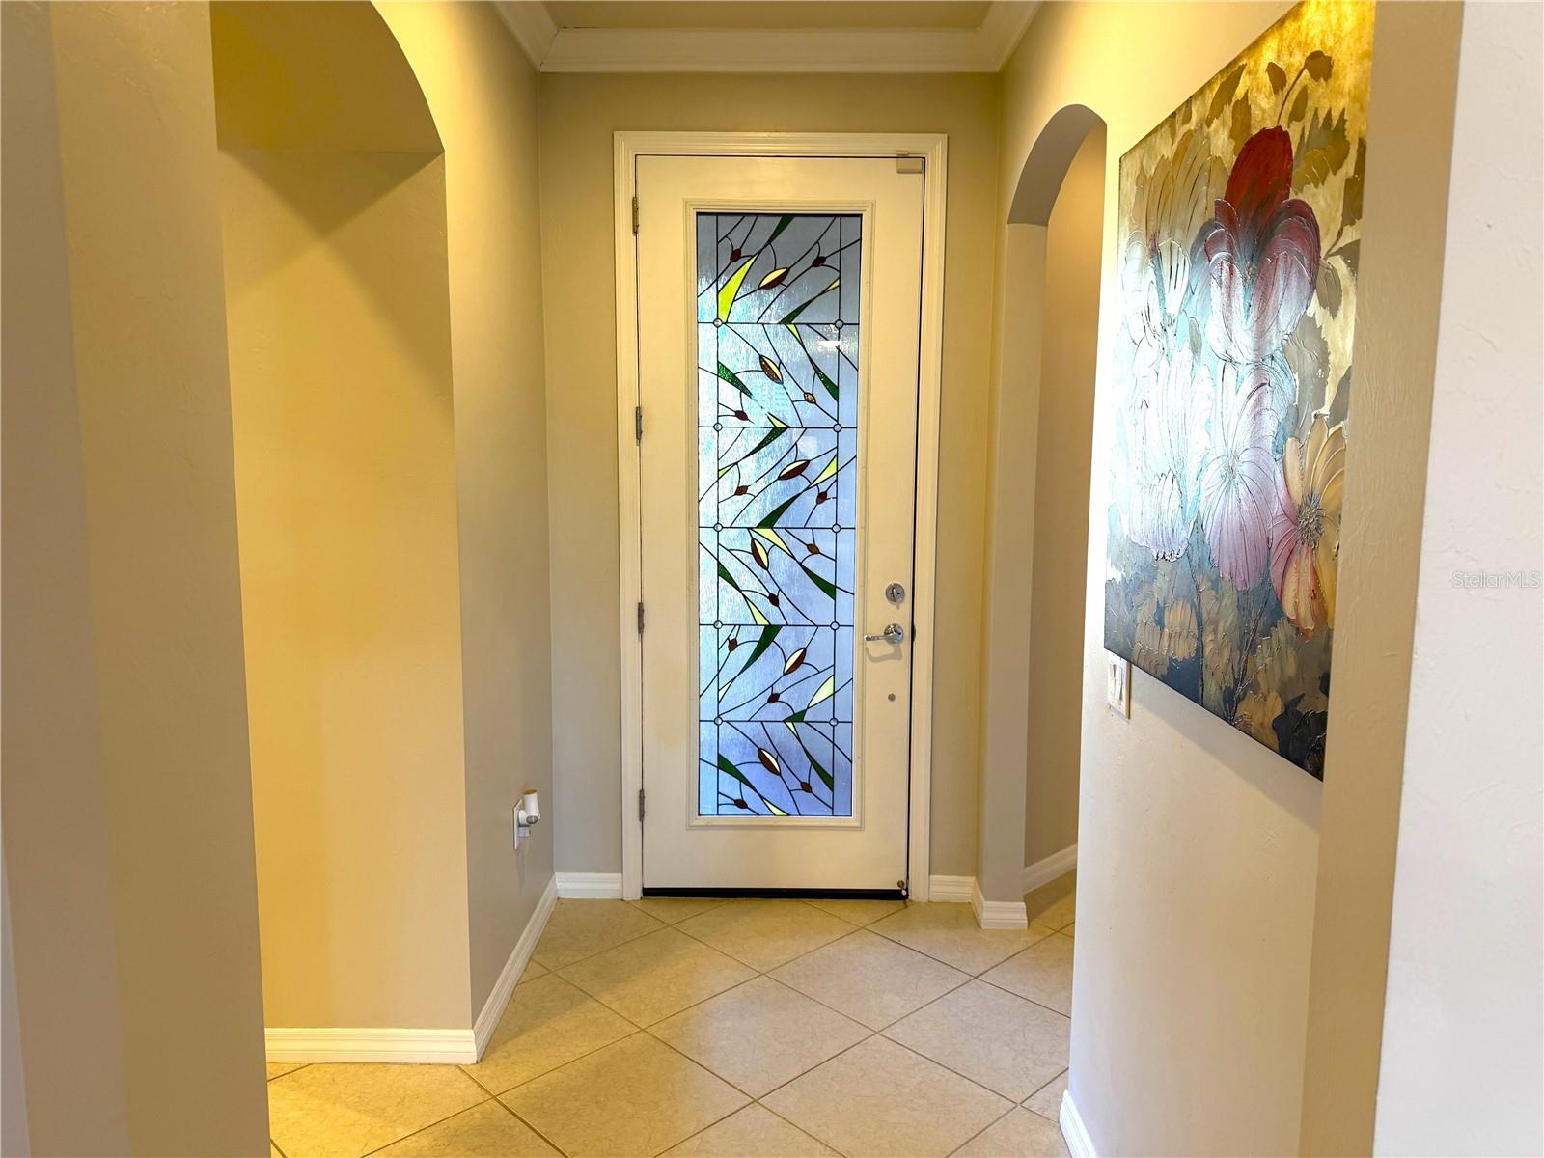
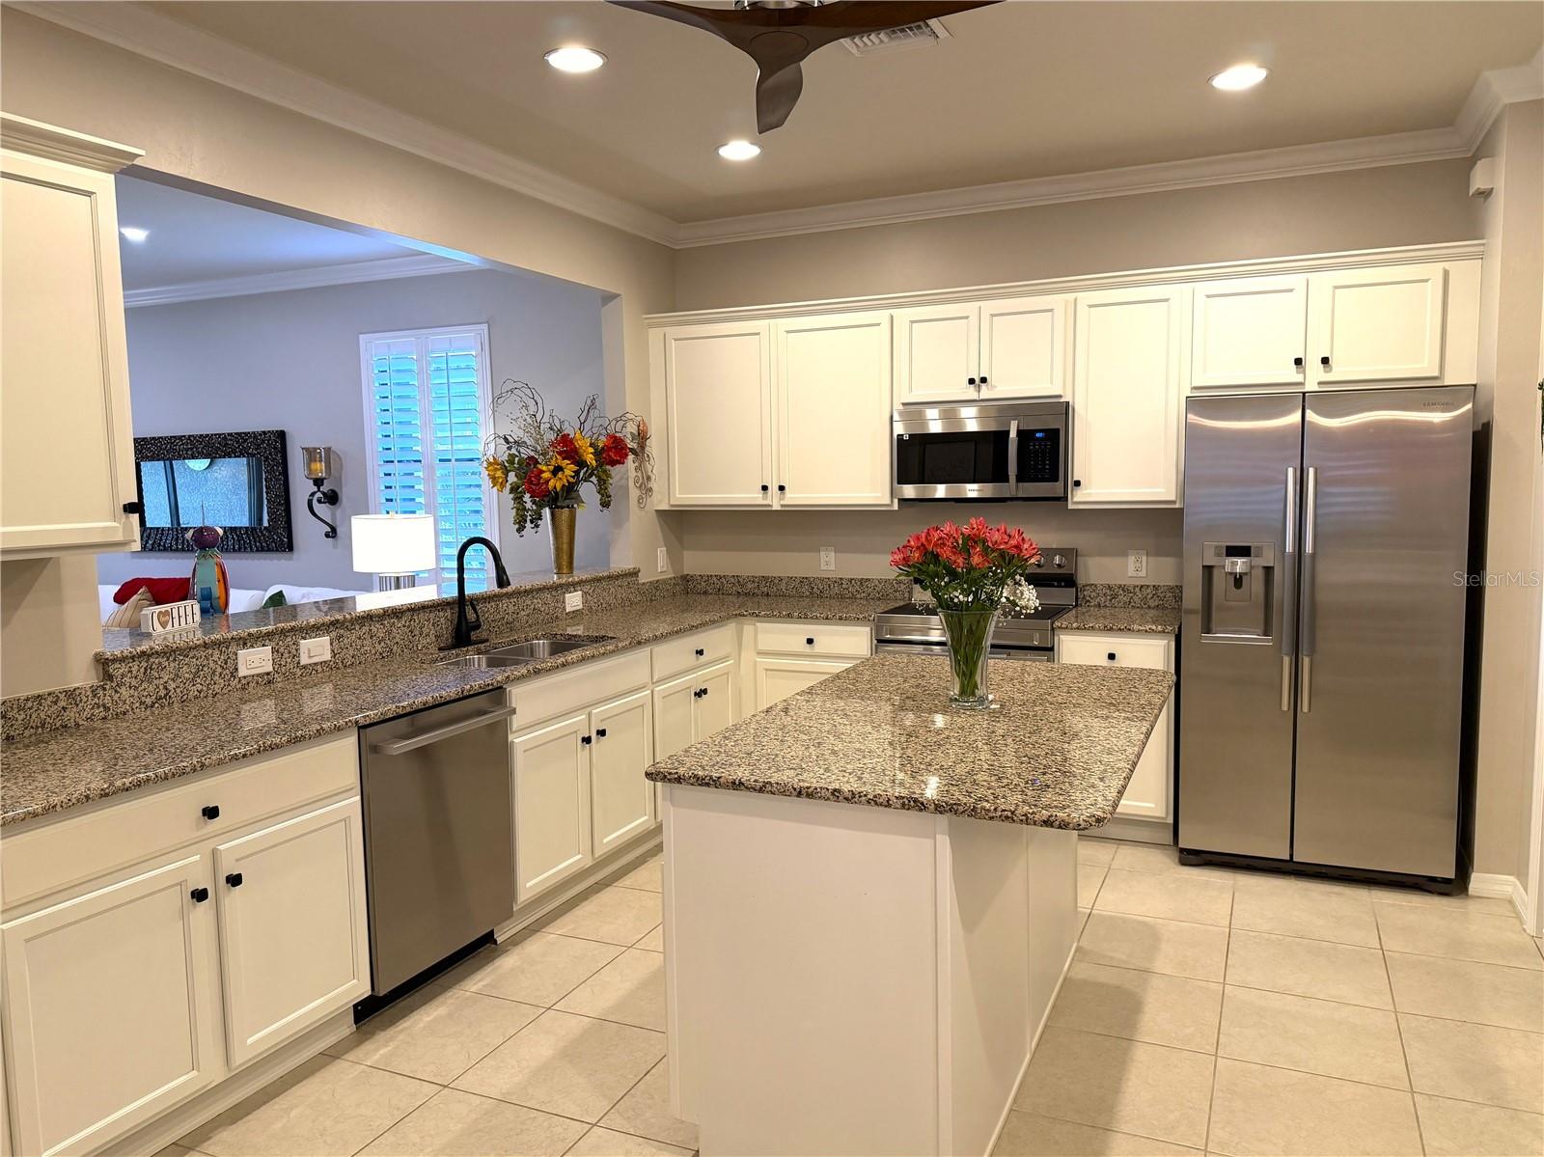
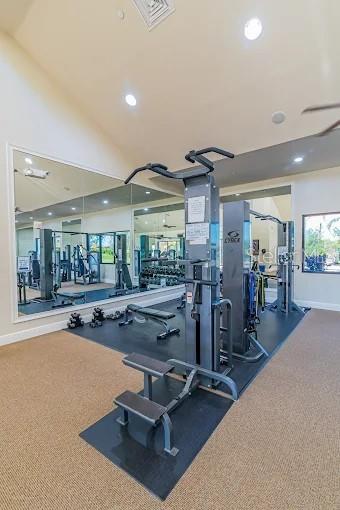
Beautifully landscaped, one of a kind home in the 55+, resort style community of Del Webb Cypress Falls. This lovely 1698sf, 2013 built, 2 bed + den/office, 2 bath, 2+ car garage, split floor plan home has so much to offer with many updates in the past 3 years...a roof certificate from Kaufman Roofing in 2023, replaced a/c 2024, Range, Microwave, garbage disposal, and laundry room sink 2025, accordion shutters (with a lifetime warranty), plantation shutters, Roll down lanai sun shades, washer, and Dishwasher 2026, freshly painted interior/exterior, including the kitchen cabinets, replaced the garage door opener, added lighting and epoxy flooring in the 25'6'x18'4" (520ft) garage, replaced the primary shower floor, LVP flooring the bedrooms, and crown molding throughout. There is a motion sensor security system in place that could be monitored by ADT. This charming home has archways into the main areas, neutral colors, plantation shutters and ceiling fans throughout the home. Most of the home has tile floors. The spacious kitchen has granite countertops, white cabinets, an island, stainless appliances and a view of outdoor living through the great room. The casual dining is off the kitchen. The great room has lovely natural light from the side windows and wall of sliders to the lanai. The comfortable primary bedroom has a water view and walk-in closet. The primary bath has a large vanity with drawers and 2 sinks. There is an expansive walk-in shower and separate water closet. The den/office is located in the back of the home with a backyard view. The 2nd bedroom and guest bath are in the front of the home. The guest bathroom has a tub/shower. The laundry room has a large sink and additional cabinets. You access the oversized garage through the laundry room. The lanai has an amazing view of the landscaped backyard and pond. The community has so much to offer with its resort style amenities and social activities to pick from. Close proximity to I75, shopping, restaurants, beaches, and so much more! Or, you can just sit back, relax and enjoy Florida life. No worries if you love to travel, everything is taken care of for you in this lovely community. The HOA monthly fee is $474.52 (paid quarterly) . The Master Association fee $318.21 (paid annually). The listing reflects both fees paid monthly totalling $501. Come see this gem and fall in love!
/u.realgeeks.media/storkrealestate/stork-logo-deepened-2000w.png)
Additional Information
- Community Features
- Buyer Approval Required, Clubhouse, Deed Restrictions, Dog Park, Fitness Center, Gated Community - No Guard, Golf Carts OK, Handicap Modified, Irrigation-Reclaimed Water, Pool, Sidewalks, Tennis Court(s), Street Lights, Maintenance Free, Security
- Taxes
- $804
- HOA Schedule
- Quarterly
- Mnthly. Maint. Incl.
- Cable TV, Common Area Taxes, Pool, Escrow Reserves Fund, Insurance, Internet, Maintenance Structure, Maintenance Grounds, Management, Private Road, Recreational Facilities, Security
- Exterior Construction
- Block, Concrete, Stucco
- Style
- One Story
- Interior
- Ceiling Fans(s), Crown Molding, High Ceilings, Open Floorplan, Stone Counters, Walk-In Closet(s), Window Treatments
- Interior Features
- Ceiling Fans(s), Crown Molding, High Ceilings, Open Floorplan, Stone Counters, Walk-In Closet(s), Window Treatments
- Appliances
- Dishwasher, Disposal, Dryer, Electric Water Heater, Microwave, Range, Refrigerator, Washer
- Exterior
- Hurricane Shutters
- Roof
- Tile
- Extra Rooms
- Den/Library/Office, Inside Utility
- Located Near
- Cleared, Landscaped, Level, Paved, Private
- Utilities
- Cable Connected, Electricity Connected, Fire Hydrant, Phone Available, Public, Sewer Connected, Underground Utilities, Water Connected
- Garage
- Oversized
- Floor
- Ceramic Tile, Luxury Vinyl
- Heating
- Central, Electric
- Cooling
- Central Air
- Pool
- Yes
- Pool Type
- Community
- Water
- Lake Front
- Frontage
- Pond
Listing courtesy of FIVE STAR REALTY OF CHARLOTTE.
Mortgage Calculator
All listing information is deemed reliable but not guaranteed and should be independently verified through personal inspection by appropriate professionals. Listings displayed on this website may be subject to prior sale or removal from sale. Availability of any listing should always be independently verified. Listing information is provided for consumer personal, non-commercial use, solely to identify potential properties for potential purchase. All other use is strictly prohibited and may violate relevant federal and state law. Data last updated on