2131 Silk Bay Boulevard, Alva, FL 33920
- $999,000
- 4
- BD
- 4
- BA
- 4,488
- SqFt










- List Price
- $999,000
- Price Change
- ▼ $30,000 1790277481
- MLS#
- C7527913
- Type
- Single Family Residential
- Property Style
- Single Family
- Bedrooms
- 4
- Bathrooms
- 4
- Living Area
- 4,488
- Lot Size
- 64,295
- Subdivision
- Caloosa Preserve Ph 02
- Year Built
- 2007
Property Description
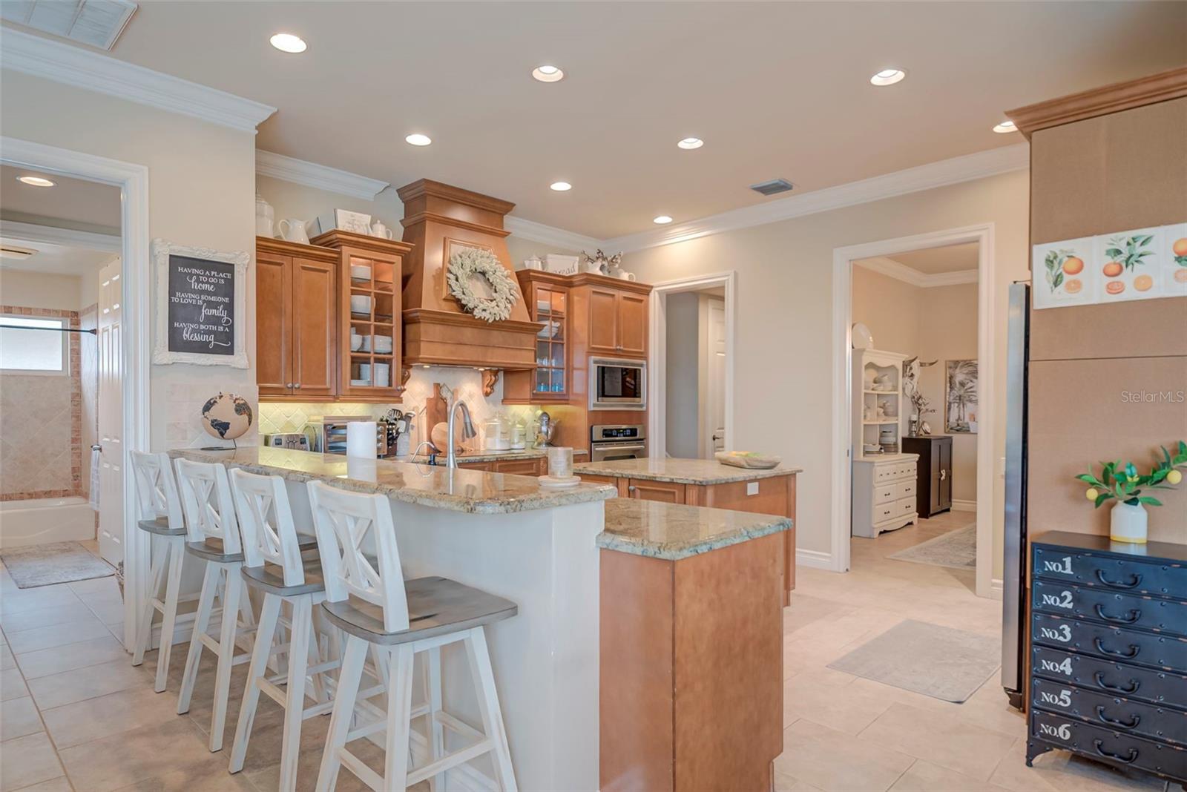
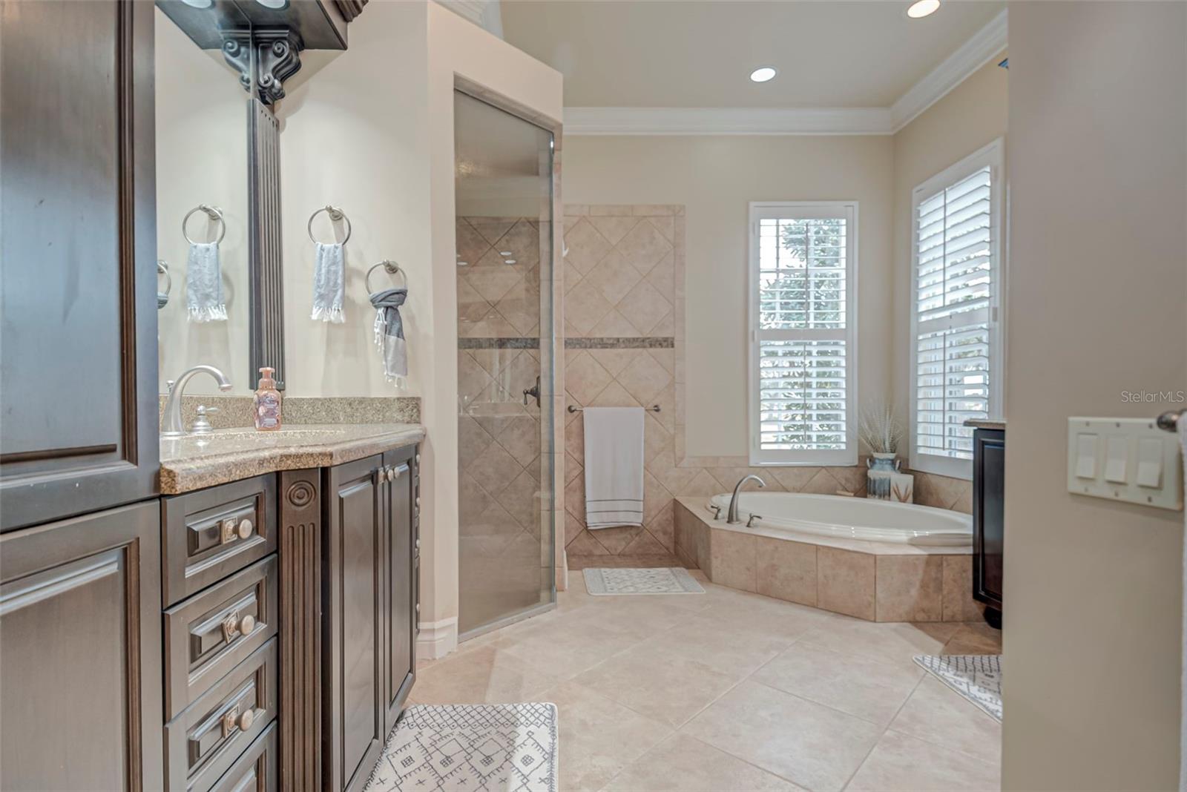
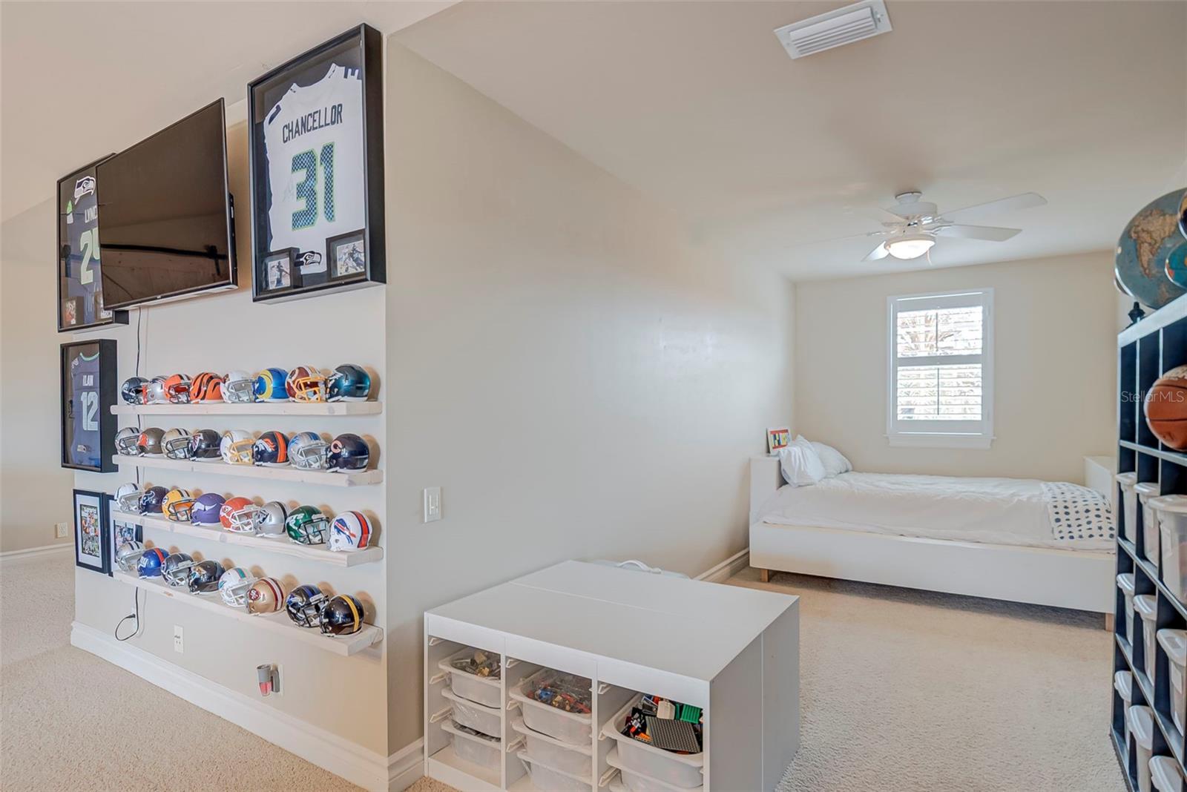
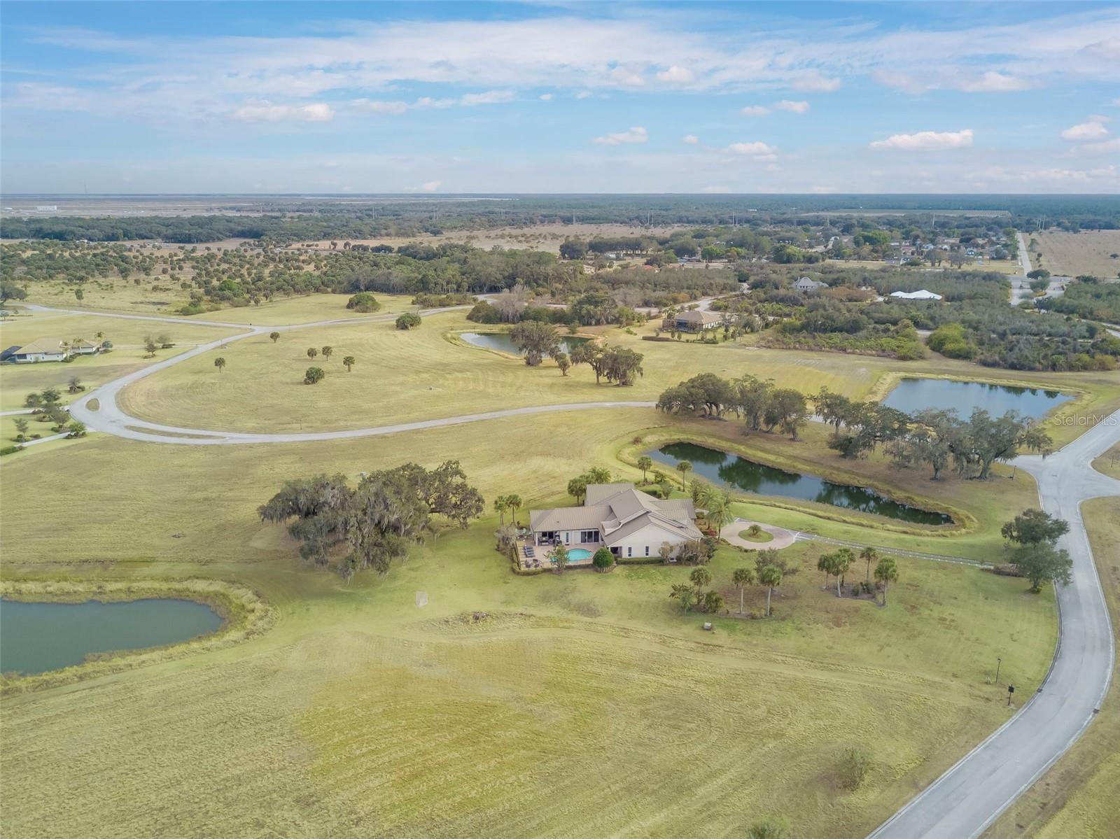
Huge Price Reduction! One of the best values for a larger custom home offering direct River Access in all of SW Florida! Experience luxury living in a gated riverfront community along the scenic Caloosahatchee River in charming Alva. Residents enjoy access to a private neighborhood boat ramp and dock, providing effortless boating, fishing, and the very best of the Southwest Florida lifestyle. This exceptional custom-built Arthur Rutenberg estate is perfectly positioned on a private 1.48-acre homesite surrounded by tranquil ponds, creating a peaceful and picturesque setting. Thoughtfully designed with timeless architecture and quality craftsmanship, the home offers an open and inviting floor plan filled with natural light, elegant finishes, and spacious living areas ideal for both entertaining and everyday comfort. Interior features include tile flooring throughout main living areas, tray ceilings, crown molding, Plantation shutters, a formal dining room, and a large den/home office with French doors. The gourmet kitchen is beautifully appointed with granite countertops, custom wood cabinetry, stainless steel appliances, center island, breakfast bar, and a sunny breakfast nook overlooking the pool and outdoor living space. The adjoining family room is lined with glass doors that seamlessly blend indoor and outdoor living. The luxurious primary suite serves as a private retreat with tray ceilings, direct pool access, spacious walk-in closets, and a spa-inspired bath featuring a soaking jetted tub, walk-in shower, and dual vanities. The main level also offers several additional guest bedrooms plus a flexible bonus room with pool bath access, ideal for a guest suite, fitness room, or studio. Upstairs, a large bonus/game room with built-in beds, pool table, and private balcony offers endless possibilities for recreation and entertaining. Step outside to your own resort-style oasis featuring a sparkling pool and spa, custom outdoor kitchen, and cozy gas firepit surrounded by lush tropical scenery. Additional highlights include a durable metal roof installed in 2017, transferable low-cost flood insurance, extensive attic storage, and incredible garage space with a 2-car attached garage plus a separate 3-car garage connected by a breezeway. For active lifestyles, enjoy your own private pickleball court and ample room to add an additional detached garage if desired. Conveniently located near the rapidly growing Babcock Ranch community with easy access to shopping, dining, LaBelle, and I-75, this remarkable property offers the perfect blend of luxury, privacy, and country charm.
/u.realgeeks.media/storkrealestate/stork-logo-deepened-2000w.png)
Additional Information
- Community Features
- Deed Restrictions, Gated Community - No Guard, Golf Carts OK
- HOA Schedule
- Annually
- Exterior Construction
- Block
- Style
- Two Story
- Interior
- Built-in Features, Ceiling Fans(s), Crown Molding, Eat-in Kitchen, High Ceilings, L Dining, Open Floorplan, Primary Bedroom Main Floor, Solid Wood Cabinets, Split Bedroom, Stone Counters, Tray Ceiling(s), Walk-In Closet(s), Window Treatments
- Interior Features
- Built-in Features, Ceiling Fans(s), Crown Molding, Eat-in Kitchen, High Ceilings, L Dining, Open Floorplan, Primary Bedroom Main Floor, Solid Wood Cabinets, Split Bedroom, Stone Counters, Tray Ceiling(s), Walk-In Closet(s), Window Treatments
- Appliances
- Built-In Oven, Cooktop, Dishwasher, Disposal, Dryer, Electric Water Heater, Kitchen Reverse Osmosis System, Microwave, Range Hood, Refrigerator, Washer, Water Filtration System, Water Softener, Whole House R.O. System
- Exterior
- Balcony, Basketball Court, Dog Run, Outdoor Grill, Outdoor Kitchen, Private Yard, Storage
- Roof
- Metal
- Extra Rooms
- Attic, Bonus Room, Breakfast Room Separate, Den/Library/Office, Family Room, Florida Room, Formal Dining Room Separate, Formal Living Room Separate, Great Room, Interior In-Law Suite w/Private Entry, Storage Rooms
- Located Near
- FloodZone, Greenbelt, In County, Irregular Lot, Landscaped, Oversized Lot, Paved, Unincorporated
- Utilities
- Cable Available, Electricity Connected, Sprinkler Well, Underground Utilities, Water Connected
- Garage
- Driveway, Garage Door Opener, Golf Cart Parking, Guest, Oversized, Garage
- Floor
- Carpet, Ceramic Tile, Wood
- Heating
- Central, Electric
- Cooling
- Central Air, Zoned
- Pool
- Yes
- Pool Type
- Private
Listing courtesy of REALTY ONE GROUP MVP.
Mortgage Calculator
All listing information is deemed reliable but not guaranteed and should be independently verified through personal inspection by appropriate professionals. Listings displayed on this website may be subject to prior sale or removal from sale. Availability of any listing should always be independently verified. Listing information is provided for consumer personal, non-commercial use, solely to identify potential properties for potential purchase. All other use is strictly prohibited and may violate relevant federal and state law. Data last updated on