Share this with your friends


(386) 960-0076
Stork Real Estate
15073 River Birch Court, Punta Gorda, FL 33955
- $869,000
- 4
- BD
- 4
- BA
- 3,041
- SqFt






- List Price
- $869,000
- MLS#
- C7523002
- Type
- Single Family Residential
- Property Style
- Single Family
- Bedrooms
- 4
- Bathrooms
- 4
- Living Area
- 3,041
- Lot Size
- 9,750
- Subdivision
- Heritage Landing Golf And Country Club
- Year Built
- 2022
Property Description
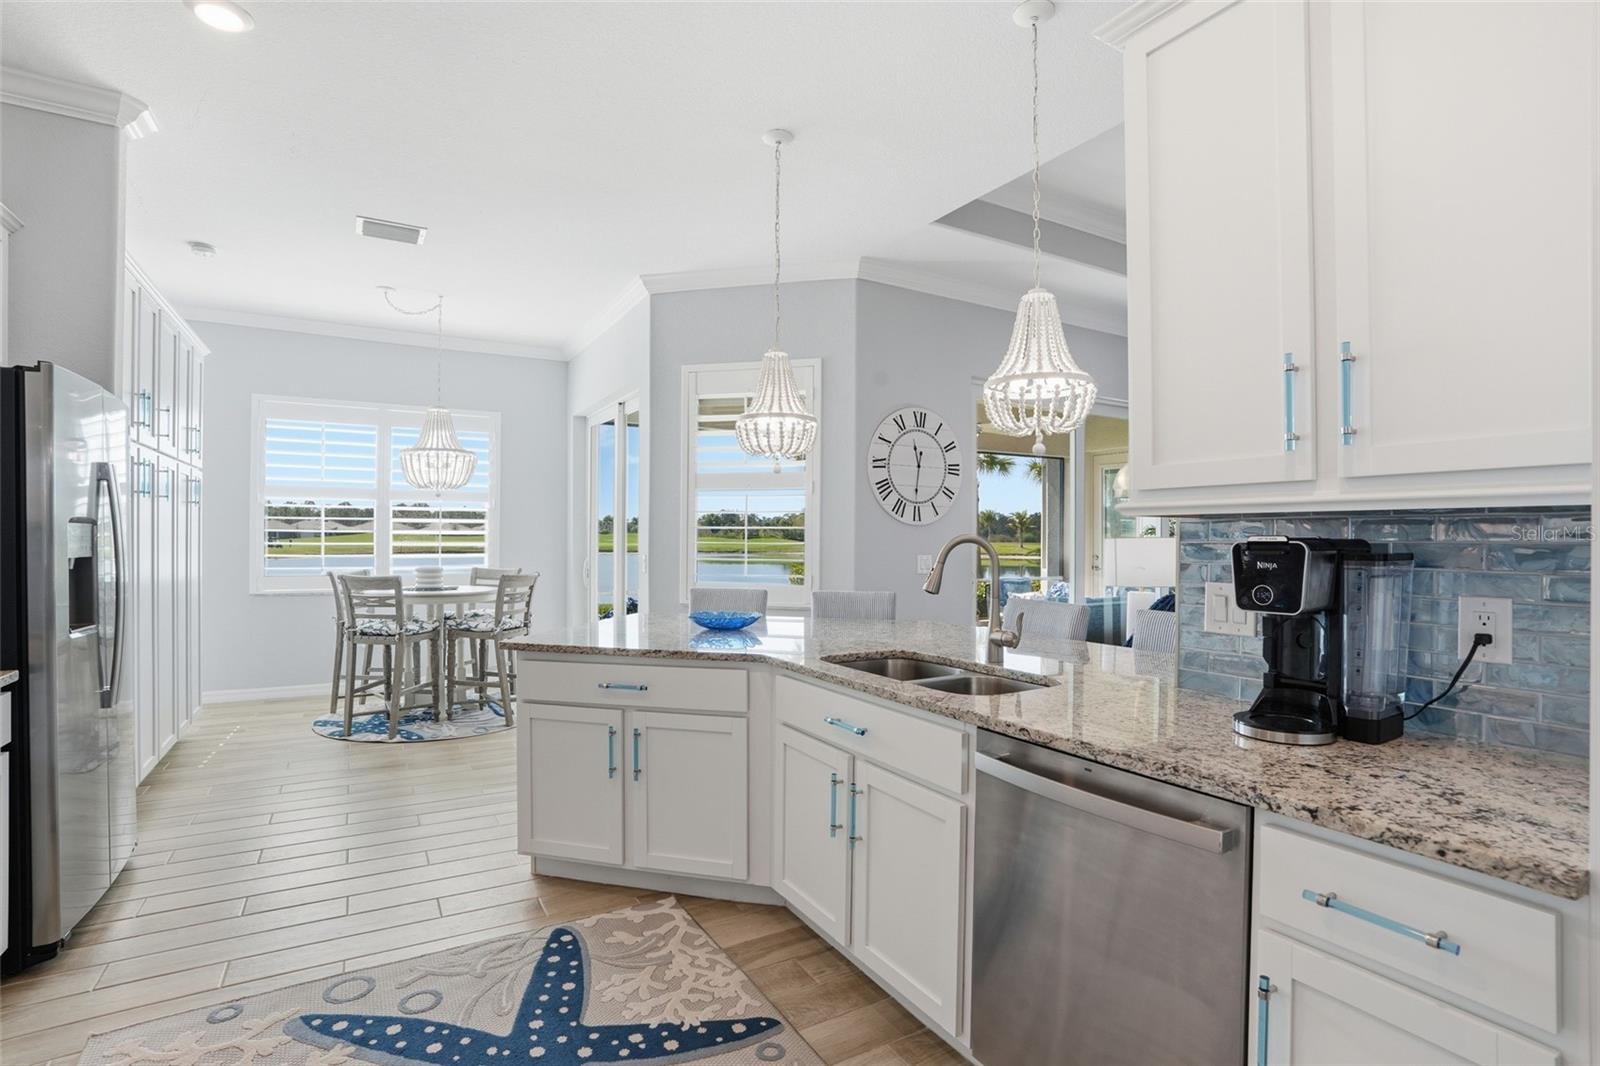
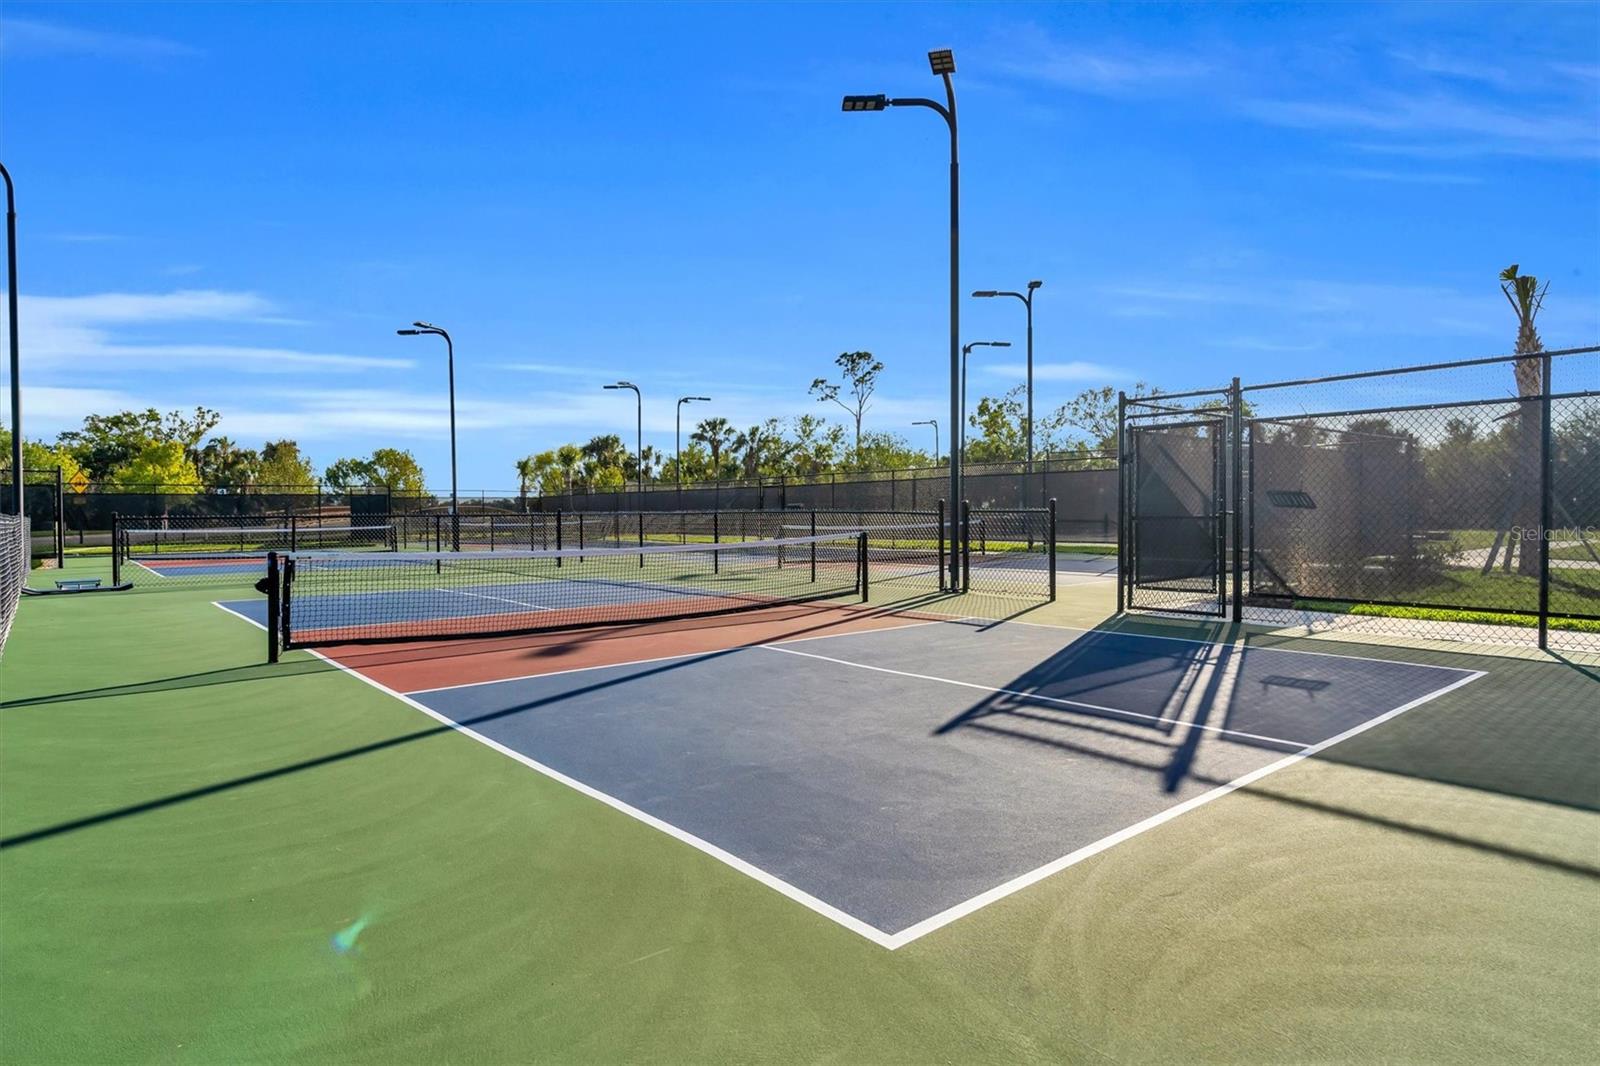
Imagine having the space of a large single-family home, spectacular WATER AND GOLF COURSE VIEWS, a THREE-CAR GARAGE, room for a PRIVATE POOL—and a coveted GOLF MEMBERSHIP—all within Heritage Landing Golf & Country Club in Punta Gorda. This beautifully upgraded GRANDE NAPOLI features more than 3,000 square feet of living space and a combination especially hard to find: very few homes with this impressive floor plan include a golf membership. Dreaming of your own backyard oasis? There is ROOM FOR A POOL with plans already drawn to help bring that vision to life. One of the highlights of the Grande Napoli is its versatility. Upstairs, an expansive BONUS ROOM with WET BAR and FULL BATH creates a separate living and entertaining space—ideal for guests, movie nights, game days or simply having room to spread out. The main level includes three spacious bedrooms plus a fourth bedroom or office, three and a half bathrooms, and generous living and entertaining areas. A light, neutral coastal palette creates an inviting Florida feel, complemented by TILE FLOORING THROUGHOUT and PLANTATION SHUTTERS on every window. The living area is anchored by a beautifully trimmed FIREPLACE, while the formal dining room features classic wainscoting. Upgraded lighting, illuminated ceiling fans and CUSTOM CLOSET SYSTEMS continue throughout the home. The kitchen features a tiled backsplash, coastal blue cabinet hardware and additional pantry cabinetry in the breakfast nook. Additional storage has been thoughtfully created beneath the staircase. Outdoor living takes full advantage of the WATER AND GOLF COURSE SETTING. The lanai includes an outdoor kitchen with an easy-care tiled backsplash and plenty of space to relax, dine and enjoy the view. A screened front entry encourages refreshing cross breezes during Florida's beautiful winter months. The extended driveway provides easier access to the three-car garage and additional parking, while insulated garage doors and added insulation above the garage enhance efficiency. The included GOLF MEMBERSHIP provides access to the Gordon Lewis-designed 18-hole, Par 71 championship course. Residents also enjoy a resort-style pool with beach entry and lap lanes, four additional heated pools, Tiki Bar, clubhouse dining, 24/7 fitness center, full-service spa, sauna, six Har-Tru tennis courts, six pickleball courts, two bocce courts and an active social calendar. Beyond the gates, Punta Gorda is a charming Southwest Florida harbor town known for boating, fishing, waterfront dining and beautiful sunsets. Burnt Store Marina, the largest deep-water marina on Florida's west coast, is approximately 10 minutes away, while Gulf beaches, Sarasota and Naples are within easy reach and two nearby airports make travel convenient. The Grande Napoli is already one of Heritage Landing's most impressive floor plans. Add a GOLF MEMBERSHIP, panoramic water and golf views, three-car garage, extensive upgrades and the ability to create your own private pool retreat, and this is an exceptional opportunity to own a home that truly stands apart.

Additional Information
- Community Features
- Clubhouse, Deed Restrictions, Fitness Center, Gated Community - Guard, Golf, Irrigation-Reclaimed Water, Pool, Restaurant, Sidewalks, Tennis Court(s), Street Lights, Golf Community
- Taxes
- $2,649
- Mnthly. Maint. Incl.
- Guard - 24 Hour, Pool, Recreational Facilities
- Exterior Construction
- Block, Stucco
- Style
- Two Story
- Interior
- Ceiling Fans(s), Chair Rail, Eat-in Kitchen, Kitchen/Family Room Combo, Living Room/Dining Room Combo, Open Floorplan, Primary Bedroom Main Floor, Split Bedroom, Thermostat, Walk-In Closet(s), Wet Bar, Window Treatments
- Interior Features
- Ceiling Fans(s), Chair Rail, Eat-in Kitchen, Kitchen/Family Room Combo, Living Room/Dining Room Combo, Open Floorplan, Primary Bedroom Main Floor, Split Bedroom, Thermostat, Walk-In Closet(s), Wet Bar, Window Treatments
- Appliances
- Built-In Oven, Cooktop, Dishwasher, Disposal, Dryer, Electric Water Heater, Exhaust Fan, Microwave, Range Hood, Refrigerator, Washer
- Exterior
- Lighting, Outdoor Grill, Outdoor Kitchen, Private Entrance, Private Mailbox, Rain Gutters, Sidewalk, Sprinkler Metered
- Roof
- Tile
- Extra Rooms
- Den/Library/Office, Great Room, Inside Utility
- Located Near
- Cul-De-Sac, Landscaped, On Golf Course, Sidewalk, Street Dead-End, Paved
- Utilities
- BB/HS Internet Available, Cable Available, Electricity Connected, Sewer Connected, Sprinkler Recycled, Underground Utilities, Water Available, Water Connected
- Fireplace
- Yes
- Garage
- Driveway, Off Street, Garage
- Floor
- Tile
- Heating
- Central, Electric
- Cooling
- Central Air
- Pool
- Yes
- Pool Type
- Community
- Water
- Lake Front
- Water View
- Yes
Listing courtesy of EXP REALTY LLC.
How much is your home worth?
...get instant property value now!
Mortgage Calculator
All listing information is deemed reliable but not guaranteed and should be independently verified through personal inspection by appropriate professionals. Listings displayed on this website may be subject to prior sale or removal from sale. Availability of any listing should always be independently verified. Listing information is provided for consumer personal, non-commercial use, solely to identify potential properties for potential purchase. All other use is strictly prohibited and may violate relevant federal and state law. Data last updated on