11644 Sw Egret Circle Unit 1205, Arcadia, FL 34269
- $225,000
- 3
- BD
- 2
- BA
- 1,348
- SqFt






- List Price
- $225,000
- MLS#
- C7521575
- Type
- Condo
- Property Style
- Condo
- Bedrooms
- 3
- Bathrooms
- 2
- Living Area
- 1,348
- Lot Size
- 839
- Subdivision
- Crystal Bay/Kingsway
- Year Built
- 2001
Property Description
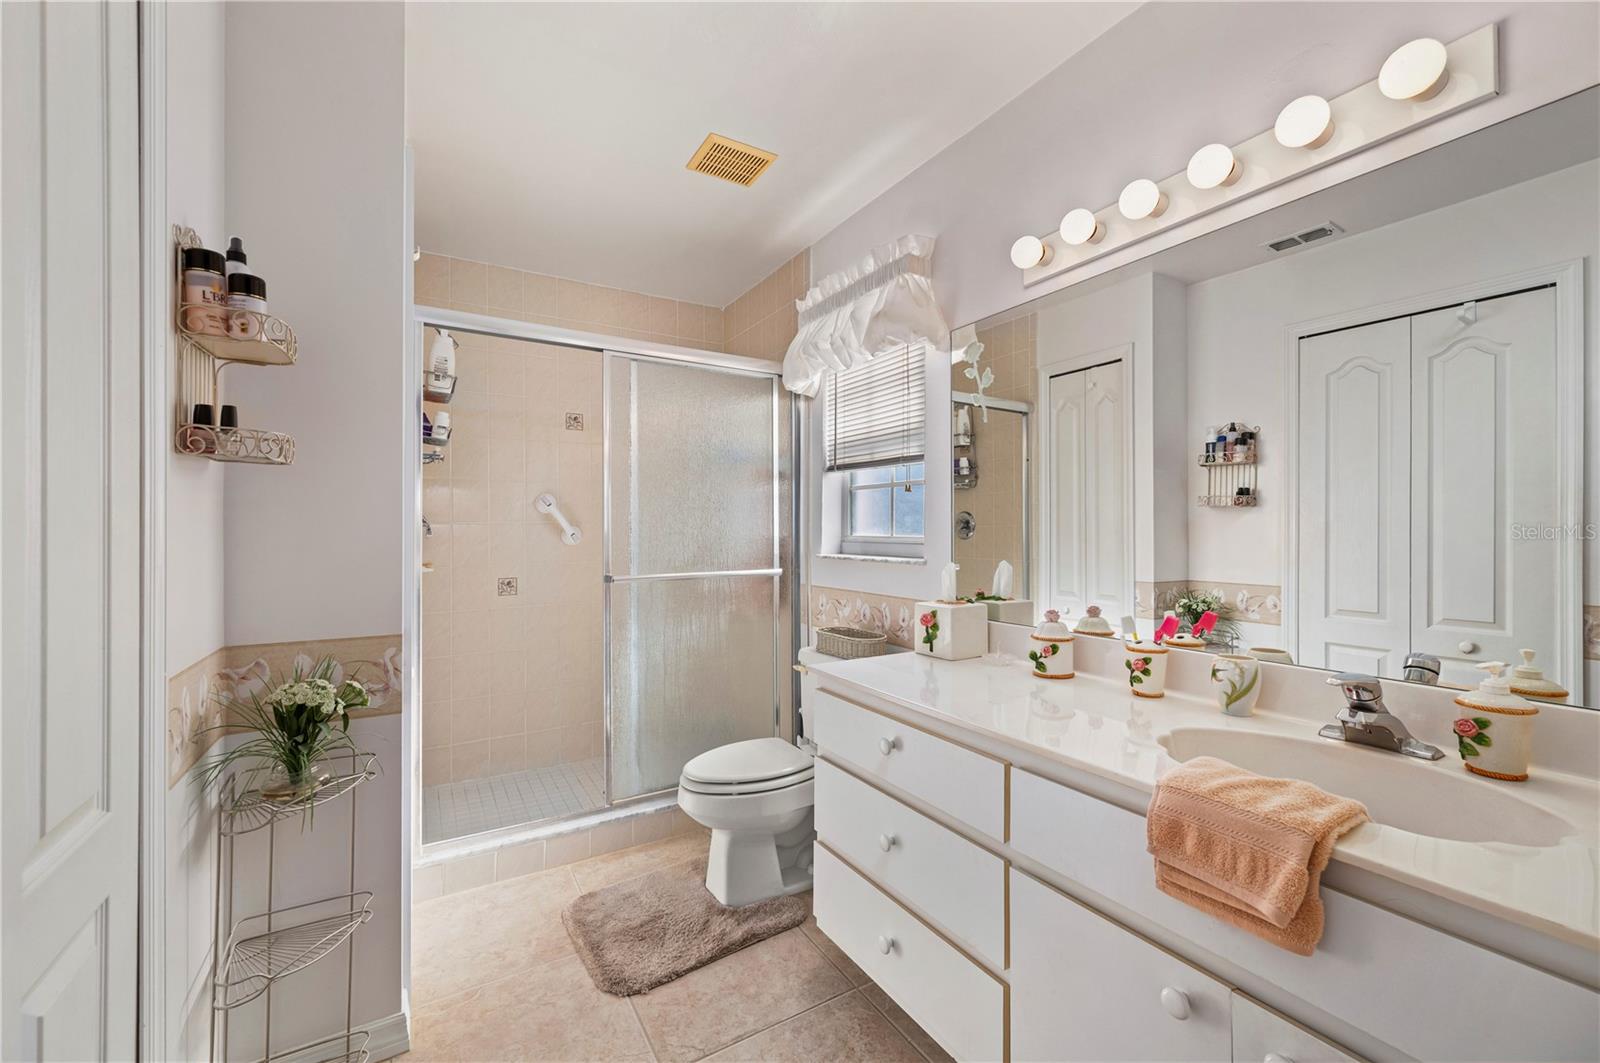
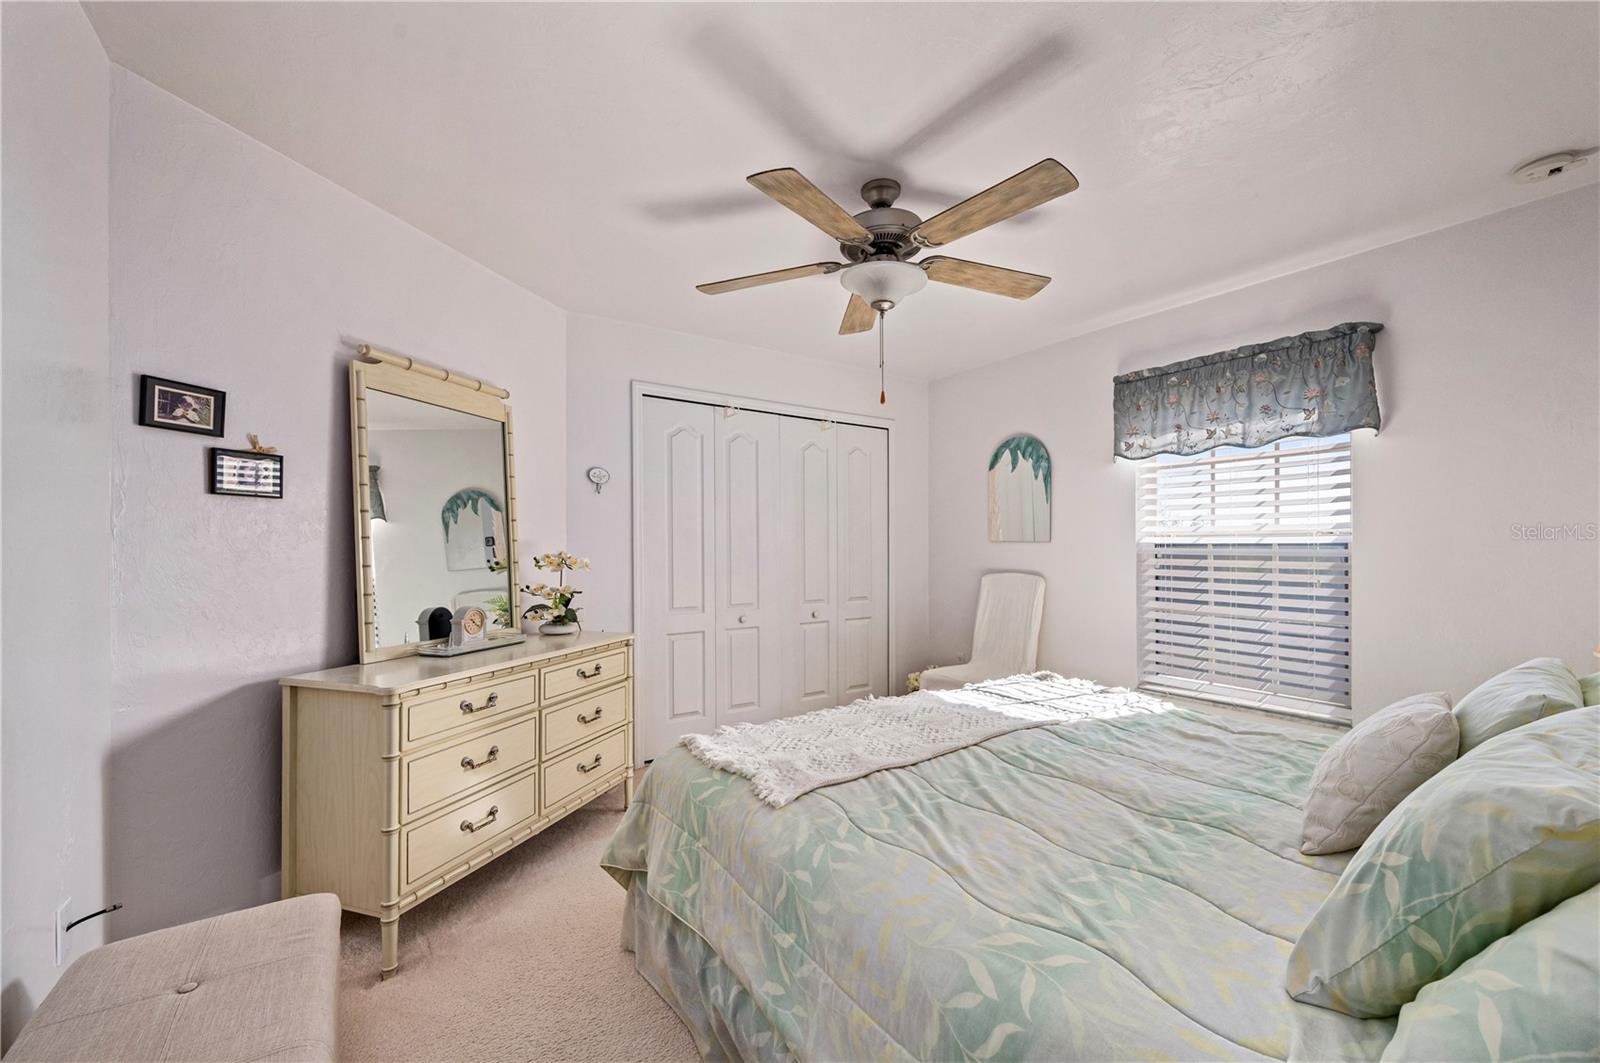
Welcome to this beautiful 3-bedroom, 2-bath condo, Deeded Garage Included in the Crystal Bay community, perfectly located and ready for you to move right in. This second-floor end unit offers extra privacy, great natural light, and high ceilings that make the space feel open and airy. The condo comes fully furnished with tasteful décor and new light fixtures, so you can settle in without lifting a finger. The open kitchen features ample cabinet storage and flows easily into the main living area—ideal for everyday living or entertaining. Step into the enclosed lanai to enjoy a peaceful retreat with added privacy. All bedrooms are generously sized, with the primary suite offering walk-in closets, tile-inlay showers, and matching vanities in the bathrooms for a clean, cohesive look. An updated HVAC system adds peace of mind, and a deeded garage is included for convenience. Enjoy quick access to the community pool, along with well-lit sidewalks, outdoor lighting, and underground utilities throughout the neighborhood. Crystal Bay is known for its desirable location, offering easy access to local shopping, dining, and everyday amenities. This move-in-ready condo checks all the boxes—comfort, style, and location.
/u.realgeeks.media/storkrealestate/logo-full.png)
Additional Information
- Community Features
- Buyer Approval Required, Clubhouse, Community Mailbox, Deed Restrictions, Pool, Sidewalks
- Style
- One Story
- Exterior Construction
- Block, Stucco
- HOA Schedule
- Quarterly
- Mnthly. Maint. Incl.
- Common Area Taxes, Pool, Escrow Reserves Fund, Insurance, Maintenance Structure, Maintenance Grounds, Maintenance, Management, Private Road, Recreational Facilities, Sewer, Trash, Water
- Interior
- Built-in Features, Cathedral Ceiling(s), Ceiling Fans(s), Eat-in Kitchen, High Ceilings, Kitchen/Family Room Combo, Solid Surface Counters, Walk-In Closet(s), Window Treatments
- Interior Features
- Built-in Features, Cathedral Ceiling(s), Ceiling Fans(s), Eat-in Kitchen, High Ceilings, Kitchen/Family Room Combo, Solid Surface Counters, Walk-In Closet(s), Window Treatments
- Appliances
- Dishwasher, Dryer, Microwave, Range, Refrigerator, Washer
- Exterior
- Lighting, Rain Gutters, Sidewalk
- Roof
- Shingle
- Extra Rooms
- Inside Utility
- Utilities
- Public, Underground Utilities
- Garage
- Common, Deeded
- Floor
- Carpet, Tile
- Heating
- Central, Electric
- Cooling
- Central Air
- Pool
- Yes
- Pool Type
- Community
Listing courtesy of RE/MAX HARBOR REALTY.
Mortgage Calculator
All listing information is deemed reliable but not guaranteed and should be independently verified through personal inspection by appropriate professionals. Listings displayed on this website may be subject to prior sale or removal from sale. Availability of any listing should always be independently verified. Listing information is provided for consumer personal, non-commercial use, solely to identify potential properties for potential purchase. All other use is strictly prohibited and may violate relevant federal and state law. Data last updated on