3805 Catalina Drive Unit 3805, Sebring, FL 33872
- $275,000
- 3
- BD
- 2
- BA
- 1,938
- SqFt




- List Price
- $275,000
- Price Change
- ▼ $24,500 1787717947
- MLS#
- B4901887
- Type
- Condo
- Property Style
- Condo
- Bedrooms
- 3
- Bathrooms
- 2
- Living Area
- 1,938
- Lot Size
- 2,618
- Subdivision
- Norstar Cove Villas Condo
- Year Built
- 1995
Property Description
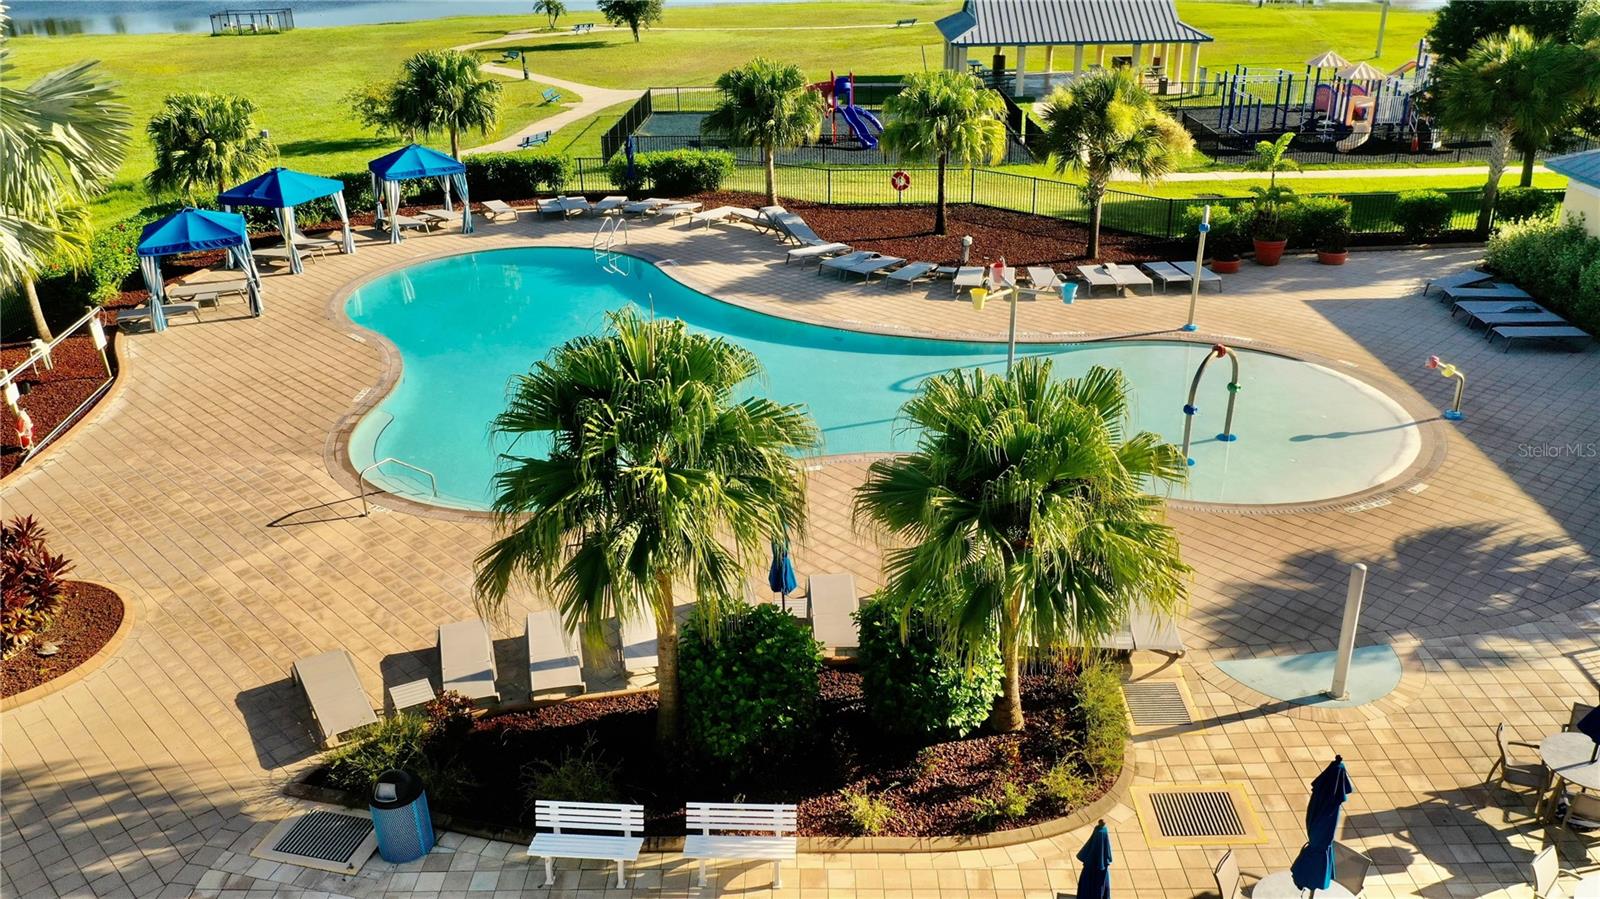
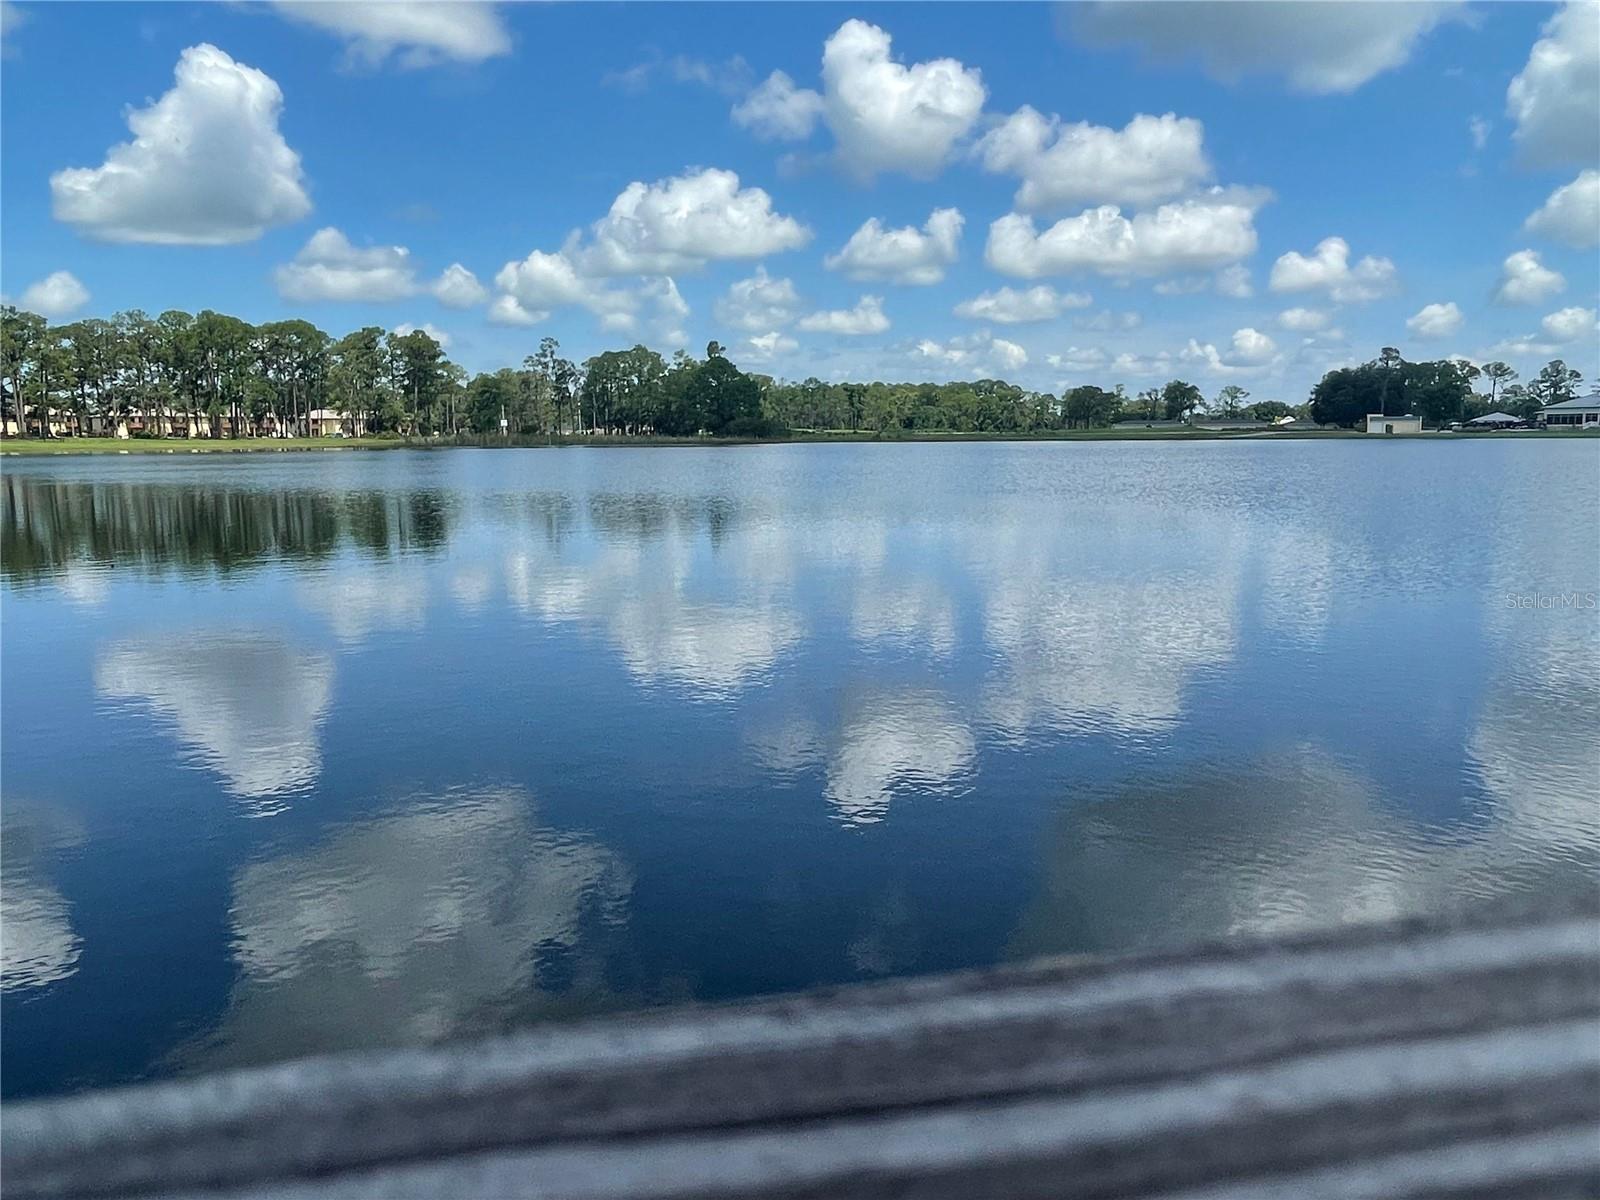
They say location, location, location... and this property definitely has the right location at Norstar Cove Villas! This duplex is conveniently located in Sun N Lakes overlooking the community pool, the gazebo, AND Lake Hog!! The sunset views from this property are outstanding! It has great curb appeal with a nicely landscaped yard, a courtyard, NEW A/C installed June 2026, and a tiled roof that was installed in 2022. This furnished property has 3 bedrooms and 2 bathrooms with a split floor plan which is great for privacy and ready for you to move right in! There is a large dining room and breakfast nook area for entertaining. There is a family room plus an additional living room that all flows together for very spacious common area. The kitchen has a bar area, plenty of cabinets, and a pantry. There is a 2-car garage for all your toys! The desirable Norstar Cove Villas are nestled in the Sun N' Lakes community which offers two 18-hole golf courses, a restaurant, pickleball courts, and other amenities. It is very close to shopping, restaurants, and hospitals. The quarterly HOA fee of $1,850 includes care of the Norstar Villas pool, exterior maintenance, insurance of the exterior of the property including the roof, a reserve fund, grass mowing of the lawn and common areas.
/u.realgeeks.media/storkrealestate/stork-logo-deepened-2000w.png)
Additional Information
- Condo Maint. Fee
- $1850
- Condo Maint. Fee Schedule
- Quarterly
- Community Features
- Buyer Approval Required, Clubhouse, Dog Park, Fitness Center, Golf Carts OK, Golf, Playground, Pool, Restaurant, Tennis Court(s), Street Lights, No Deed Restriction, Golf Community
- Style
- One Story
- Exterior Construction
- Concrete
- Taxes
- $843
- HOA Schedule
- Quarterly
- Mnthly. Maint. Incl.
- Pool, Escrow Reserves Fund, Maintenance Structure, Maintenance Grounds
- Interior
- Ceiling Fans(s), Crown Molding, Eat-in Kitchen, High Ceilings, Living Room/Dining Room Combo, Open Floorplan, Primary Bedroom Main Floor, Solid Surface Counters, Split Bedroom, Thermostat, Vaulted Ceiling(s), Walk-In Closet(s), Window Treatments
- Interior Features
- Ceiling Fans(s), Crown Molding, Eat-in Kitchen, High Ceilings, Living Room/Dining Room Combo, Open Floorplan, Primary Bedroom Main Floor, Solid Surface Counters, Split Bedroom, Thermostat, Vaulted Ceiling(s), Walk-In Closet(s), Window Treatments
- Appliances
- Cooktop, Dishwasher, Dryer, Electric Water Heater, Microwave, Range, Refrigerator, Washer
- Exterior
- Rain Gutters
- Roof
- Tile
- Utilities
- Electricity Connected, Sprinkler Well, Water Connected
- Floor
- Carpet, Ceramic Tile, Laminate
- Heating
- Central
- Cooling
- Central Air
- Pool
- Yes
- Pool Type
- Community
- Water
- Lake Front
- Water View
- Yes
Listing courtesy of PALMETTO LEGACY REALTY.
Mortgage Calculator
All listing information is deemed reliable but not guaranteed and should be independently verified through personal inspection by appropriate professionals. Listings displayed on this website may be subject to prior sale or removal from sale. Availability of any listing should always be independently verified. Listing information is provided for consumer personal, non-commercial use, solely to identify potential properties for potential purchase. All other use is strictly prohibited and may violate relevant federal and state law. Data last updated on