Share this with your friends


(386) 960-0076
Stork Real Estate
1142 Windsong Lane, Siesta Key, FL 34242
- $7,900,000
- 10
- BD
- 14
- BA
- 7,782
- SqFt






- List Price
- $7,900,000
- MLS#
- A4712259
- Type
- Multifamily
- Bedrooms
- 10
- Bathrooms
- 14
- Living Area
- 7,782
- Lot Size
- 10,000
- Subdivision
- 1350 Main Residential
- Year Built
- 2024
Property Description
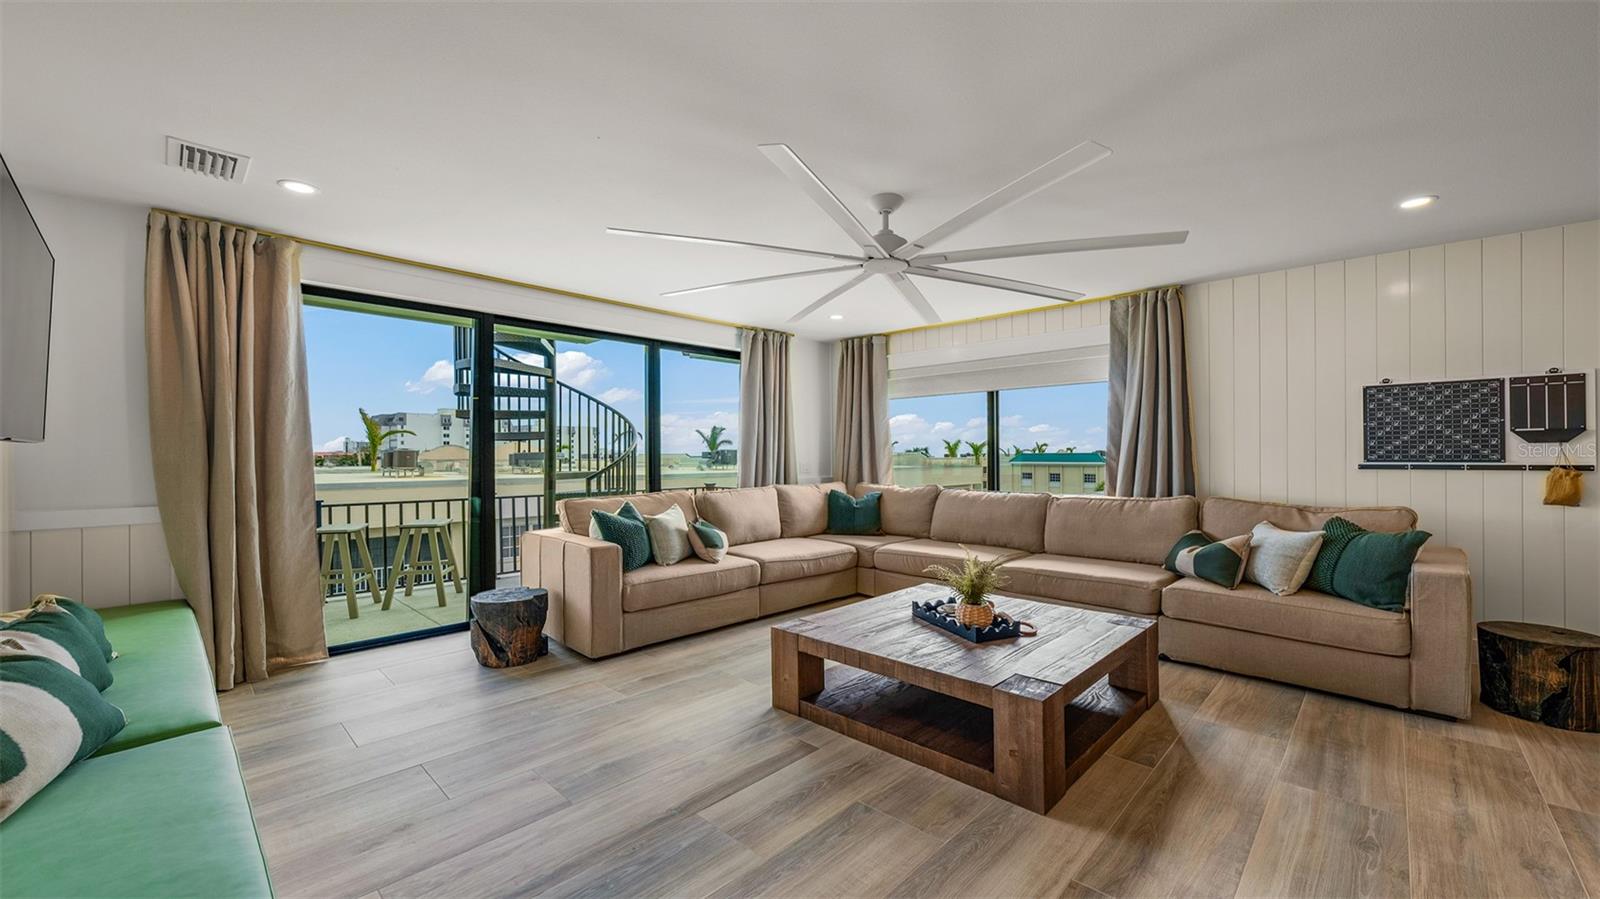
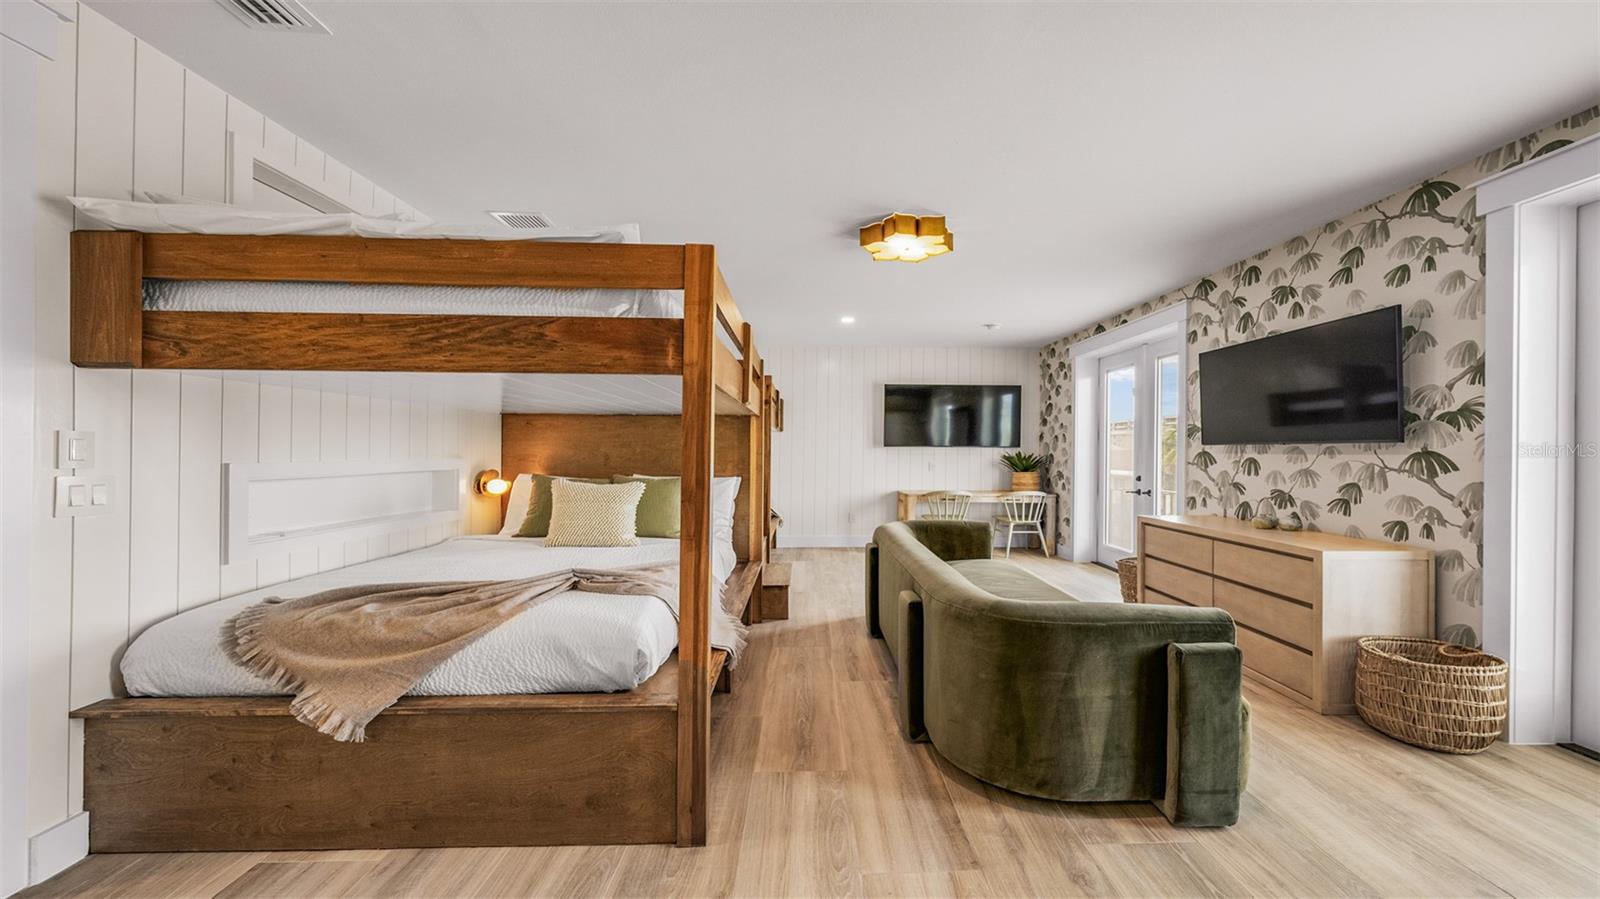
What if your next luxury real estate investment was just as rewarding to own as it was to enjoy? Welcome to Golden Springs Estate, an ultra-high-performing short-term luxury vacation rental on Siesta Key, generating well over half a million dollars in annual gross rental revenue, where the lines between private coastal retreat and income-producing asset become beautifully blurred. Comprising two distinct, turnkey luxury residences, this 2024-built estate delivers 10 bedrooms, 14 bathrooms, 7,782 square feet of interior living space, and an extraordinary collection of amenities designed for entertaining on a grand scale. Think two private saltwater pools, rooftop terraces with Gulf views, private elevators, expansive outdoor living, and deeded beach access just moments away. Two residences. Twice the possibilities. Purpose-built for the luxury vacation rental market, each residence is fully self-contained and independently functional, separated by a common wall yet offering the privacy and autonomy of an individual home. Capitalize on the income potential of both residences, live in one full-time while the other generates revenue, or create a multigenerational coastal retreat with the freedom to accommodate family and guests without sacrificing privacy. Part of Vunique's distinctive collection of luxury vacation homes, this is an opportunity to think beyond conventional real estate ownership. An exceptional lifestyle. A compelling investment. Entirely your decision. Each residence may also be purchased separately. Contact your real estate professional for additional information.

Additional Information
- Community Features
- No Deed Restriction
- Style
- Duplex
- Interior
- Ceiling Fans(s), Dry Bar, Eat-in Kitchen, Elevator, High Ceilings, Kitchen/Family Room Combo, Living Room/Dining Room Combo, Open Floorplan, Solid Wood Cabinets, Stone Counters, Thermostat, Walk-In Closet(s), Window Treatments
- Interior Features
- Ceiling Fans(s), Dry Bar, Eat-in Kitchen, Elevator, High Ceilings, Kitchen/Family Room Combo, Living Room/Dining Room Combo, Open Floorplan, Solid Wood Cabinets, Stone Counters, Thermostat, Walk-In Closet(s), Window Treatments
- Appliances
- Built-In Oven, Convection Oven, Dishwasher, Disposal, Dryer, Freezer, Gas Water Heater, Microwave, Range, Range Hood, Refrigerator, Tankless Water Heater, Washer
- Exterior Construction
- Block, Stucco
- Exterior
- Lighting, Outdoor Shower, Private Yard
- Roof
- Metal
- High School
- Sarasota High
- Middle School
- Brookside Middle
- Elementary School
- Phillippi Shores Elementary
- Located Near
- FloodZone, In County, Landscaped, Street Dead-End, Paved, Private
- Utilities
- Electricity Connected, Public, Sewer Connected, Water Connected
- Garage
- Ground Level
- Floor
- Tile, Vinyl
- Heating
- Central
- Cooling
- Central Air
- Pool
- Yes
- Pool Type
- Private
- Water
- Beach View, Beach Access
- Water View
- Yes
Listing courtesy of MICHAEL SAUNDERS & COMPANY.
How much is your home worth?
...get instant property value now!
Mortgage Calculator
All listing information is deemed reliable but not guaranteed and should be independently verified through personal inspection by appropriate professionals. Listings displayed on this website may be subject to prior sale or removal from sale. Availability of any listing should always be independently verified. Listing information is provided for consumer personal, non-commercial use, solely to identify potential properties for potential purchase. All other use is strictly prohibited and may violate relevant federal and state law. Data last updated on