Share this with your friends


(386) 960-0076
Stork Real Estate
8782 49th Terrace E, Lakewood Ranch, FL 34211
- $470,000
- 2
- BD
- 2
- BA
- 1,586
- SqFt










- List Price
- $470,000
- MLS#
- A4711565
- Type
- Single Family Residential
- Property Style
- Single Family
- Bedrooms
- 2
- Bathrooms
- 2
- Living Area
- 1,586
- Lot Size
- 8,364
- Subdivision
- Rosedale
- Year Built
- 2001
Property Description
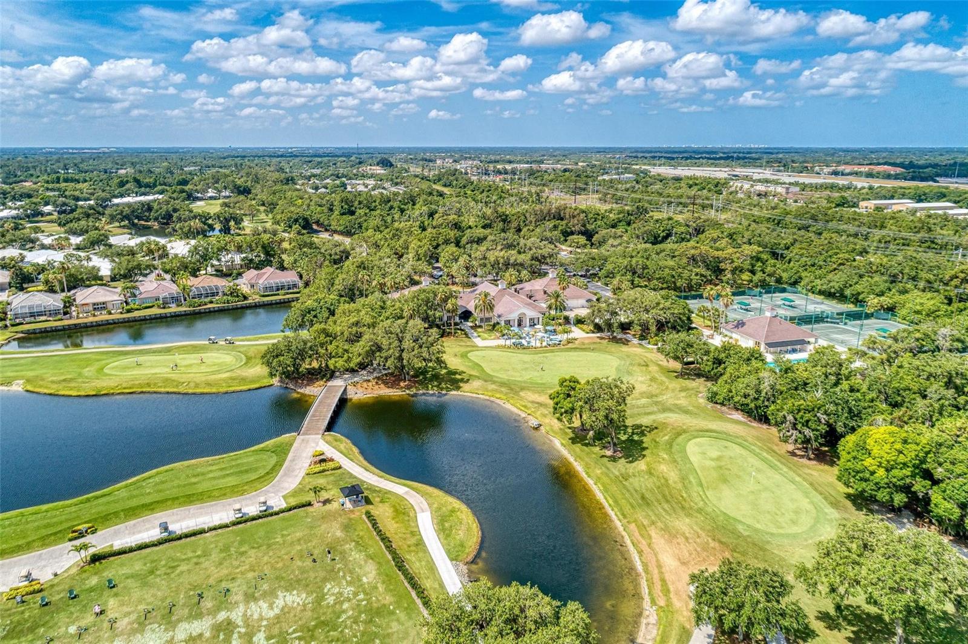
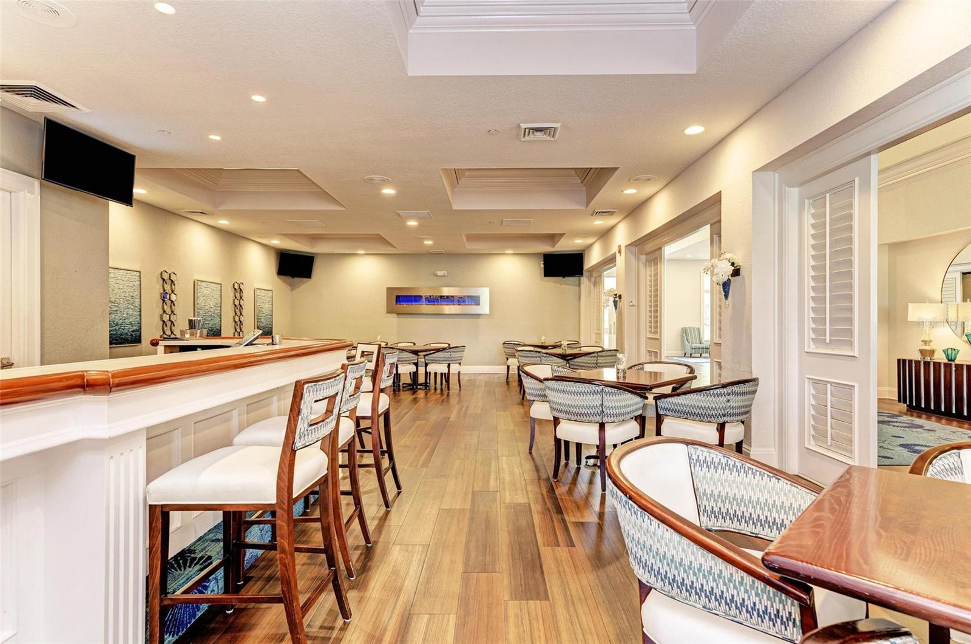
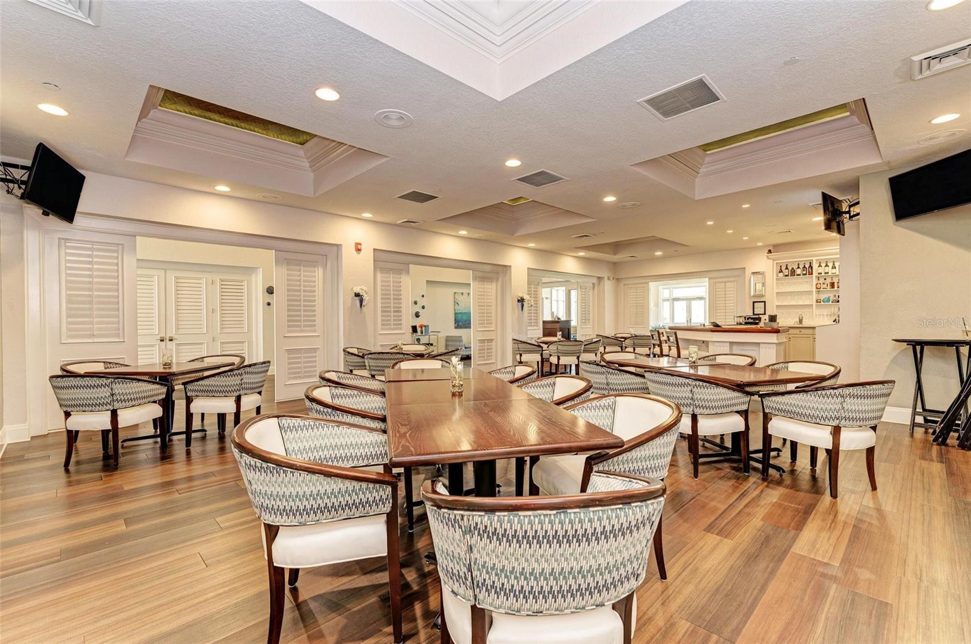
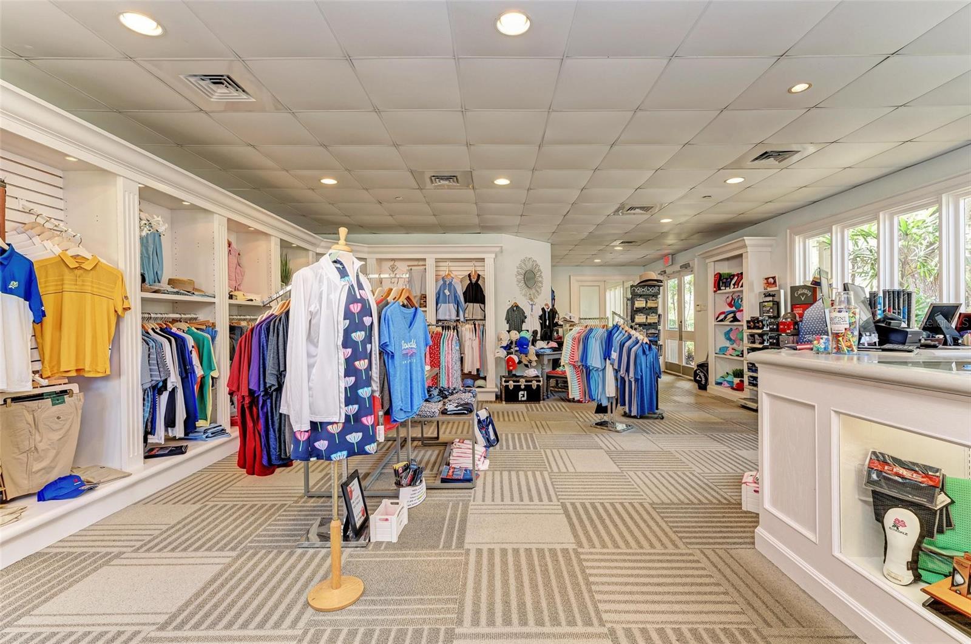
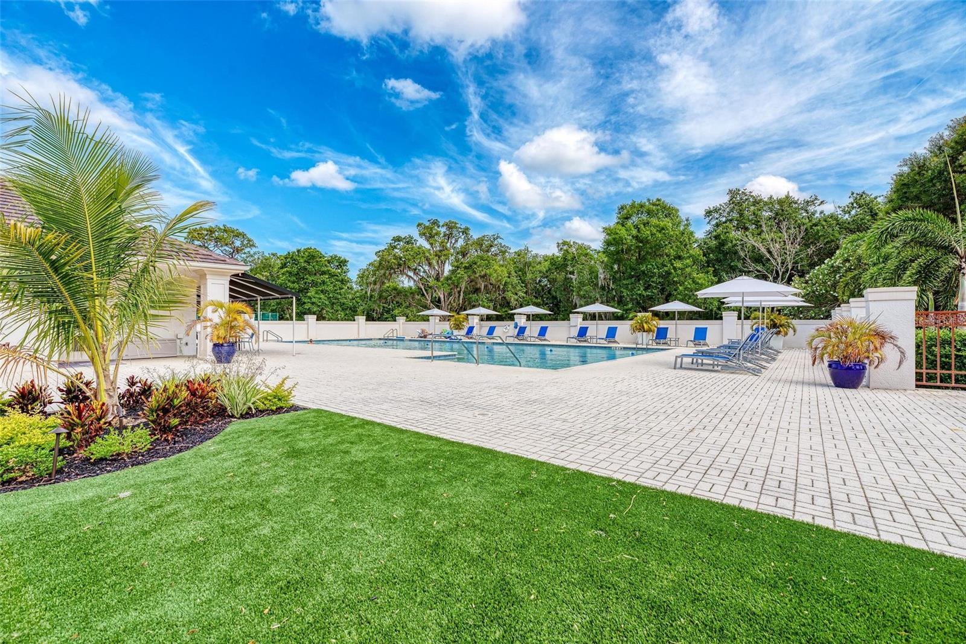
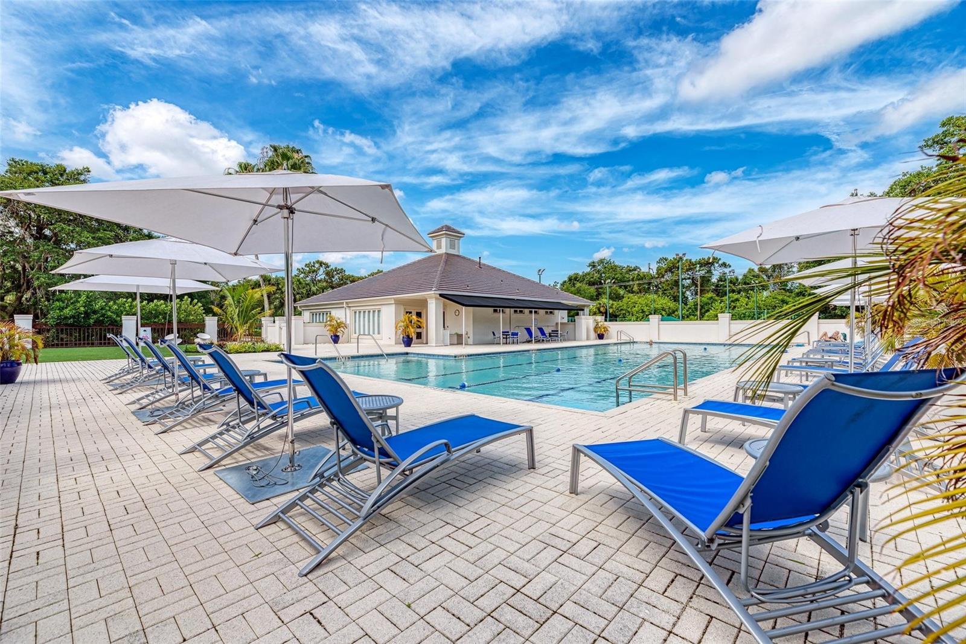
Welcome to this beautifully maintained, move-in-ready home in the highly sought-after gated community of Rosedale Golf & Country Club! Situated on a beautifully landscaped corner lot, this inviting residence offers an open great-room floor plan, two split bedrooms, two bathrooms, and a versatile office/den. The interior features elegant porcelain tile throughout the main living areas, impressive 10-inch crown molding, and classic plantation shutters that add timeless elegance and character. The well-appointed kitchen boasts Silestone countertops and updated stainless steel appliances. Enjoy the Florida lifestyle while relaxing by your private pool on the screened lanai, surrounded by lush landscaping. Recent improvements include a new roof (2022), pool pump (2025), and appliances (2026), providing added value and peace of mind. Rosedale Golf & Country Club offers an exceptional lifestyle with a newly renovated clubhouse, dining, an active calendar of social events, fitness center, heated community pool, 18-hole championship golf course, tennis, and pro shop. Enjoy all the benefits of this desirable community with no CDD fees and no mandatory club membership! Conveniently located near I-75, premier shopping and dining, Sarasota's renowned arts and cultural attractions, golf courses, international airports, and Florida's beautiful Gulf Coast beaches. Experience the perfect combination of comfort, convenience, and Florida living in one of the area's most desirable communities!

Additional Information
- Community Features
- Clubhouse, Deed Restrictions, Dog Park, Fitness Center, Gated Community - Guard, Golf Carts OK, Golf, Pool, Restaurant, Sidewalks, Tennis Court(s), Golf Community
- HOA Schedule
- Quarterly
- Mnthly. Maint. Incl.
- Guard - 24 Hour, Cable TV, Escrow Reserves Fund, Internet, Maintenance Structure, Maintenance Grounds, Private Road
- Exterior Construction
- Block, Stucco
- Style
- One Story
- Interior
- Ceiling Fans(s), Crown Molding, Living Room/Dining Room Combo, Open Floorplan, Primary Bedroom Main Floor, Stone Counters, Thermostat, Walk-In Closet(s)
- Interior Features
- Ceiling Fans(s), Crown Molding, Living Room/Dining Room Combo, Open Floorplan, Primary Bedroom Main Floor, Stone Counters, Thermostat, Walk-In Closet(s)
- Appliances
- Dishwasher, Dryer, Electric Cooktop, Microwave, Range, Refrigerator, Washer
- Exterior
- Lighting, Rain Gutters, Sidewalk
- Roof
- Tile
- High School
- Lakewood Ranch High
- Middle School
- Dr Mona Jain Middle
- Elementary School
- Braden River Elementary
- Extra Rooms
- Inside Utility
- Located Near
- Landscaped, Sidewalk, Street Dead-End, Paved
- Utilities
- Cable Connected, Fiber Optics, Natural Gas Available, Public
- Floor
- Carpet, Tile
- Heating
- Central
- Cooling
- Central Air
- Pool
- Yes
- Pool Type
- Community, Private
Listing courtesy of FINE PROPERTIES.
How much is your home worth?
...get instant property value now!
Mortgage Calculator
All listing information is deemed reliable but not guaranteed and should be independently verified through personal inspection by appropriate professionals. Listings displayed on this website may be subject to prior sale or removal from sale. Availability of any listing should always be independently verified. Listing information is provided for consumer personal, non-commercial use, solely to identify potential properties for potential purchase. All other use is strictly prohibited and may violate relevant federal and state law. Data last updated on