Share this with your friends


(386) 960-0076
Stork Real Estate
5535 Tevis Terrace, North Port, FL 34288
- $345,000
- 3
- BD
- 2
- BA
- 1,364
- SqFt






- List Price
- $345,000
- MLS#
- A4709712
- Type
- Single Family Residential
- Property Style
- Single Family
- Bedrooms
- 3
- Bathrooms
- 2
- Living Area
- 1,364
- Lot Size
- 10,000
- Subdivision
- Port Charlotte Sub
- Year Built
- 2026
Property Description
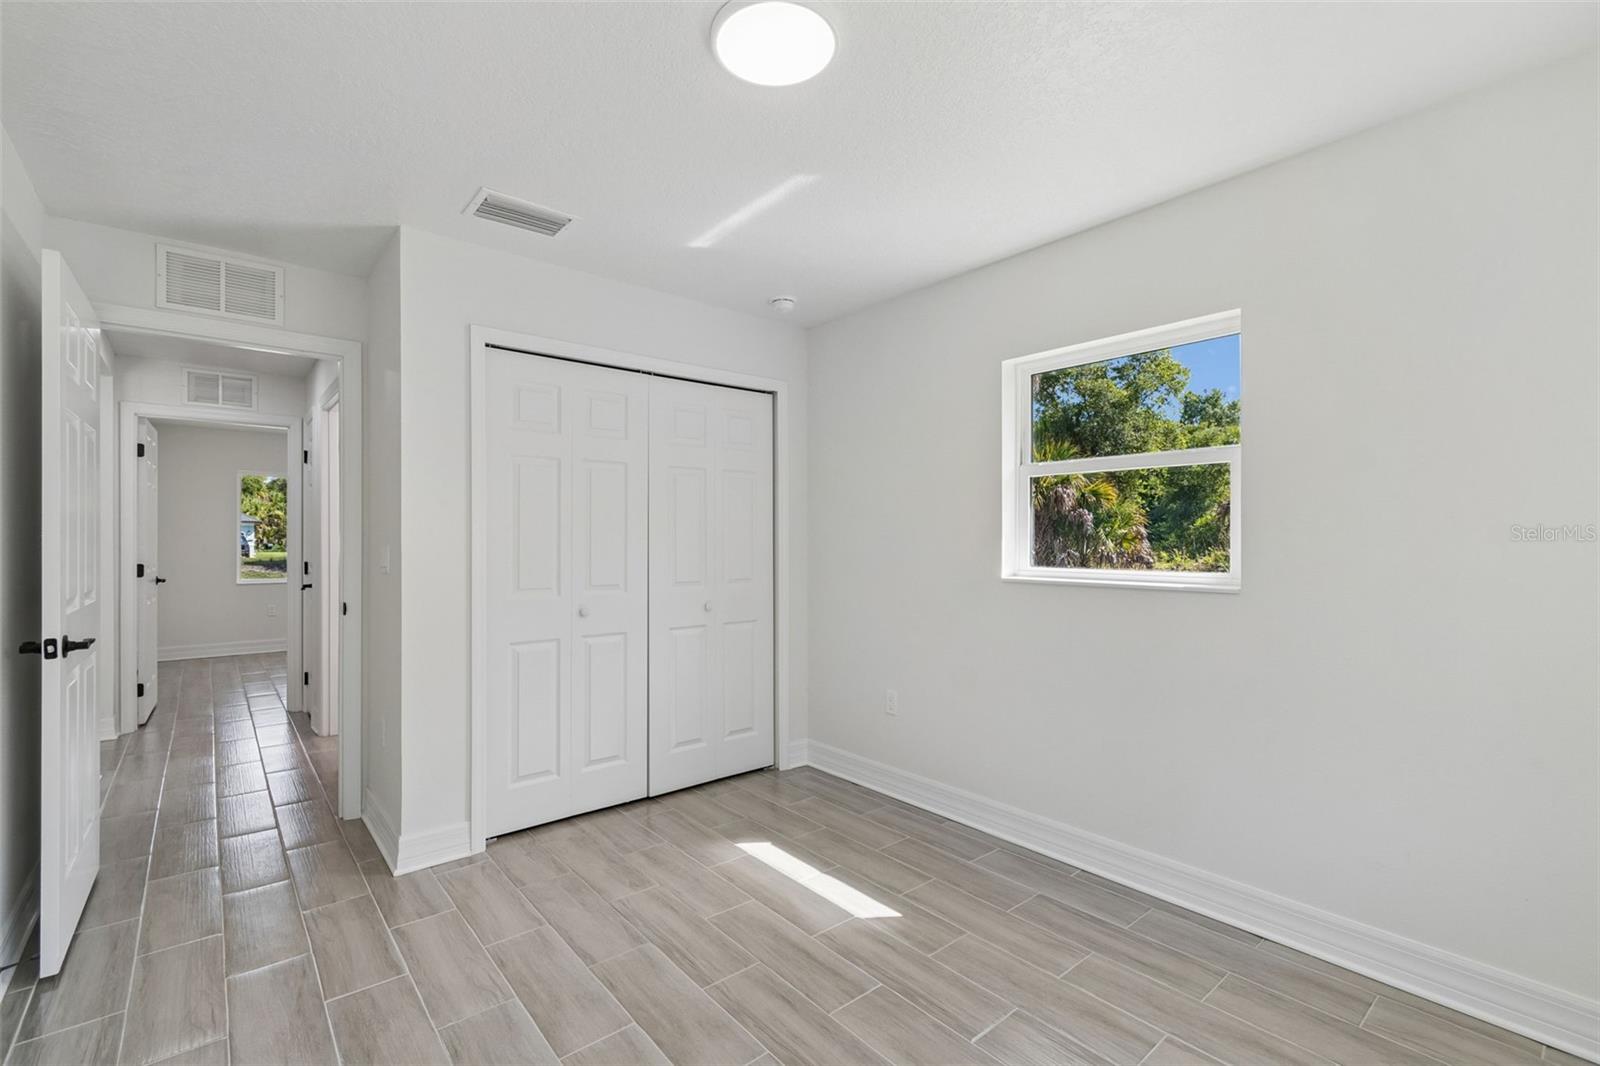
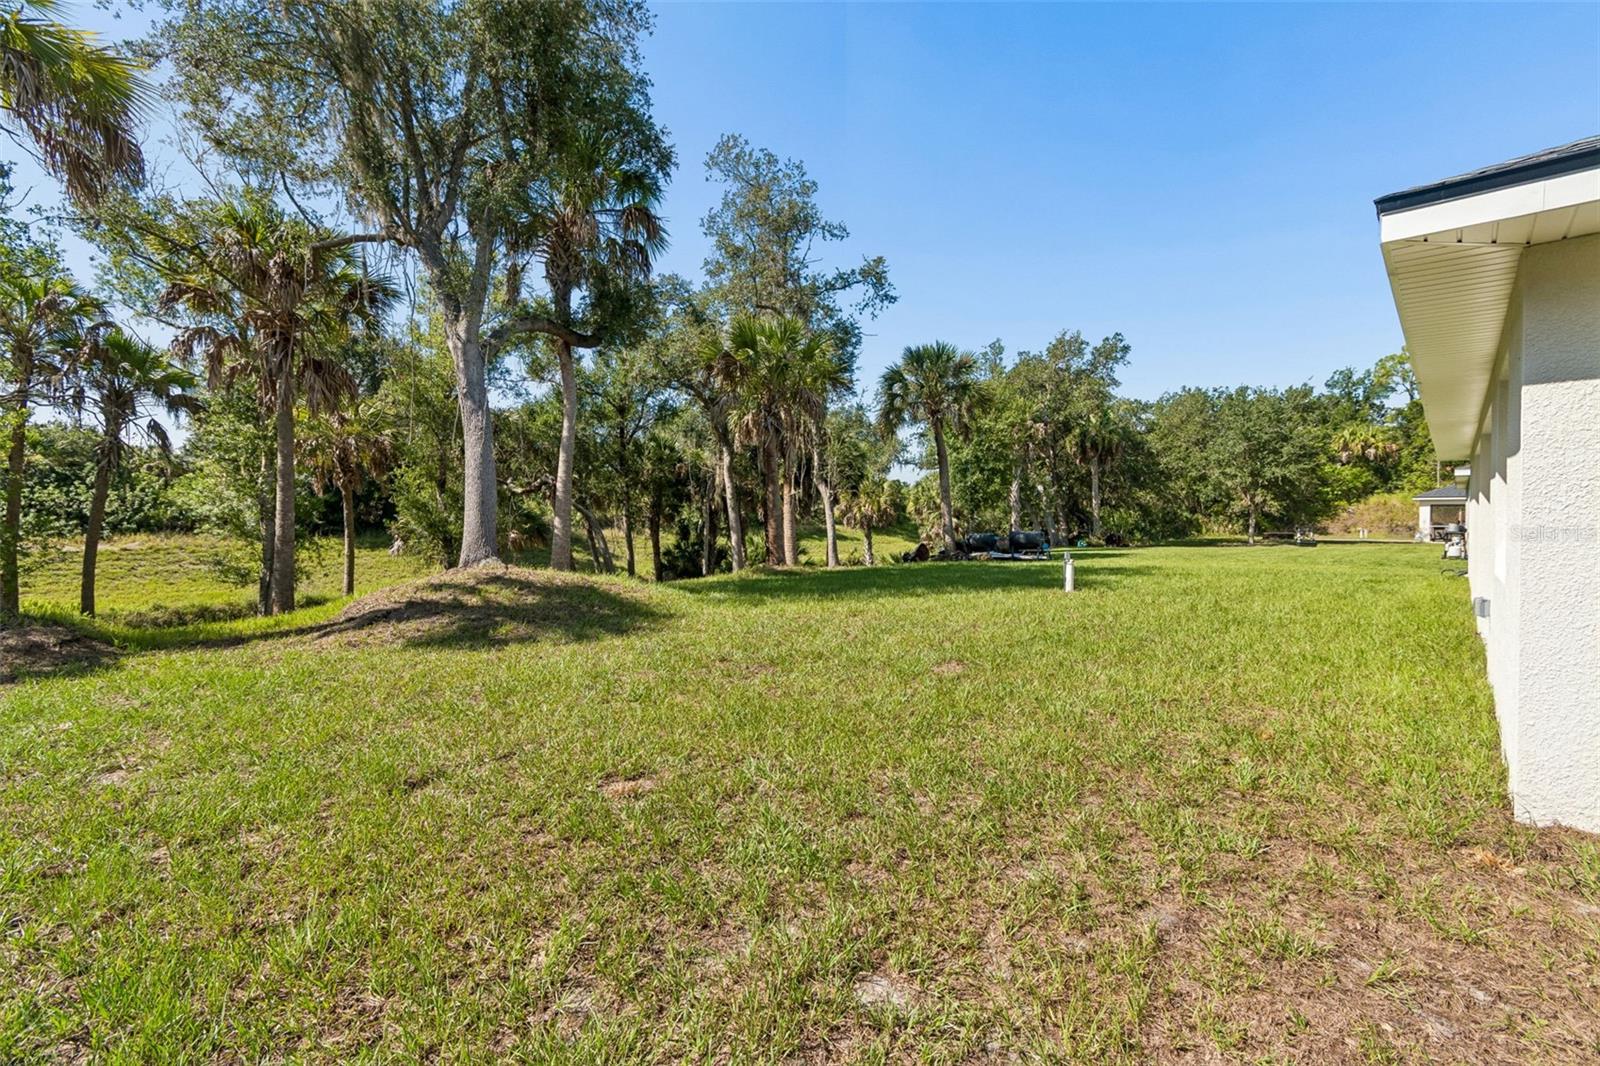
Seller motivated!! Price Improvement with Owner Financing, 30-year mortgage and No Qualifying!! This Beautiful New 3 Bedroom 2 Bathroom home has all the feels of having everything new to make your own! Gorgeous 3 Bedroom 2 Bathroom with Private backyard along Bethlehem Waterway! Enjoy the Florida lifestyle with your private, scenic backyard and patio, majestic trees, waterway and peaceful surrounds. When you walk in, immediately feel the calm of the lovely neutral Ceramic tile throughout, Energy Star Stainless appliances, Quartz countertops with White Shaker cabinets and Black accents, Hurricane Impact windows and doors! The Open Kitchen invites entertaining and family time with its large Island and expansive feel. The Split floor plan allows for extra living space and privacy. The Primary Ensuite is spot-on with the Spa-like soaking Garden Tub, step-in shower, custom linen cabinet, walk-in closet and Dual-sink ensemble! Premium locking keypad system on front door handle and garage door systems with remote and mobile app access. Faux wood, white mini-blinds throughout and wired for ceiling fans. Level Two EV charger in garage for at home charging while you sleep. Beaches, shopping, great schools and activities close by along with easy access to I-75 and US41!! Brand new neighborhood Imagine K-12 Public Charter School. Must see to appreciate! No HOA, No CDD, No water bill! Listing agent has ownership interest.

Additional Information
- Community Features
- No Deed Restriction
- Exterior Construction
- Block
- Style
- One Story
- Interior
- High Ceilings, Kitchen/Family Room Combo, Open Floorplan, Solid Surface Counters, Split Bedroom, Thermostat, Window Treatments
- Interior Features
- High Ceilings, Kitchen/Family Room Combo, Open Floorplan, Solid Surface Counters, Split Bedroom, Thermostat, Window Treatments
- Appliances
- Dishwasher, Microwave, Range, Refrigerator
- Exterior
- Private Mailbox, Private Yard
- Roof
- Shingle
- High School
- North Port High
- Middle School
- Woodland Middle School
- Elementary School
- Atwater Bay Elementary
- Extra Rooms
- Great Room, Inside Utility
- Located Near
- Conservation Area
- Utilities
- BB/HS Internet Available, Cable Available, Electricity Connected
- Floor
- Ceramic Tile
- Heating
- Central, Electric, Reverse Cycle
- Cooling
- Central Air
- Pool Type
- No Pool
- Frontage
- Canal Front
- Water View
- Yes
Listing courtesy of VANTAGE REAL ESTATE.
How much is your home worth?
...get instant property value now!
Mortgage Calculator
All listing information is deemed reliable but not guaranteed and should be independently verified through personal inspection by appropriate professionals. Listings displayed on this website may be subject to prior sale or removal from sale. Availability of any listing should always be independently verified. Listing information is provided for consumer personal, non-commercial use, solely to identify potential properties for potential purchase. All other use is strictly prohibited and may violate relevant federal and state law. Data last updated on