Share this with your friends


(386) 960-0076
Stork Real Estate
10934 Sand Pine Lane, Parrish, FL 34219
- $419,000
- 3
- BD
- 2
- BA
- 1,766
- SqFt










- List Price
- $419,000
- MLS#
- A4708813
- Type
- Single Family Residential
- Property Style
- Single Family
- Bedrooms
- 3
- Bathrooms
- 2
- Living Area
- 1,766
- Lot Size
- 6,499
- Subdivision
- Silverleaf
- Year Built
- 2021
Property Description
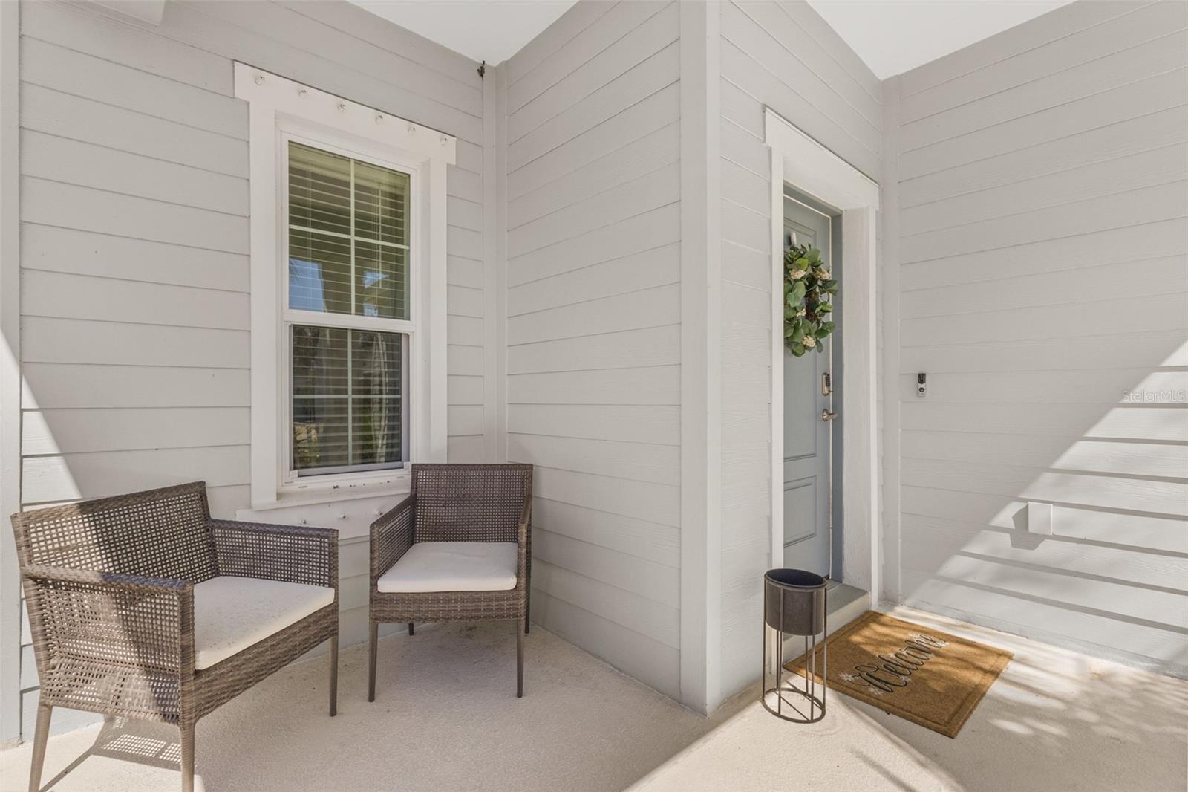
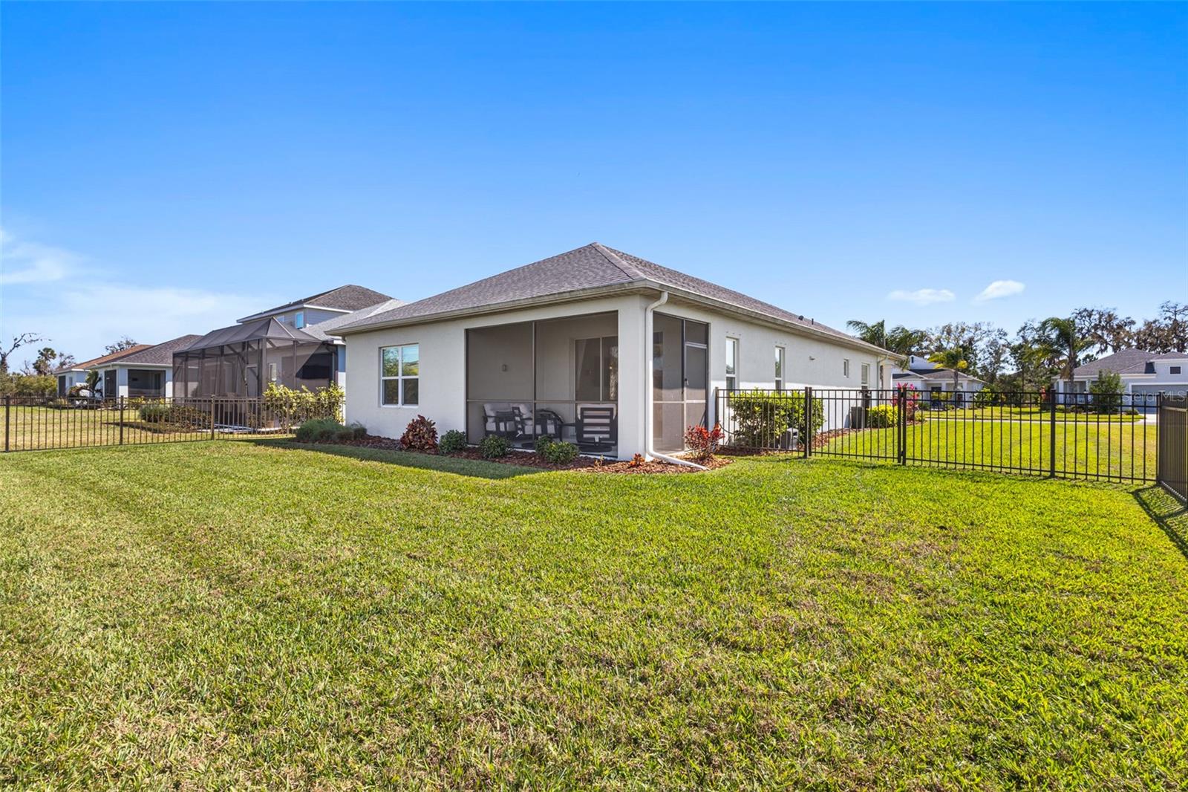
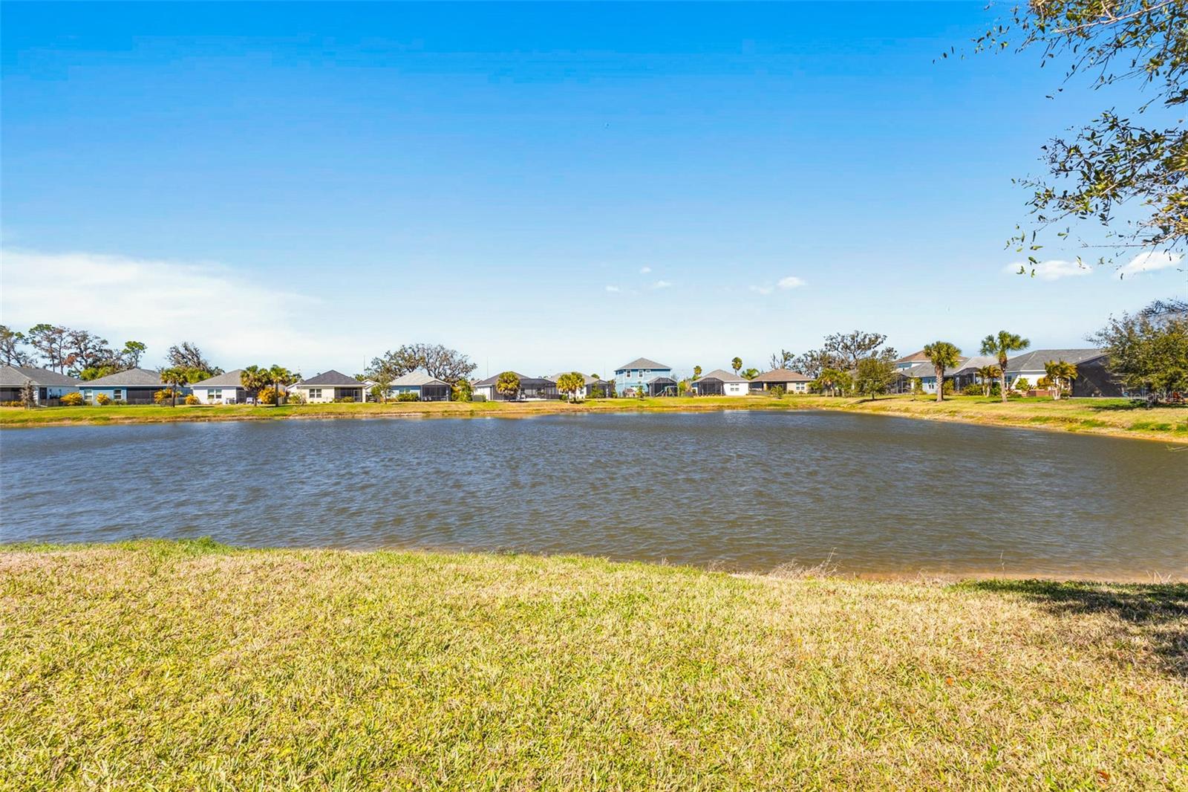
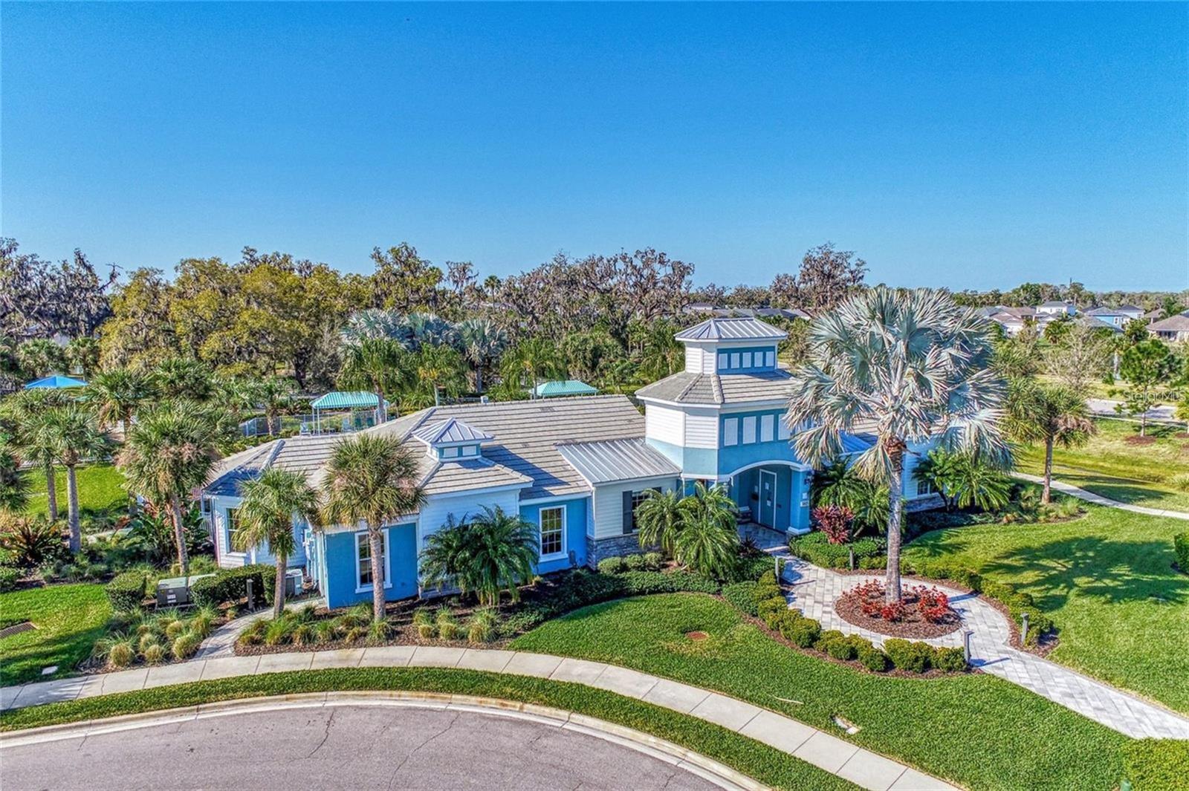
Wake up to breathtaking wide lake views from this beautifully positioned home featuring desirable northern exposure for soft, consistent natural light throughout the day. A rare side easement provides additional separation from the neighboring property, creating enhanced privacy and an expansive, open feel. The screened lanai is the perfect place to relax and unwind while taking in the peaceful water views, while the fully fenced backyard offers plenty of space for pets, play, or entertaining. With room to add a pool, this property offers the opportunity to create your own private Florida oasis. Located in Silverleaf, a sought-after resort-style Neal Community offering a clubhouse, fitness center, resort-style pool, scenic walking trails, dog parks, a pavilion with grills, and gated entry. Conveniently located near Lakewood Ranch, Ellenton Premium Outlets, I-75, shopping, dining, and Gulf Coast beaches, this home is ideal for full-time Florida living, relocating buyers, or those looking to make a Florida move-up purchase. Breathtaking lake views, added privacy, a fenced backyard, and pool potential make this a truly special opportunity in Silverleaf.
/u.realgeeks.media/storkrealestate/stork-logo-deepened-2000w.png)
Additional Information
- Community Features
- Community Mailbox, Deed Restrictions, Dog Park, Gated Community - No Guard, Golf Carts OK, No Truck/RV/Motorcycle Parking, Playground, Pool, Sidewalks
- Taxes
- $1,541
- HOA Schedule
- Quarterly
- Mnthly. Maint. Incl.
- Pool, Recreational Facilities
- Exterior Construction
- Block, Stucco
- Style
- One Story
- Interior
- Ceiling Fans(s), Coffered Ceiling(s), Kitchen/Family Room Combo, Living Room/Dining Room Combo, Open Floorplan, Primary Bedroom Main Floor, Solid Surface Counters
- Interior Features
- Ceiling Fans(s), Coffered Ceiling(s), Kitchen/Family Room Combo, Living Room/Dining Room Combo, Open Floorplan, Primary Bedroom Main Floor, Solid Surface Counters
- Appliances
- Dishwasher, Gas Water Heater, Range, Refrigerator
- Roof
- Shingle
- High School
- Parrish Community High
- Middle School
- Buffalo Creek Middle
- Elementary School
- Annie Lucy Williams Elementary
- Extra Rooms
- Den/Library/Office, Inside Utility
- Located Near
- Landscaped, Sidewalk, Paved
- Utilities
- BB/HS Internet Available, Cable Connected, Electricity Connected, Natural Gas Connected, Sewer Connected
- Garage
- Driveway, Garage Door Opener
- Floor
- Carpet, Tile
- Heating
- Central, Electric
- Cooling
- Central Air
- Pool
- Yes
- Pool Type
- Community
Listing courtesy of BRIGHT REALTY.
Mortgage Calculator
All listing information is deemed reliable but not guaranteed and should be independently verified through personal inspection by appropriate professionals. Listings displayed on this website may be subject to prior sale or removal from sale. Availability of any listing should always be independently verified. Listing information is provided for consumer personal, non-commercial use, solely to identify potential properties for potential purchase. All other use is strictly prohibited and may violate relevant federal and state law. Data last updated on