5239 Heron Way Unit 102, South Sarasota, FL 34231
- $345,000
- 2
- BD
- 2
- BA
- 1,671
- SqFt






- List Price
- $345,000
- MLS#
- A4706201
- Type
- Condo
- Property Style
- Condo
- Bedrooms
- 2
- Bathrooms
- 2
- Living Area
- 1,671
- Lot Size
- 312,874
- Subdivision
- The Landings
- Year Built
- 1986
Property Description
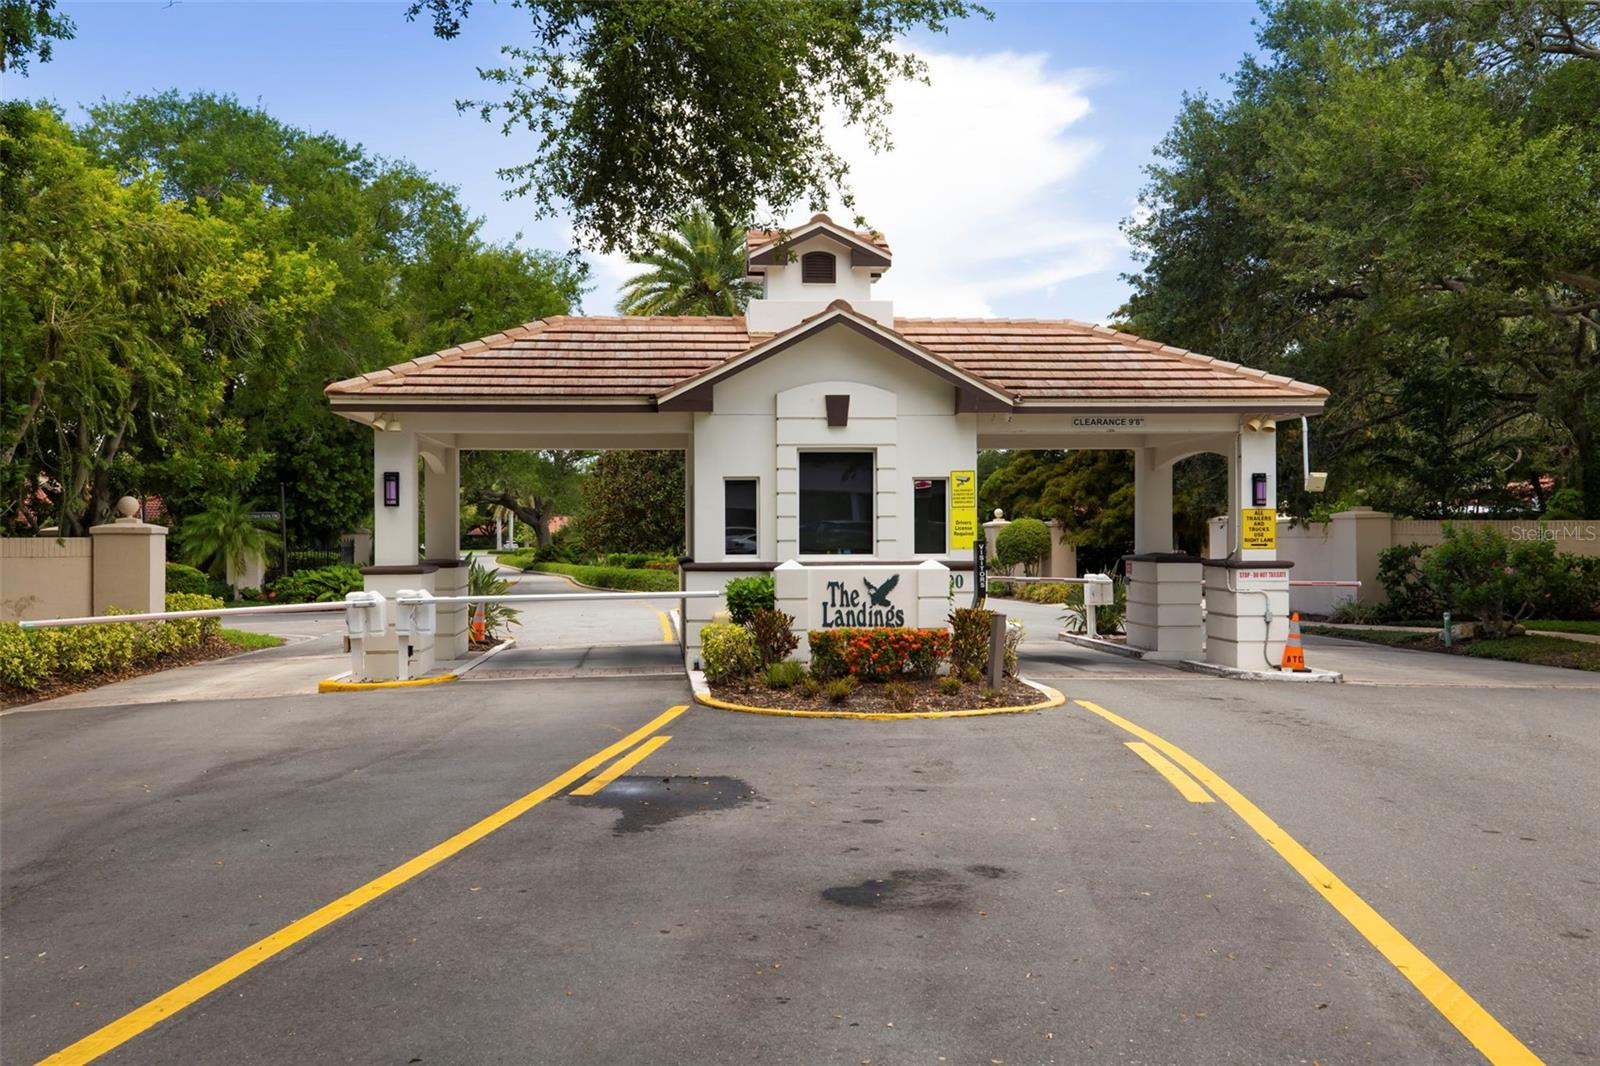
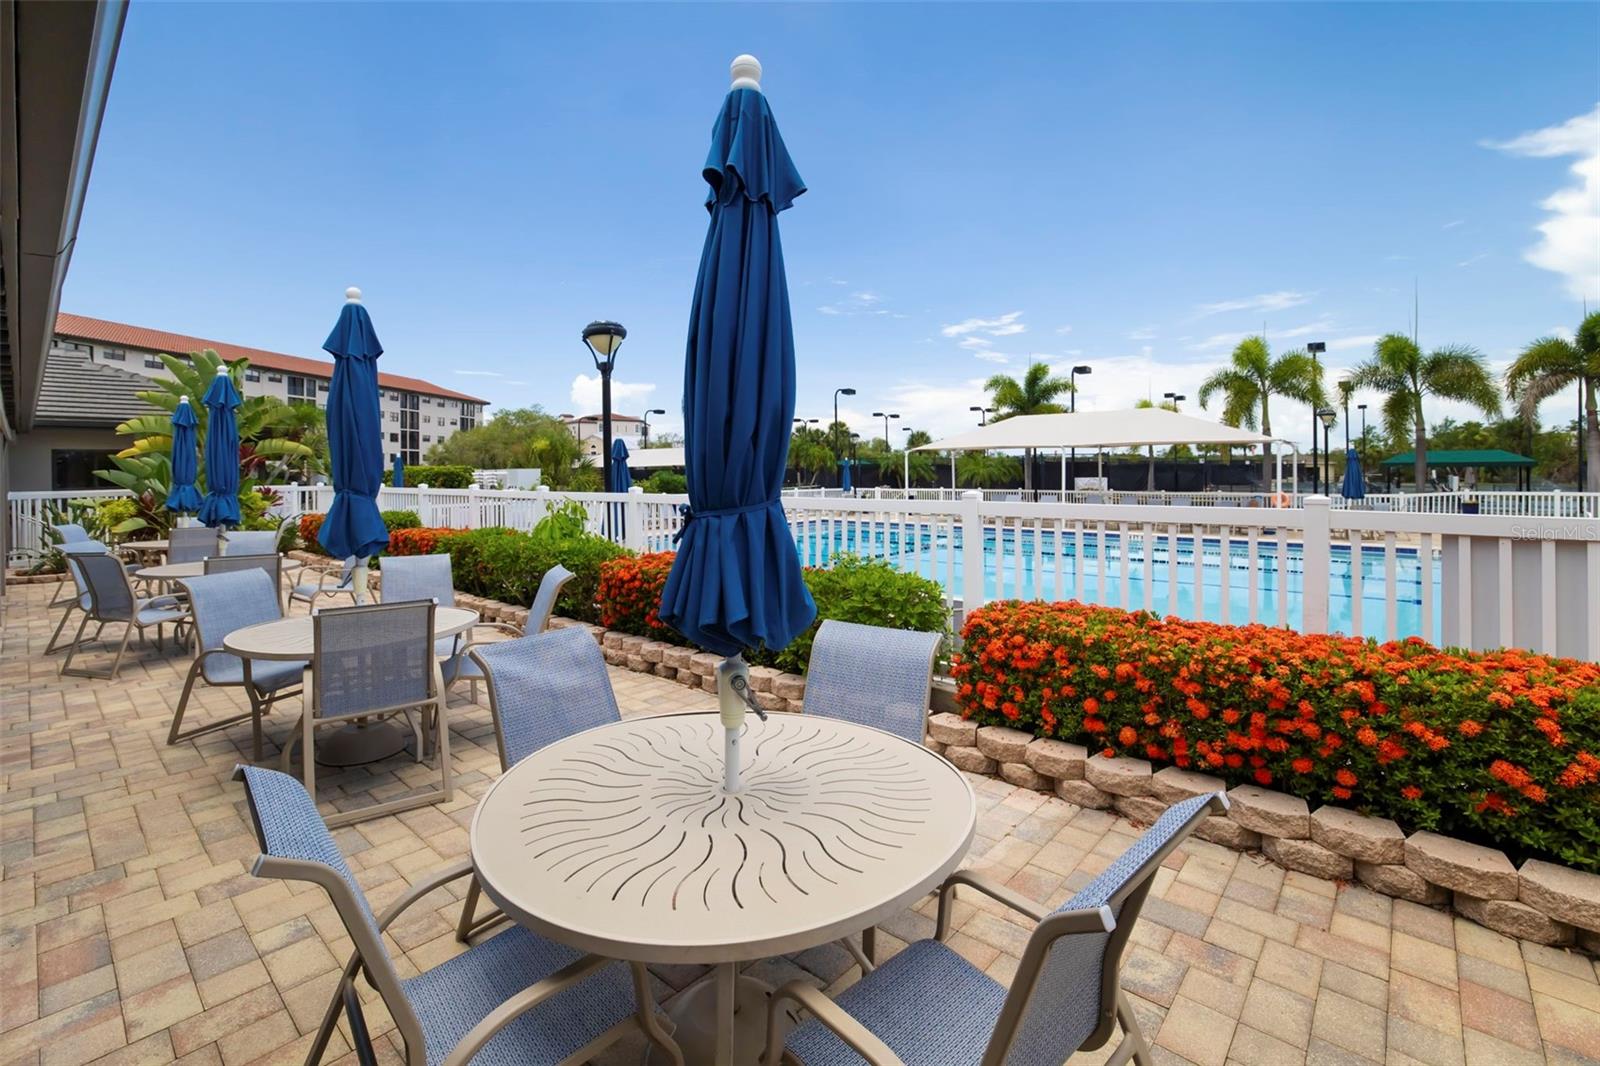
Come live the Landings lifestyle in this 2 bedroom, 2 bath coach home at Landings South III. Walk into the residence and water views of the lake and fills the space with light, bright, and airy feeling from the moment you walk in. Luxury vinyl flooring runs throughout, giving the home a sleek, cohesive feel that's as easy to live with as it is to look at. The spacious primary suite offers two closets, giving you the kind of room to breathe that's hard to find, and interiors throughout have been thoughtfully updated, so you get move in ready polish paired with the everyday comfort of coach home living. A private garage adds everyday convenience, and furnishings are negotiable, making the transition as easy as the setting itself. Step outside and the lake view becomes your daily backdrop, whether you're sipping coffee on the patio or simply enjoying the quiet. And when you're ready to be social, the Landings Racquet Club is right there with eight har tru tennis courts, a heated pool and spa, an exercise room, and a calendar full of activities that make it easy to meet people and build real friendships. The Landings also offers a nature trail leading to a fishing pier and gazebo, complete with kayak storage for those who like their weekends a little wetter. Tucked into a gated neighborhood west of the trail, this community keeps you close to the revitalized Landings Shopping Center, Siesta Key, and downtown Sarasota, so everything you need is always just around the corner.
/u.realgeeks.media/storkrealestate/logo-full.png)
Additional Information
- Condo Maint. Fee
- $2809
- Condo Maint. Fee Schedule
- Quarterly
- Community Features
- Golf Carts OK, Pool, No Deed Restriction, Maintenance Free, Security
- Style
- One Story, Attached
- Exterior Construction
- Stucco
- Mnthly. Maint. Incl.
- Guard - 24 Hour, Common Area Taxes, Maintenance Structure, Maintenance Grounds, Management, Private Road, Security
- Interior
- Ceiling Fans(s), Open Floorplan, Split Bedroom, Stone Counters, Walk-In Closet(s)
- Interior Features
- Ceiling Fans(s), Open Floorplan, Split Bedroom, Stone Counters, Walk-In Closet(s)
- Appliances
- Dishwasher, Dryer, Microwave, Refrigerator, Washer
- Exterior
- Private Entrance
- Roof
- Shingle
- High School
- Riverview High
- Middle School
- Brookside Middle
- Elementary School
- Phillippi Shores Elementary
- Located Near
- Landscaped, Paved
- Utilities
- Electricity Connected, Water Connected
- Garage
- Driveway
- Floor
- Luxury Vinyl
- Heating
- Electric
- Cooling
- Central Air
- Pool
- Yes
- Pool Type
- Community
- Water
- Lake Front
- Water View
- Yes
Listing courtesy of MICHAEL SAUNDERS & COMPANY.
Mortgage Calculator
All listing information is deemed reliable but not guaranteed and should be independently verified through personal inspection by appropriate professionals. Listings displayed on this website may be subject to prior sale or removal from sale. Availability of any listing should always be independently verified. Listing information is provided for consumer personal, non-commercial use, solely to identify potential properties for potential purchase. All other use is strictly prohibited and may violate relevant federal and state law. Data last updated on