Share this with your friends


(386) 960-0076
Stork Real Estate
17607 Canopy Place, Lakewood Ranch, FL 34211
- $439,900
- 4
- BD
- 2
- BA
- 1,827
- SqFt






- List Price
- $439,900
- MLS#
- A4704587
- Type
- Single Family Residential
- Property Style
- Single Family
- Bedrooms
- 4
- Bathrooms
- 2
- Living Area
- 1,827
- Lot Size
- 5,905
- Subdivision
- Solera At Lakewood Ranch
- Year Built
- 2022
Property Description
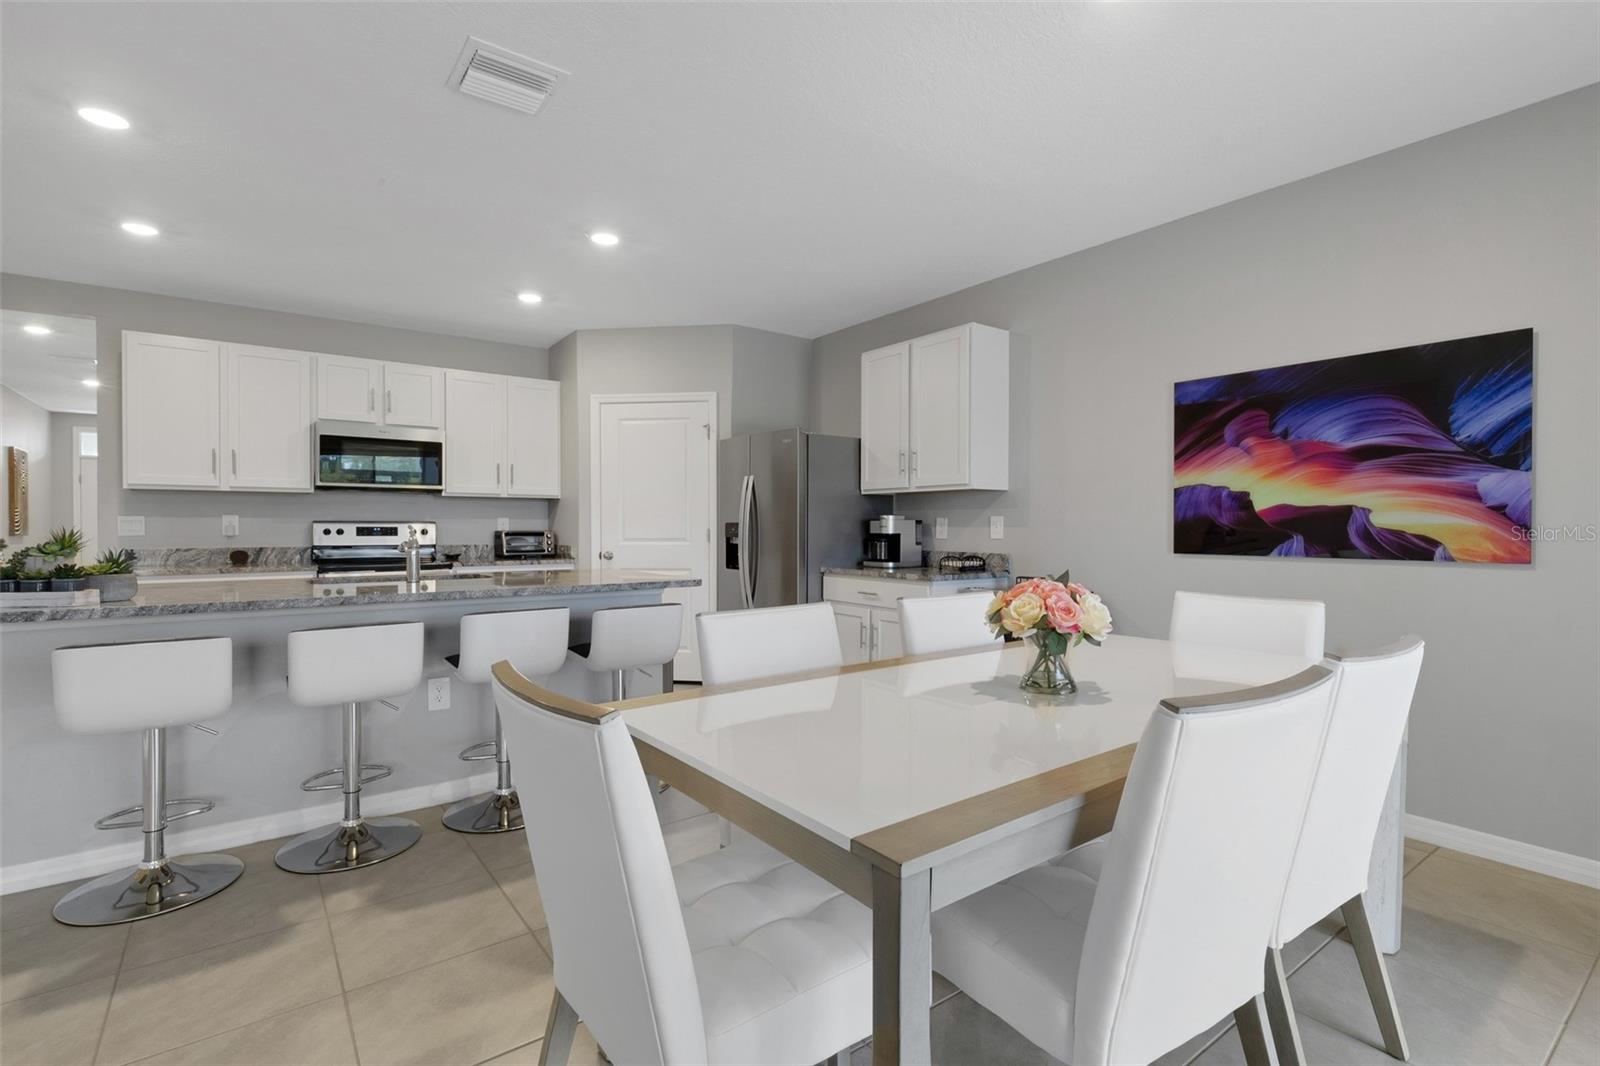
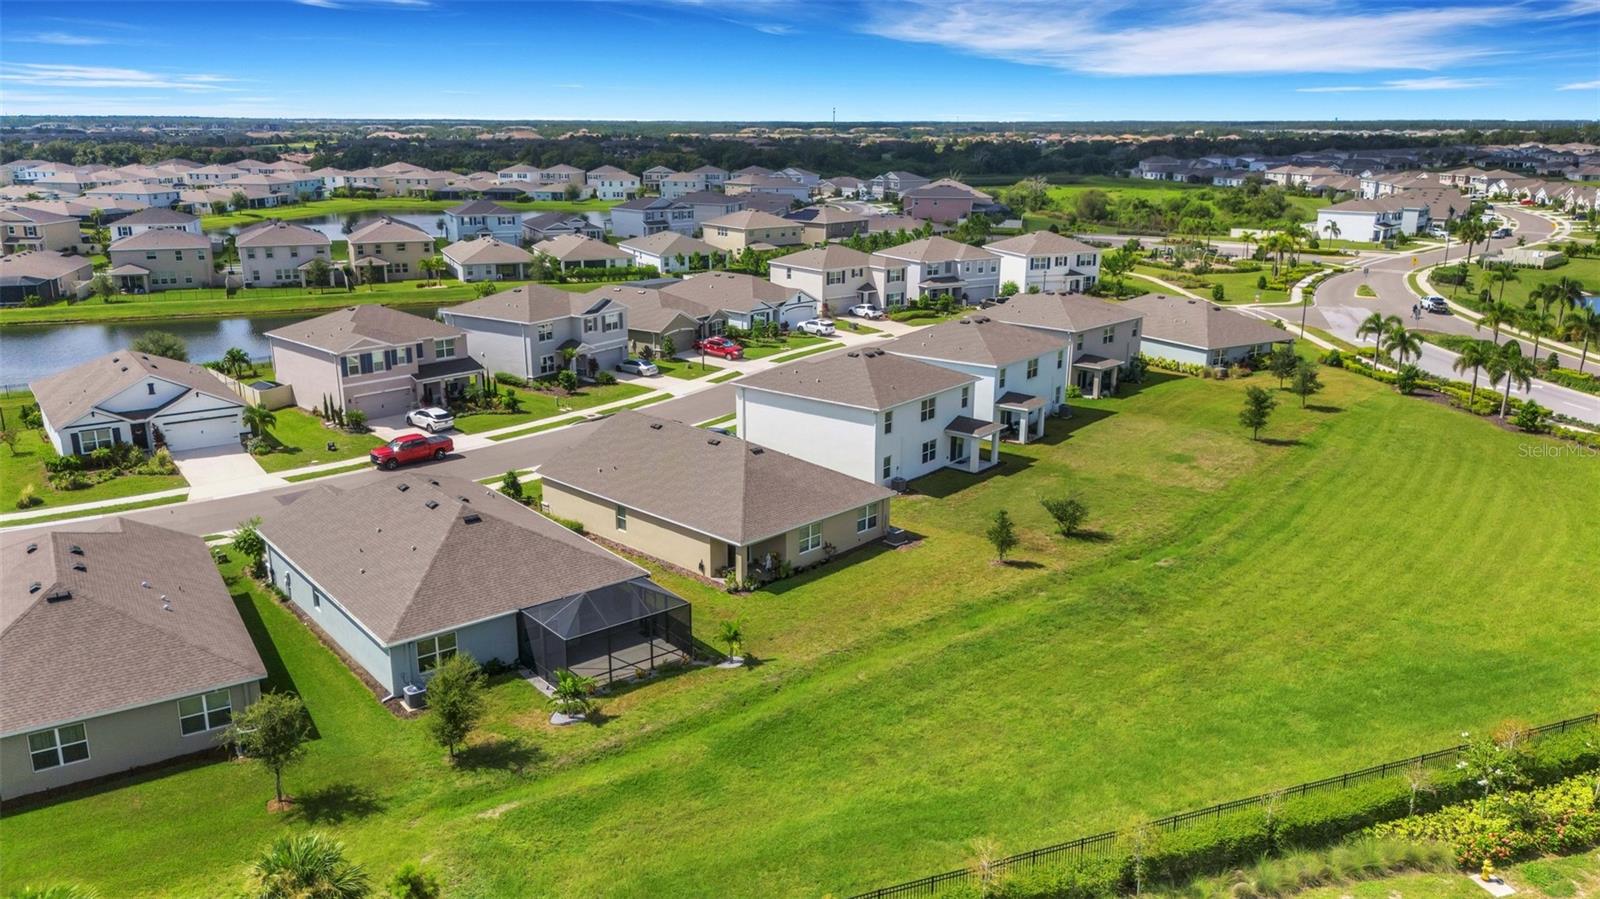
Virtually Staged. Beautifully maintained D.R. Horton Cali in Solera at Lakewood Ranch featuring an open, thoughtfully designed floor plan. The spacious kitchen is the heart of the home with a large center island, stone countertops, abundant cabinetry and plenty of workspace, opening seamlessly to the dining and living areas. Upgraded 18” x 18” tile flows throughout the main living areas. A split-bedroom design provides added privacy, with a primary suite featuring an en-suite bath and walk-in closet, plus three additional bedrooms offering flexibility for family, guests or a home office. Extend your living space outdoors on the impressive 20’ x 22’ screened and covered lanai—perfect for dining, entertaining or relaxing. Solera offers resort-style amenities including a community pool, amenity center, shaded gathering areas, outdoor entertaining space, playground and sidewalks. Enjoy convenient access to the shopping, dining, recreation and lifestyle that make Lakewood Ranch such a desirable place to call home.
/u.realgeeks.media/storkrealestate/stork-logo-deepened-2000w.png)
Additional Information
- Community Features
- Buyer Approval Required, Deed Restrictions, Playground, Pool, Sidewalks
- Taxes
- $1,250
- HOA Schedule
- Monthly
- Mnthly. Maint. Incl.
- Pool, Maintenance Grounds
- Exterior Construction
- Block, Stucco
- Style
- One Story
- Interior
- Ceiling Fans(s), Eat-in Kitchen, Kitchen/Family Room Combo, Living Room/Dining Room Combo, Open Floorplan, Primary Bedroom Main Floor, Solid Wood Cabinets, Split Bedroom, Stone Counters, Thermostat, Walk-In Closet(s)
- Interior Features
- Ceiling Fans(s), Eat-in Kitchen, Kitchen/Family Room Combo, Living Room/Dining Room Combo, Open Floorplan, Primary Bedroom Main Floor, Solid Wood Cabinets, Split Bedroom, Stone Counters, Thermostat, Walk-In Closet(s)
- Appliances
- Dishwasher, Disposal, Dryer, Microwave, Range, Refrigerator, Washer
- Exterior
- Private Entrance, Private Yard, Rain Gutters, Sidewalk, Sprinkler Metered
- Roof
- Shingle
- High School
- Lakewood Ranch High
- Middle School
- Dr Mona Jain Middle
- Elementary School
- Gullett Elementary
- Located Near
- Sidewalk, Paved, Unincorporated
- Utilities
- BB/HS Internet Available, Cable Available, Electricity Connected, Public, Sewer Connected, Underground Utilities, Water Connected
- Floor
- Carpet, Ceramic Tile
- Heating
- Central, Electric
- Cooling
- Central Air
- Pool
- Yes
- Pool Type
- Community
Listing courtesy of KW COASTAL LIVING II.
Mortgage Calculator
All listing information is deemed reliable but not guaranteed and should be independently verified through personal inspection by appropriate professionals. Listings displayed on this website may be subject to prior sale or removal from sale. Availability of any listing should always be independently verified. Listing information is provided for consumer personal, non-commercial use, solely to identify potential properties for potential purchase. All other use is strictly prohibited and may violate relevant federal and state law. Data last updated on