Share this with your friends


(386) 960-0076
Stork Real Estate
17709 Canopy Place, Lakewood Ranch, FL 34211
- $414,900
- 4
- BD
- 2
- BA
- 1,827
- SqFt




- List Price
- $414,900
- MLS#
- A4704205
- Type
- Single Family Residential
- Property Style
- Single Family
- Bedrooms
- 4
- Bathrooms
- 2
- Living Area
- 1,827
- Lot Size
- 5,641
- Subdivision
- Solera At Lakewood Ranch
- Year Built
- 2023
Property Description
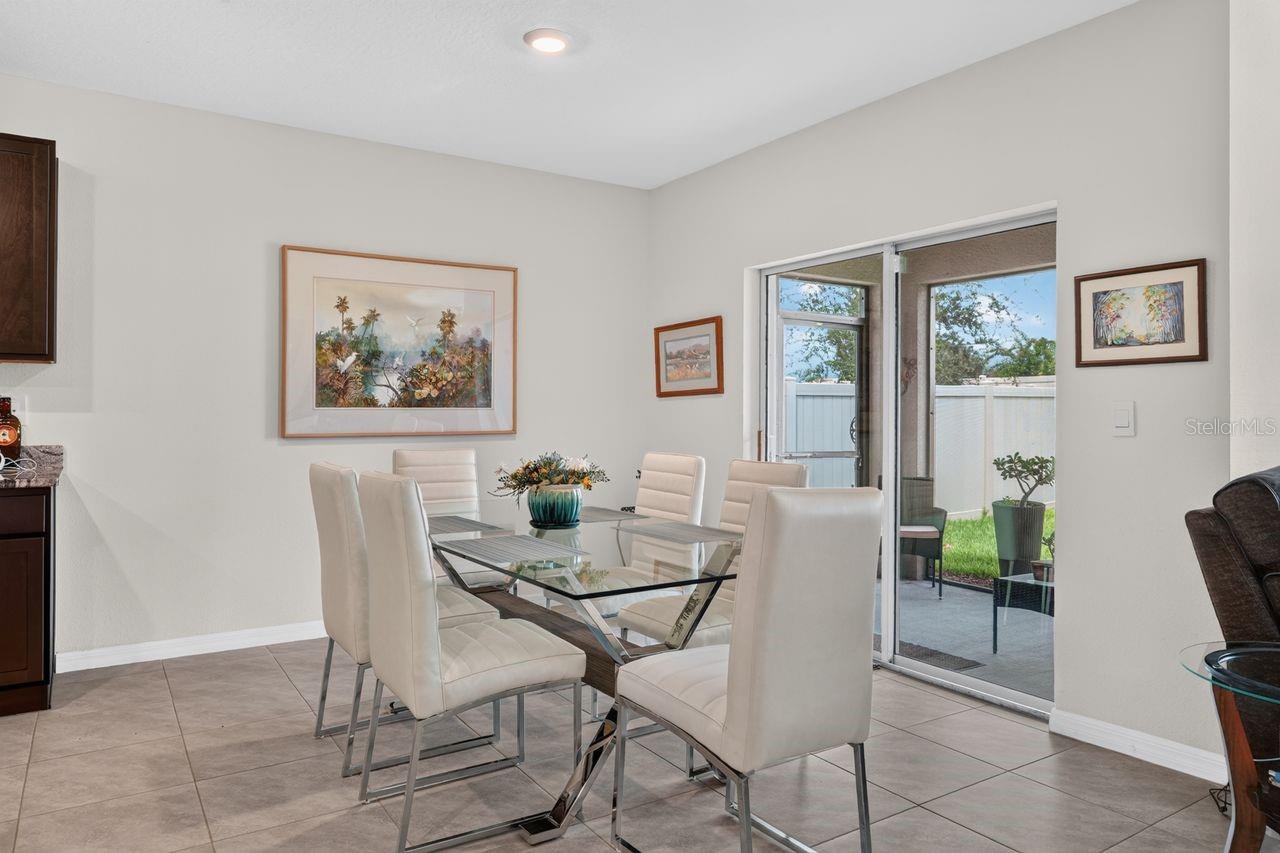
Seller is offering a credit of up to $10,000 toward a 2-1 interest rate buydown with an acceptable offer and terms. Subject to buyer qualification and lender approval. 2023 built four bedrooms in Solera at Lakewood Ranch, this Cali offers 1,827 square feet with a bright, open layout designed for both everyday living and time spent together. Tile flooring carries through the main living areas, while soft carpet adds comfort to the bedrooms. At the heart of the home, the kitchen features granite countertops, Whirlpool appliances, plenty of cabinetry and a spacious island where mornings can start with coffee and evenings can wind down over dinner and conversation. The split-bedroom floor plan gives everyone a little space of their own, with three additional bedrooms ready for family, guests, a home office or hobbies. The primary suite feels like a true retreat with dual sinks, a walk-in shower and two closets. Out back, the screened porch opens to a spacious yard that is an inviting spot for quiet mornings, weekend cookouts or simply enjoying the Florida sunshine. Thoughtful extras include an invisible fence, keypad front entry, smart-home features with cameras at the front door and in the kitchen, plus an epoxy-finished floor in the two-car garage. And when it’s time to get out and enjoy the neighborhood, Solera offers a community pool, playground and plenty of opportunities to enjoy the Lakewood Ranch lifestyle.

Additional Information
- Community Features
- Clubhouse, Community Mailbox, Deed Restrictions, Playground, Pool, Sidewalks
- Taxes
- $1,252
- HOA Schedule
- Monthly
- Mnthly. Maint. Incl.
- Pool
- Exterior Construction
- Stucco
- Style
- One Story
- Interior
- Ceiling Fans(s), Living Room/Dining Room Combo, Open Floorplan, Primary Bedroom Main Floor, Split Bedroom, Thermostat, Walk-In Closet(s), Window Treatments
- Interior Features
- Ceiling Fans(s), Living Room/Dining Room Combo, Open Floorplan, Primary Bedroom Main Floor, Split Bedroom, Thermostat, Walk-In Closet(s), Window Treatments
- Appliances
- Dishwasher, Disposal, Dryer, Microwave, Range, Refrigerator, Washer
- Exterior
- Lighting, Sidewalk
- Roof
- Tile
- Extra Rooms
- Inside Utility
- Located Near
- In County, Landscaped, Level, Sidewalk
- Utilities
- BB/HS Internet Available, Cable Available, Electricity Connected, Phone Available, Public, Sewer Connected, Water Connected
- Garage
- Driveway, Garage Door Opener
- Floor
- Carpet, Tile
- Heating
- Central
- Cooling
- Central Air
- Pool
- Yes
- Pool Type
- Community
Listing courtesy of COLDWELL BANKER REALTY.
How much is your home worth?
...get instant property value now!
Mortgage Calculator
All listing information is deemed reliable but not guaranteed and should be independently verified through personal inspection by appropriate professionals. Listings displayed on this website may be subject to prior sale or removal from sale. Availability of any listing should always be independently verified. Listing information is provided for consumer personal, non-commercial use, solely to identify potential properties for potential purchase. All other use is strictly prohibited and may violate relevant federal and state law. Data last updated on