3320 Gulf Of Mexico Drive Unit 206C, Longboat Key, FL 34228
- $589,900
- 2
- BD
- 2
- BA
- 1,186
- SqFt







- List Price
- $589,900
- Price Change
- ▼ $35,000 1790014503
- MLS#
- A4703984
- Type
- Condo
- Property Style
- Condo
- Bedrooms
- 2
- Bathrooms
- 2
- Living Area
- 1,186
- Subdivision
- Longboat Arms
- Year Built
- 1971
Property Description
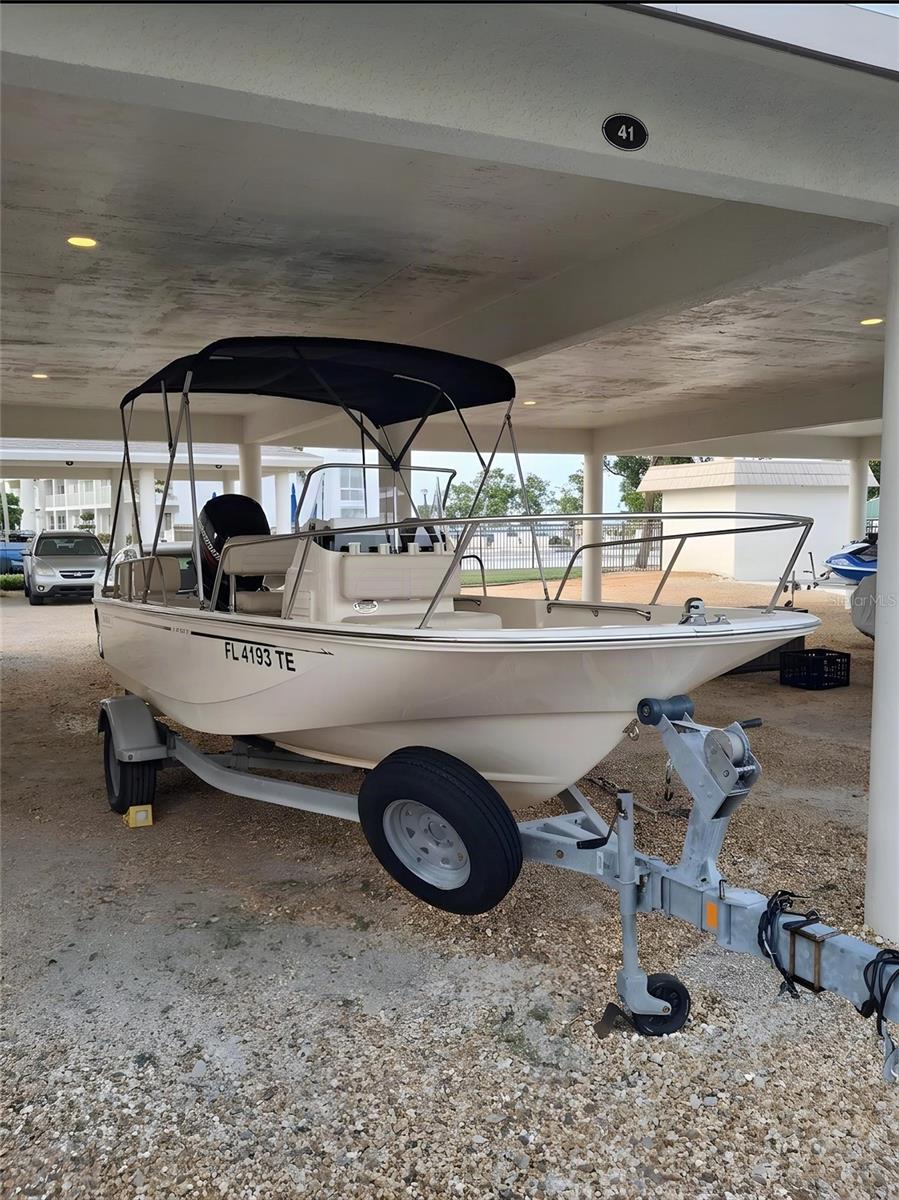
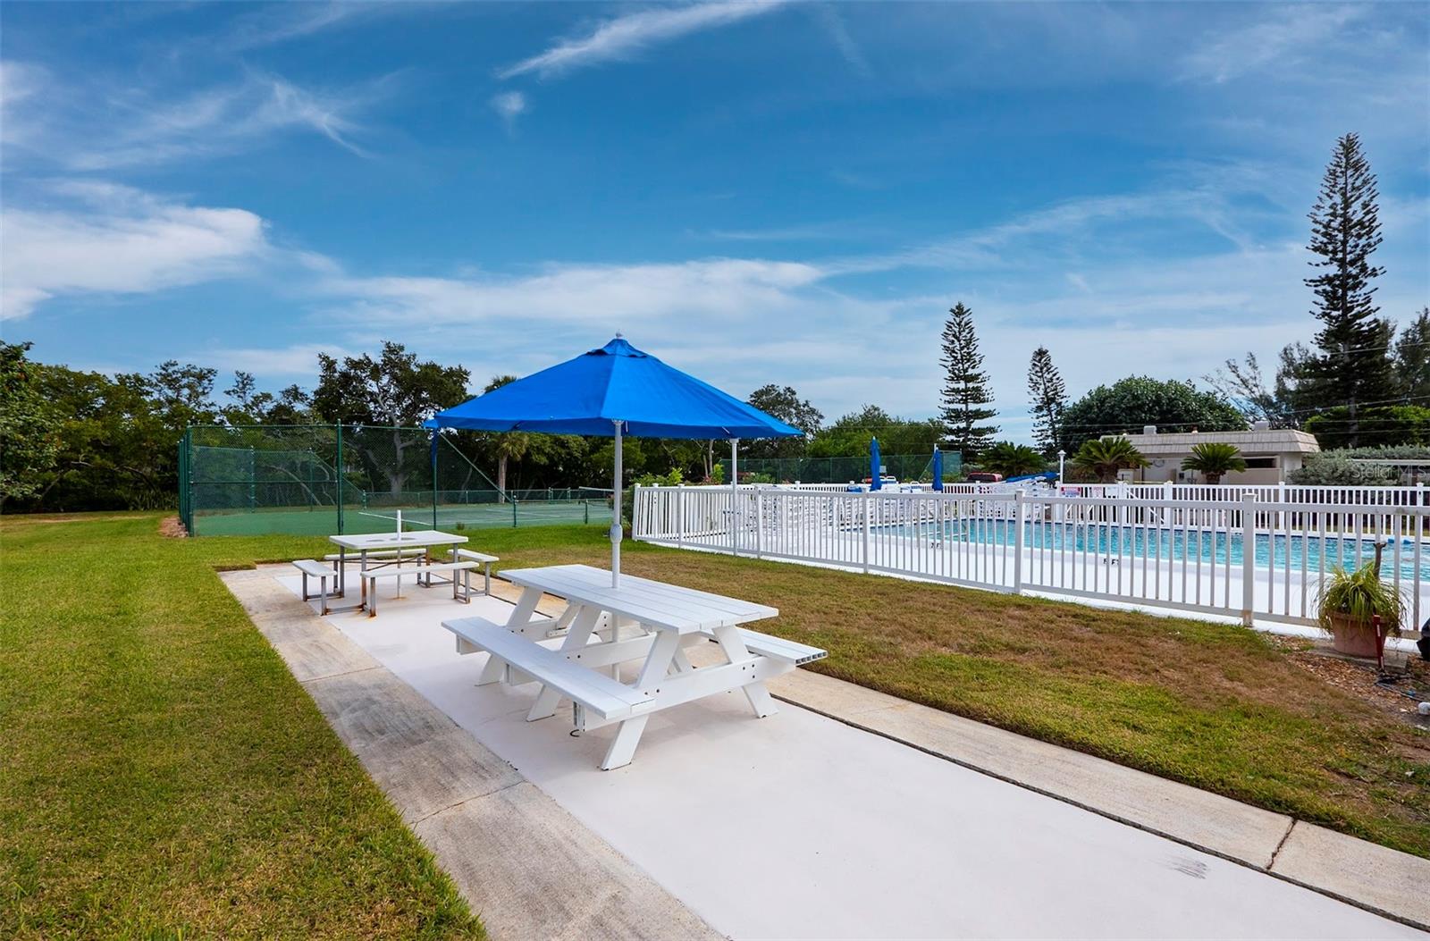
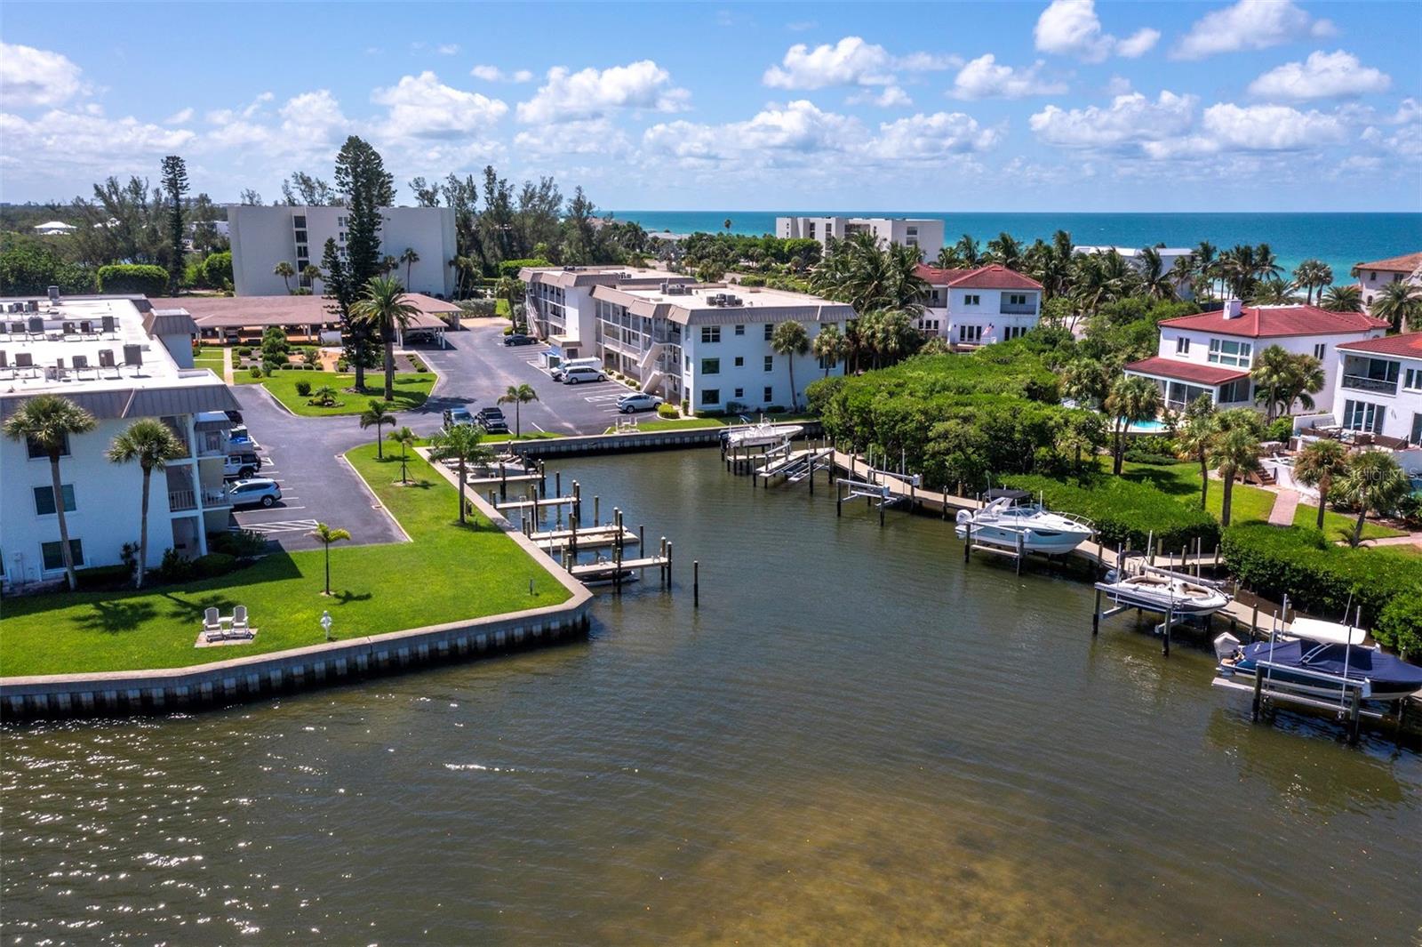
Longboat Arms - 2BR / 2BA / 1,187 sq ft - Bring your boat and enjoy a slice of paradise! This lovely second-floor condo offers views of the bay, pool, and marina from the front. Open and light-filled, it features a covered front porch and was completely remodeled in 2017. Highlights include all-new hurricane-impact windows, a kitchen with stainless steel appliances and granite countertops, and a hall closet with washer/dryer hookup (or use the convenient laundry facility on the same floor). Tastefully decorated and move-in ready. Located in the low-density Longboat Arms community of just 45 residences with approximately 1,000 feet of waterfront and abundant green space. Enjoy covered parking, a private community boat ramp (perfect for boats, kayaks, paddleboards, jet skis), and offering boat dockage - available to residents on waitlist basis (currently open), heated pool, tennis court, outdoor amenities, and deeded Gulf beach access just across the street. The separate community building is currently undergoing extensive renovation. This is an outstanding opportunity for full-time living, a seasonal retreat, or a smart investment in one of mid-island Longboat Key’s most appealing bay-side communities. Don’t miss your chance to own in Longboat Arms — schedule your private showing today! "Furnishings available upon request"
/u.realgeeks.media/storkrealestate/logo-full.png)
Additional Information
- Condo Maint. Fee
- $1172
- Condo Maint. Fee Schedule
- Monthly
- Community Features
- Clubhouse, Community Mailbox, Deed Restrictions, Pool, Tennis Court(s), Street Lights, Maintenance Free
- Style
- One Story, Attached
- Exterior Construction
- Block, Stucco
- Mnthly. Maint. Incl.
- Common Area Taxes, Pool, Escrow Reserves Fund, Maintenance Structure, Maintenance Grounds, Recreational Facilities, Water
- Interior
- Ceiling Fans(s), Kitchen/Family Room Combo, Living Room/Dining Room Combo, Primary Bedroom Main Floor, Solid Surface Counters, Thermostat, Window Treatments
- Interior Features
- Ceiling Fans(s), Kitchen/Family Room Combo, Living Room/Dining Room Combo, Primary Bedroom Main Floor, Solid Surface Counters, Thermostat, Window Treatments
- Appliances
- Dishwasher, Disposal, Dryer, Electric Water Heater, Freezer, Microwave, Range, Refrigerator, Washer
- Exterior
- Courtyard, Lighting, Outdoor Kitchen, Outdoor Shower, Rain Gutters, Tennis Court(s)
- Roof
- Membrane, Other
- High School
- Booker High
- Middle School
- Booker Middle
- Elementary School
- Southside Elementary
- Extra Rooms
- Den/Library/Office
- Located Near
- Flood Insurance Required, FloodZone, Landscaped
- Utilities
- Cable Connected, Electricity Connected, Public, Sewer Connected, Underground Utilities, Water Connected
- Garage
- Boat, Common, Covered, Deeded, Driveway, Ground Level, Guest, Off Street, Open
- Floor
- Ceramic Tile, Luxury Vinyl
- Heating
- Central, Electric
- Cooling
- Central Air
- Pool
- Yes
- Pool Type
- Community
- Water
- Boatable Water, Bay View, Bay Front, Beach Access, Lake Front
- Frontage
- Bay/Harbor
- Water View
- Yes
Listing courtesy of MICHAEL SAUNDERS & COMPANY.
Mortgage Calculator
All listing information is deemed reliable but not guaranteed and should be independently verified through personal inspection by appropriate professionals. Listings displayed on this website may be subject to prior sale or removal from sale. Availability of any listing should always be independently verified. Listing information is provided for consumer personal, non-commercial use, solely to identify potential properties for potential purchase. All other use is strictly prohibited and may violate relevant federal and state law. Data last updated on