4449 Oakley Greene Unit 1, The Meadows, FL 34235
- $429,000
- 3
- BD
- 2
- BA
- 1,900
- SqFt






- List Price
- $429,000
- MLS#
- A4703866
- Type
- Single Family Residential
- Property Style
- Villa
- Bedrooms
- 3
- Bathrooms
- 2
- Living Area
- 1,900
- Subdivision
- Oakley Green
- Year Built
- 1986
Property Description
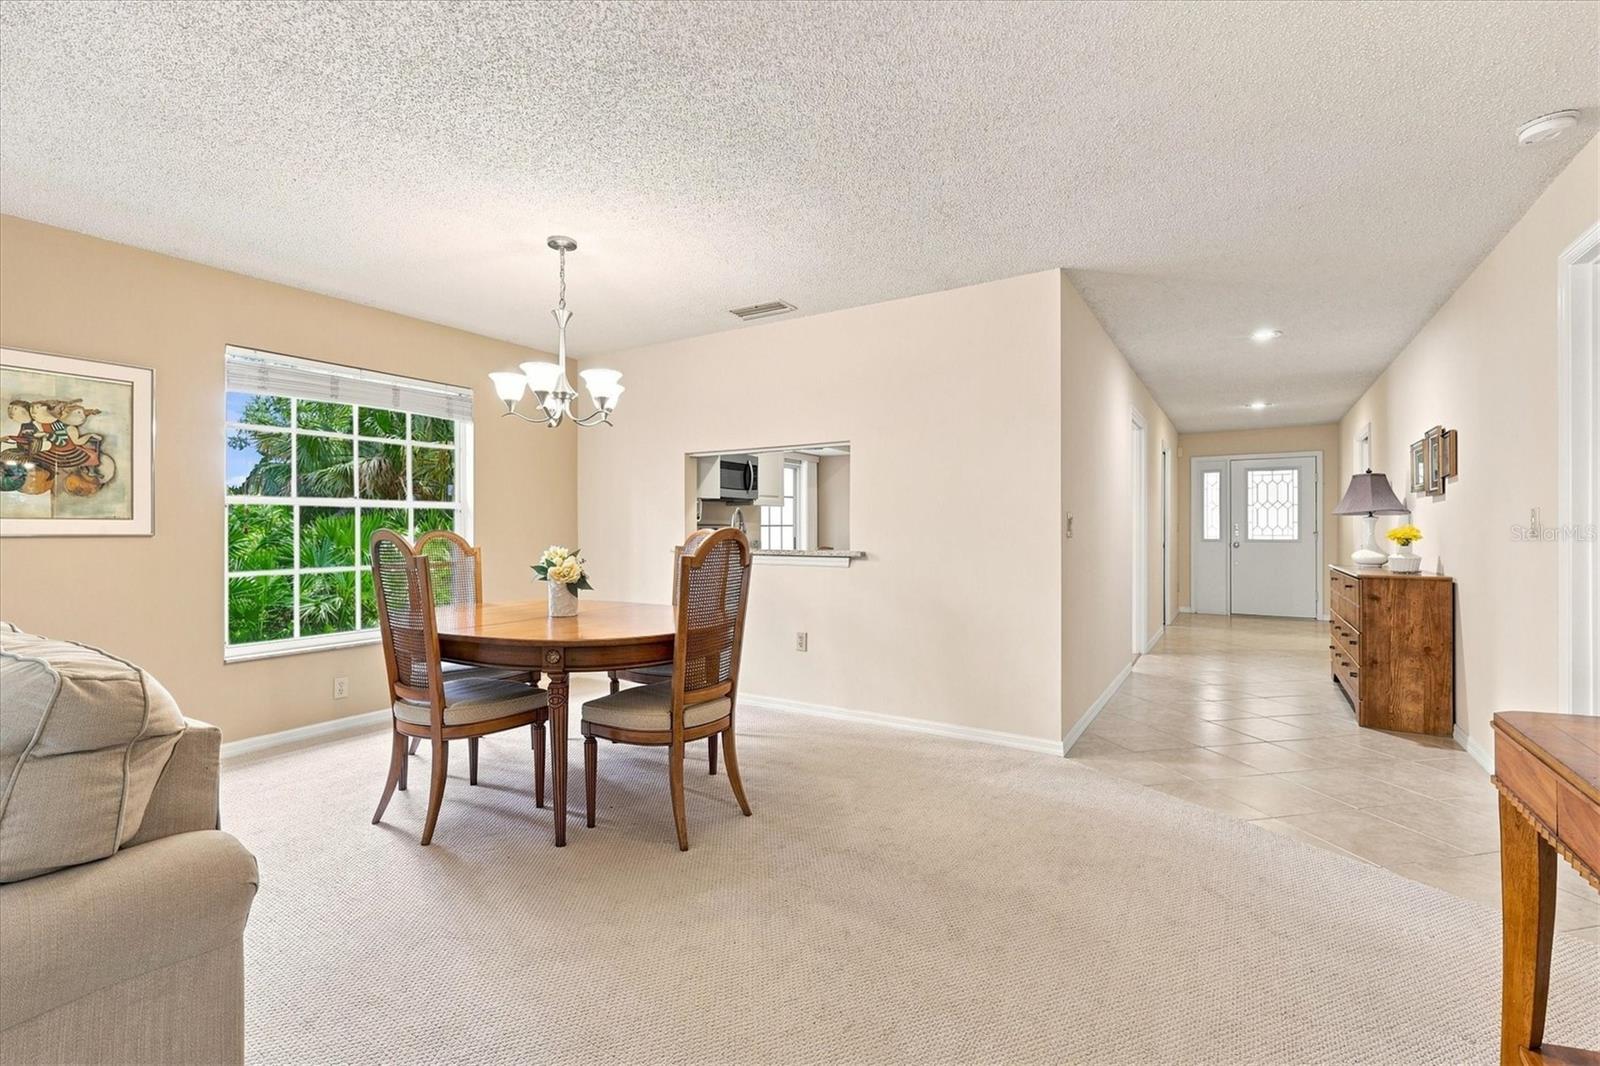
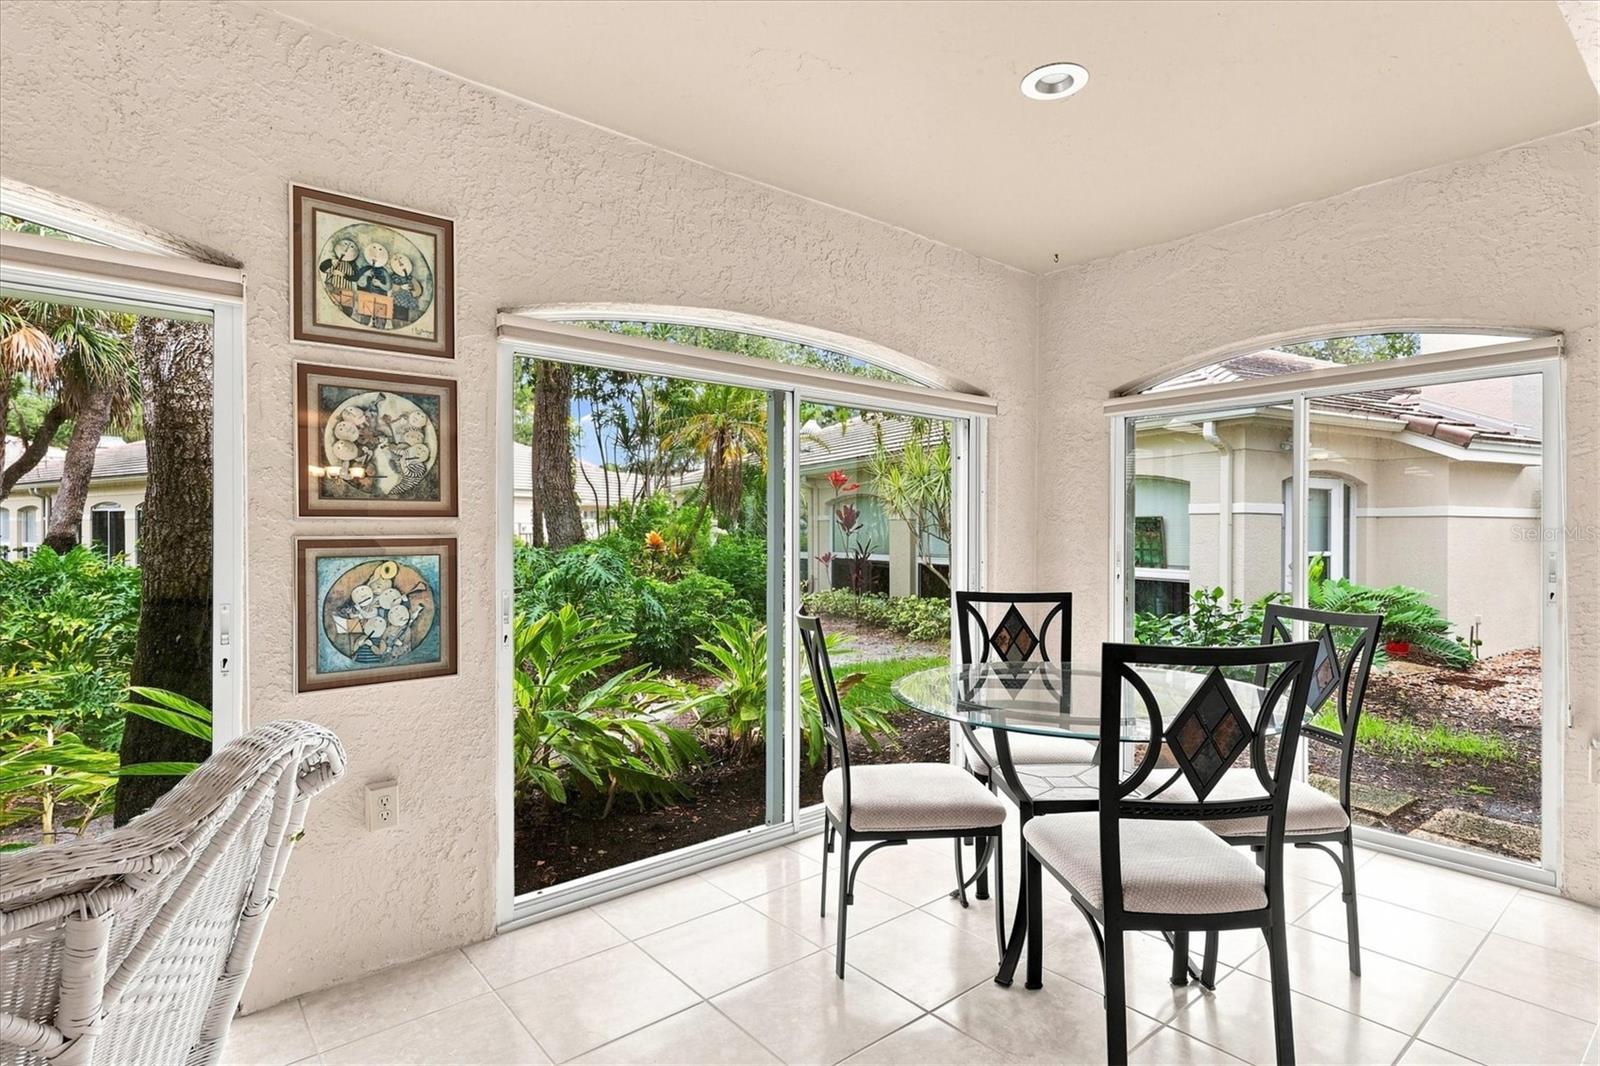
Welcome to 4449 Oakley Greene, a spacious three-bedroom, two-bath end-unit villa in the desirable Meadows community of Sarasota. Offering added privacy and natural light, this inviting residence provides a wonderful opportunity to enjoy the relaxed Florida lifestyle in one of Sarasota’s most established and beautifully landscaped communities. The versatile three-bedroom floor plan offers plenty of space for guests, a home office or hobby room. The primary suite features an updated bath, creating a comfortable private retreat. As an end unit, the villa enjoys a more open feel and additional privacy, ideal for year-round living or a seasonal Sarasota getaway. Life in The Meadows is about so much more than your home. This vibrant community is known for its miles of recreational and biking trails, mature landscaping, lakes and natural surroundings, creating a peaceful setting for an active Florida lifestyle. Residents can enjoy the community’s many recreational and social opportunities, with golf, tennis, pickleball and additional amenities available through The Meadows Community. The location is exceptional. Just minutes from University Town Center (UTC), you'll have an impressive selection of shopping, restaurants and entertainment nearby. Downtown Sarasota, cultural attractions, medical facilities and the area's renowned Gulf Coast beaches are also within easy reach. Whether you're looking for a full-time residence or a Florida retreat, 4449 Oakley Greene offers the space, location and lifestyle that make The Meadows such a sought-after Sarasota community.
/u.realgeeks.media/storkrealestate/logo-full.png)
Additional Information
- Community Features
- Deed Restrictions, Golf, Special Community Restrictions, Tennis Court(s), Golf Community
- Mnthly. Maint. Incl.
- Common Area Taxes, Pool, Maintenance Grounds, Security
- Exterior Construction
- Block, Stucco
- Style
- One Story
- Interior
- Ceiling Fans(s), Eat-in Kitchen, Living Room/Dining Room Combo, Solid Surface Counters, Walk-In Closet(s), Window Treatments
- Interior Features
- Ceiling Fans(s), Eat-in Kitchen, Living Room/Dining Room Combo, Solid Surface Counters, Walk-In Closet(s), Window Treatments
- Appliances
- Dishwasher, Dryer, Electric Water Heater, Microwave, Refrigerator, Washer
- Exterior
- Courtyard
- Roof
- Tile
- Extra Rooms
- Inside Utility
- Located Near
- Corner Lot, Level, Near Golf Course, Street Dead-End, Private
- Utilities
- Cable Available, Electricity Connected, Public, Sewer Connected, Water Connected
- Fireplace
- Yes
- Garage
- Driveway, Garage Door Opener, Guest
- Floor
- Carpet, Ceramic Tile
- Heating
- Central, Electric
- Cooling
- Central Air
- Pool Type
- No Pool
Listing courtesy of PREMIER SOTHEBY'S INTERNATIONAL REALTY.
Mortgage Calculator
All listing information is deemed reliable but not guaranteed and should be independently verified through personal inspection by appropriate professionals. Listings displayed on this website may be subject to prior sale or removal from sale. Availability of any listing should always be independently verified. Listing information is provided for consumer personal, non-commercial use, solely to identify potential properties for potential purchase. All other use is strictly prohibited and may violate relevant federal and state law. Data last updated on