8012 Camminare Drive, Palmer Ranch, FL 34238
- $415,000
- 2
- BD
- 2
- BA
- 1,693
- SqFt



- List Price
- $415,000
- MLS#
- A4703777
- Type
- Single Family Residential
- Property Style
- Villa
- Bedrooms
- 2
- Bathrooms
- 2
- Living Area
- 1,693
- Lot Size
- 4,887
- Subdivision
- Village Walk
- Year Built
- 2004
Property Description
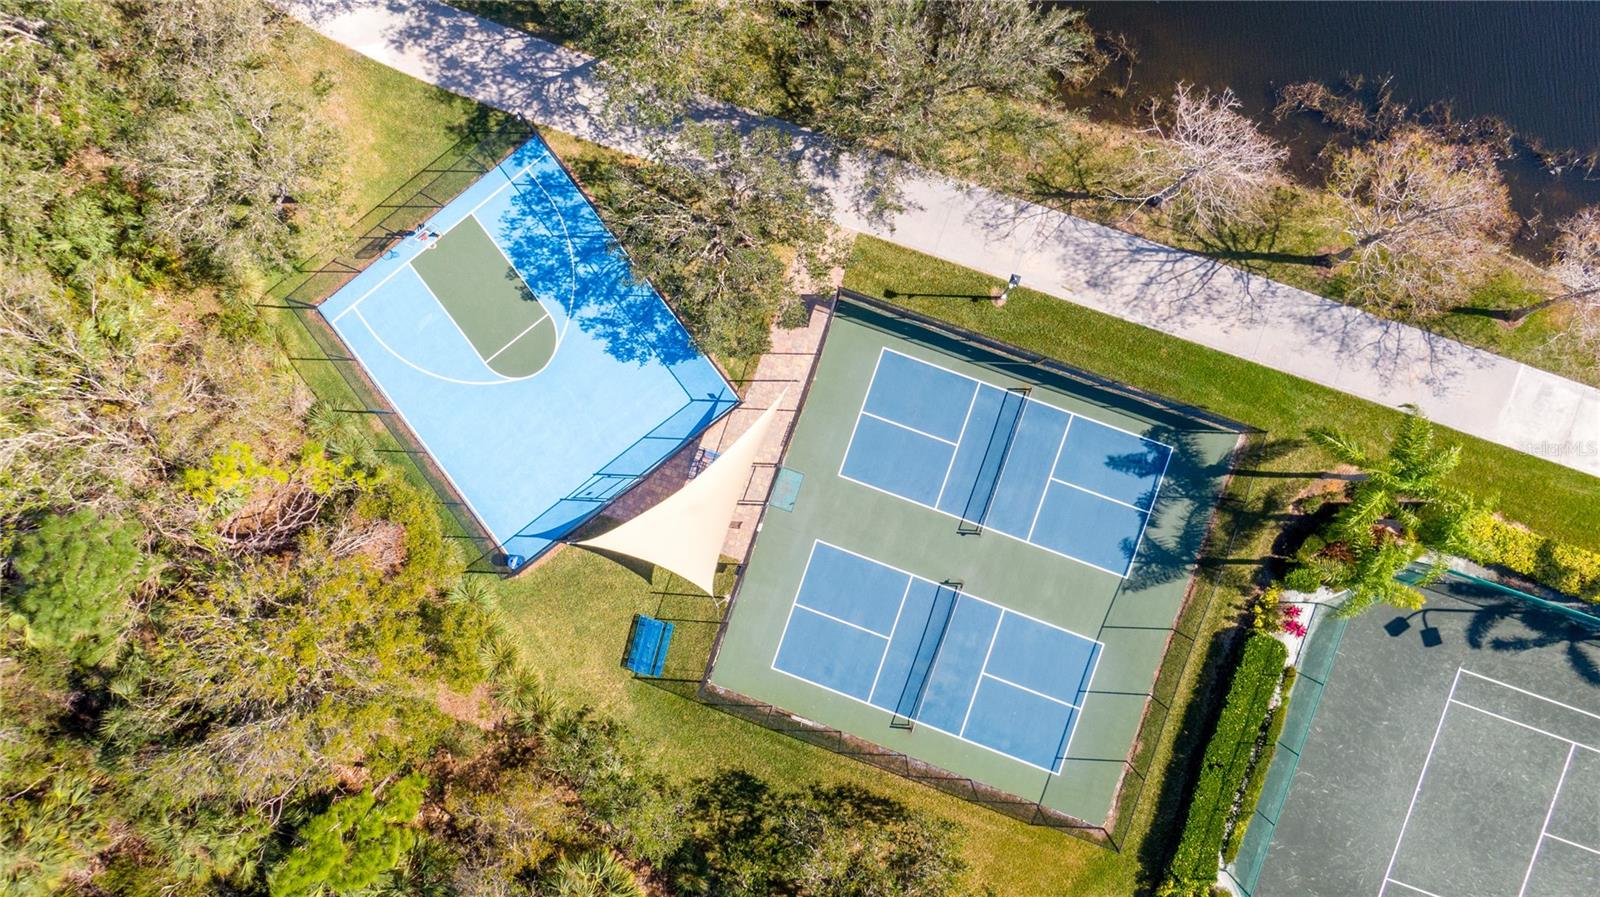
Come live a “Vacation Lifestyle” in VlllageWalk’s most popular model - This extended Capri III Villa is clean and bright and ready for new residents! Featuring 2 full bedroom suites, the villa offers the convenience of “lock and leave”condominium living combined with the privacy of owning your own home. Constructed with poured concrete and steel walls, it was built solid! Monthly fees include lawn and landscaping maintenance along with irrigation, mulching, pruning and an amenity package second to none. Residents enjoy 6 HAR-TRU tennis courts, multiple pickleball courts, bocce ball, basketball court, a large resort pool and a heated fitness pool. True resort living. The community TownCenter hosts daily activities along with card rooms, exercise classes and a state-of-the-art fitness center and more. Breakfast and lunch are served at the onsite cafe with an occasional dinner service without any monthly minimums. Great community, Great location, Great opportunity to become happily involved in Palmer Ranches finest community!
/u.realgeeks.media/storkrealestate/stork-logo-deepened-2000w.png)
Additional Information
- Community Features
- Association Recreation - Owned, Clubhouse, Community Mailbox, Deed Restrictions, Fitness Center, Gated Community - Guard, Golf Carts OK, Irrigation-Reclaimed Water, Pool, Racquetball, Restaurant, Sidewalks, Tennis Court(s), Street Lights
- HOA Schedule
- Monthly
- Exterior Construction
- Concrete
- Style
- One Story, Attached
- Interior
- Ceiling Fans(s), Central Vaccum, Kitchen/Family Room Combo, Living Room/Dining Room Combo, Open Floorplan, Primary Bedroom Main Floor, Split Bedroom, Vaulted Ceiling(s), Walk-In Closet(s)
- Interior Features
- Ceiling Fans(s), Central Vaccum, Kitchen/Family Room Combo, Living Room/Dining Room Combo, Open Floorplan, Primary Bedroom Main Floor, Split Bedroom, Vaulted Ceiling(s), Walk-In Closet(s)
- Appliances
- Convection Oven, Dishwasher, Disposal, Dryer, Microwave, Refrigerator, Washer
- Exterior
- Rain Gutters, Sidewalk
- Roof
- Tile
- High School
- Riverview High
- Middle School
- Sarasota Middle
- Elementary School
- Ashton Elementary
- Utilities
- Cable Connected, Electricity Connected, Fire Hydrant, Public, Sewer Connected, Sprinkler Recycled, Underground Utilities, Water Connected
- Floor
- Bamboo, Ceramic Tile
- Heating
- Central, Electric
- Cooling
- Central Air
- Pool
- Yes
- Pool Type
- Community
Listing courtesy of TOWN CENTER REALTY.
Mortgage Calculator
All listing information is deemed reliable but not guaranteed and should be independently verified through personal inspection by appropriate professionals. Listings displayed on this website may be subject to prior sale or removal from sale. Availability of any listing should always be independently verified. Listing information is provided for consumer personal, non-commercial use, solely to identify potential properties for potential purchase. All other use is strictly prohibited and may violate relevant federal and state law. Data last updated on