7636 Kirkland Cove, Lakewood Ranch, FL 34202
- $454,900
- 2
- BD
- 2
- BA
- 1,561
- SqFt






- List Price
- $454,900
- Price Change
- ▼ $20,000 1789772207
- MLS#
- A4703628
- Type
- Single Family Residential
- Property Style
- Villa
- Bedrooms
- 2
- Bathrooms
- 2
- Living Area
- 1,561
- Lot Size
- 5,685
- Subdivision
- Lakewood Ranch
- Year Built
- 2019
Property Description
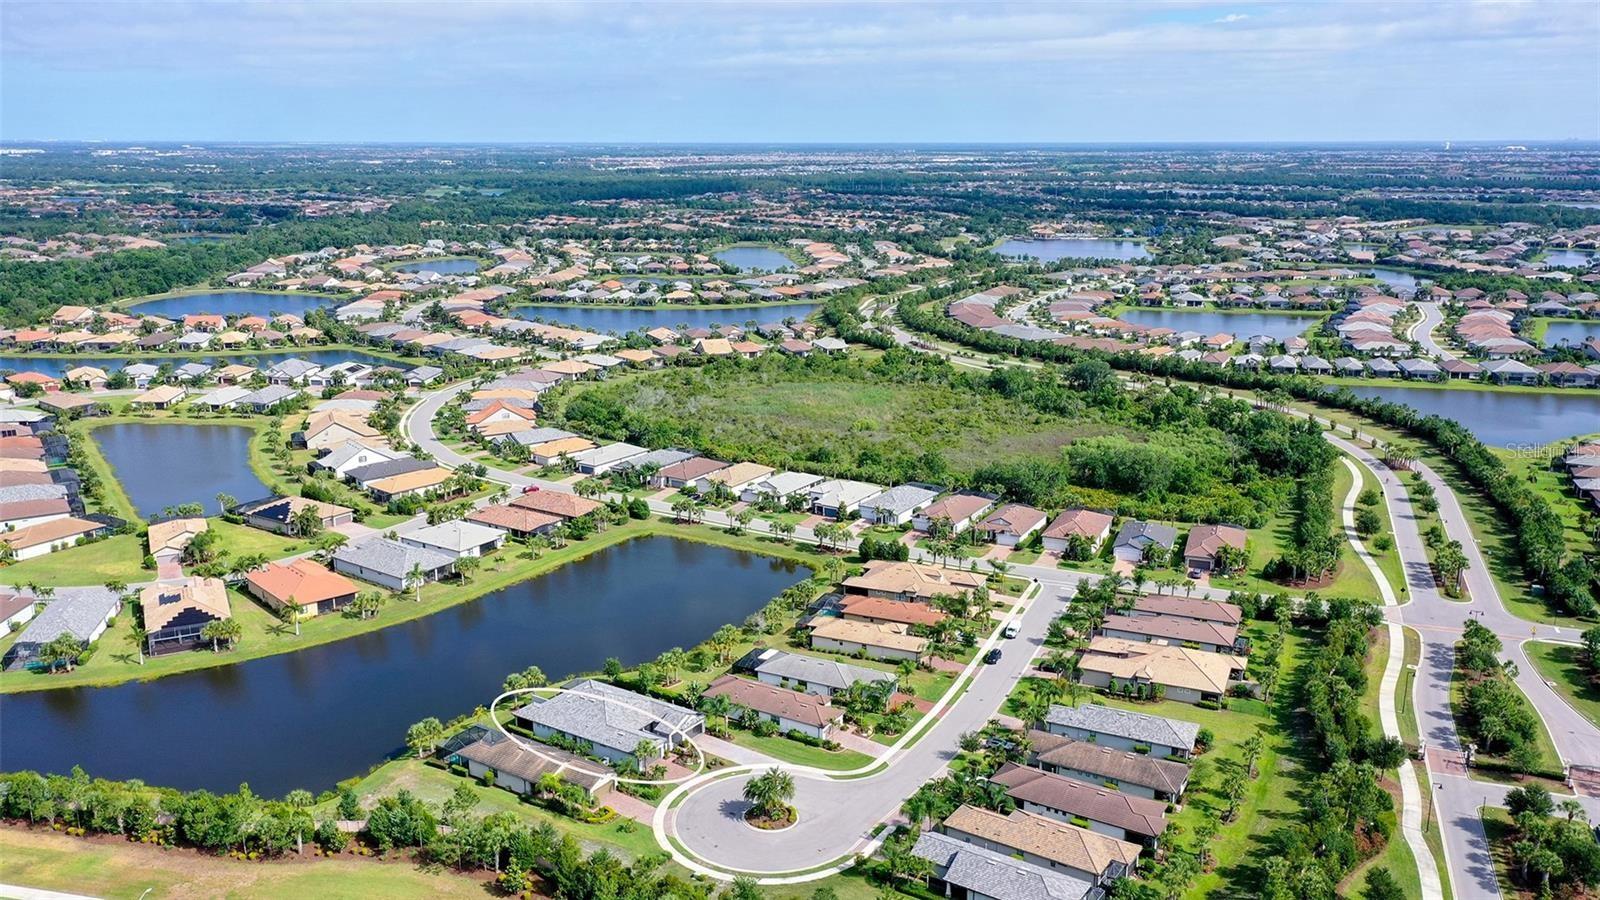
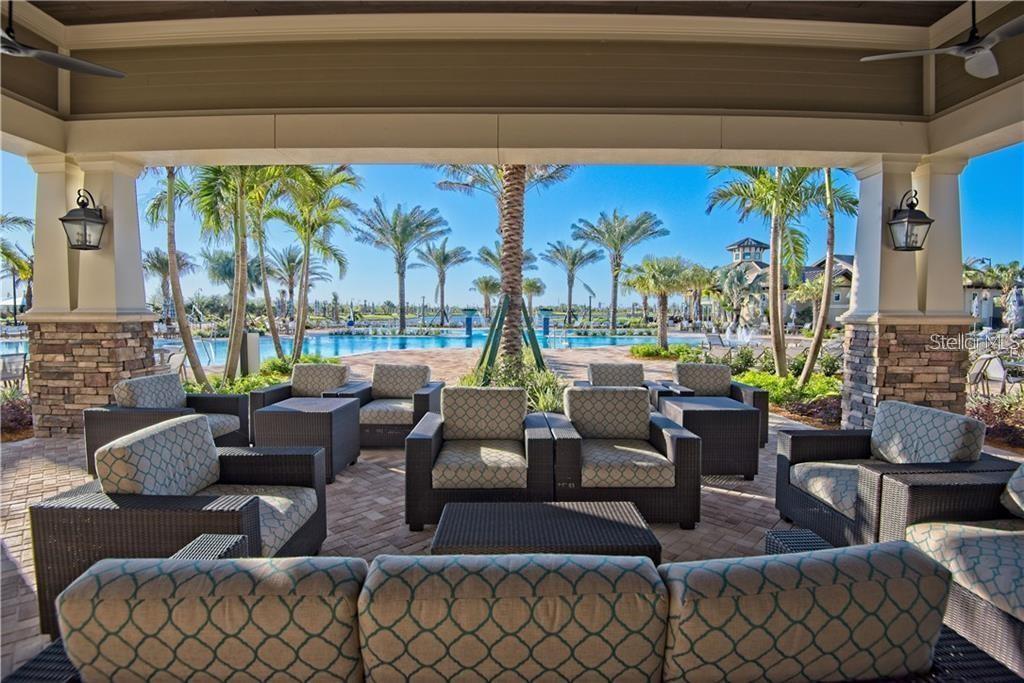
Beautifully landscaped, well maintained home situated on a premium lot, at end of a quiet cul-de-sac. From the moment you enter, you will feel a sense of calm as you take in the serene water views from almost any room. Spacious floorplan with extended covered lanai create a relaxed setting for entertaining and family gatherings. Tasteful upgrades from floor to ceiling, including plantation shutters throughout, Quartz countertops, porcelain tile on the diagonal, neutral custom painted walls, tall ceilings with 8ft doors, 5¼ in crown molding and baseboards. Custom light fixtures, mirrors and ceiling fans with additional recessed lighting and dimmers. Soft close cabinets throughout, dual sink vanity and enlarged shower in primary bath. 42in upper kitchen cabinets with lower pull-out drawers. Extra deep closet built in the “drop zone area” and upper and lower cabinets added in the laundry room. All closet systems designed by Closet Tec to provide maximum organization and storage. Most appliances are newer, allowing you to enjoy living in your new home, stress free. This top rated “Over 55 Del Webb community” provides unlimited activities, special interest groups, resort style and lap pools, bocce ball, pickle ball, tennis, and water sports. There is a restaurant on property, live entertainment, and a very spacious clubhouse to support your indoor activities. Enjoy the ease of having a well-equipped fitness gym also on property, that includes free weights, weight machines and a full schedule of fitness classes with certified instructors. Restaurants, groceries, movies, and shops are within just a few minutes’ drive with easy access to UTC mall, Mote Marine, Waterside, downtown Lakewood Ranch and Sarasota, and the most pristine, top rated beaches in the country.
/u.realgeeks.media/storkrealestate/stork-logo-deepened-2000w.png)
Additional Information
- Community Features
- Association Recreation - Owned, Buyer Approval Required, Clubhouse, Community Mailbox, Deed Restrictions, Dog Park, Fitness Center, Gated Community - Guard, Golf Carts OK, Irrigation-Reclaimed Water, No Truck/RV/Motorcycle Parking, Pool, Restaurant, Sidewalks, Special Community Restrictions, Tennis Court(s), Wheelchair Access, Street Lights
- Taxes
- $1,326
- HOA Schedule
- Quarterly
- Mnthly. Maint. Incl.
- Pool, Escrow Reserves Fund, Maintenance Grounds, Management, Private Road, Recreational Facilities
- Exterior Construction
- Block, Stucco
- Style
- One Story, Attached
- Interior
- Ceiling Fans(s), Crown Molding, Eat-in Kitchen, High Ceilings, In Wall Pest System, Living Room/Dining Room Combo, Open Floorplan, Primary Bedroom Main Floor, Solid Wood Cabinets, Split Bedroom, Stone Counters, Thermostat, Walk-In Closet(s), Window Treatments
- Interior Features
- Ceiling Fans(s), Crown Molding, Eat-in Kitchen, High Ceilings, In Wall Pest System, Living Room/Dining Room Combo, Open Floorplan, Primary Bedroom Main Floor, Solid Wood Cabinets, Split Bedroom, Stone Counters, Thermostat, Walk-In Closet(s), Window Treatments
- Appliances
- Dishwasher, Disposal, Dryer, Exhaust Fan, Freezer, Gas Water Heater, Ice Maker, Kitchen Reverse Osmosis System, Microwave, Range, Refrigerator, Washer, Water Softener
- Exterior
- Courtyard, Hurricane Shutters, Lighting, Private Entrance, Rain Gutters, Sidewalk
- Roof
- Tile
- High School
- Lakewood Ranch High
- Middle School
- Nolan Middle
- Elementary School
- Robert E Willis Elementary
- Extra Rooms
- Den/Library/Office, Inside Utility
- Located Near
- Cul-De-Sac, In County, Landscaped, Level, Sidewalk, Paved, Private
- Utilities
- BB/HS Internet Available, Cable Available, Electricity Connected, Fiber Optics, Natural Gas Connected, Phone Available, Public, Sewer Connected, Underground Utilities, Water Connected
- Garage
- Driveway, Garage Door Opener, Off Street
- Floor
- Tile, Wood
- Heating
- Central, Natural Gas
- Cooling
- Central Air
- Pool
- Yes
- Pool Type
- Community
- Water
- Lake Front
- Water View
- Yes
Listing courtesy of BETTER HOMES AND GARDENS REAL ESTATE ATCHLEY PROPE.
Mortgage Calculator
All listing information is deemed reliable but not guaranteed and should be independently verified through personal inspection by appropriate professionals. Listings displayed on this website may be subject to prior sale or removal from sale. Availability of any listing should always be independently verified. Listing information is provided for consumer personal, non-commercial use, solely to identify potential properties for potential purchase. All other use is strictly prohibited and may violate relevant federal and state law. Data last updated on