4468 Ascot Circle N, The Meadows, FL 34235
- $435,000
- 2
- BD
- 2
- BA
- 2,079
- SqFt







- List Price
- $435,000
- MLS#
- A4703420
- Type
- Single Family Residential
- Property Style
- Single Family
- Bedrooms
- 2
- Bathrooms
- 2
- Living Area
- 2,079
- Lot Size
- 4,507
- Subdivision
- Longwood Villas
- Year Built
- 1991
Property Description
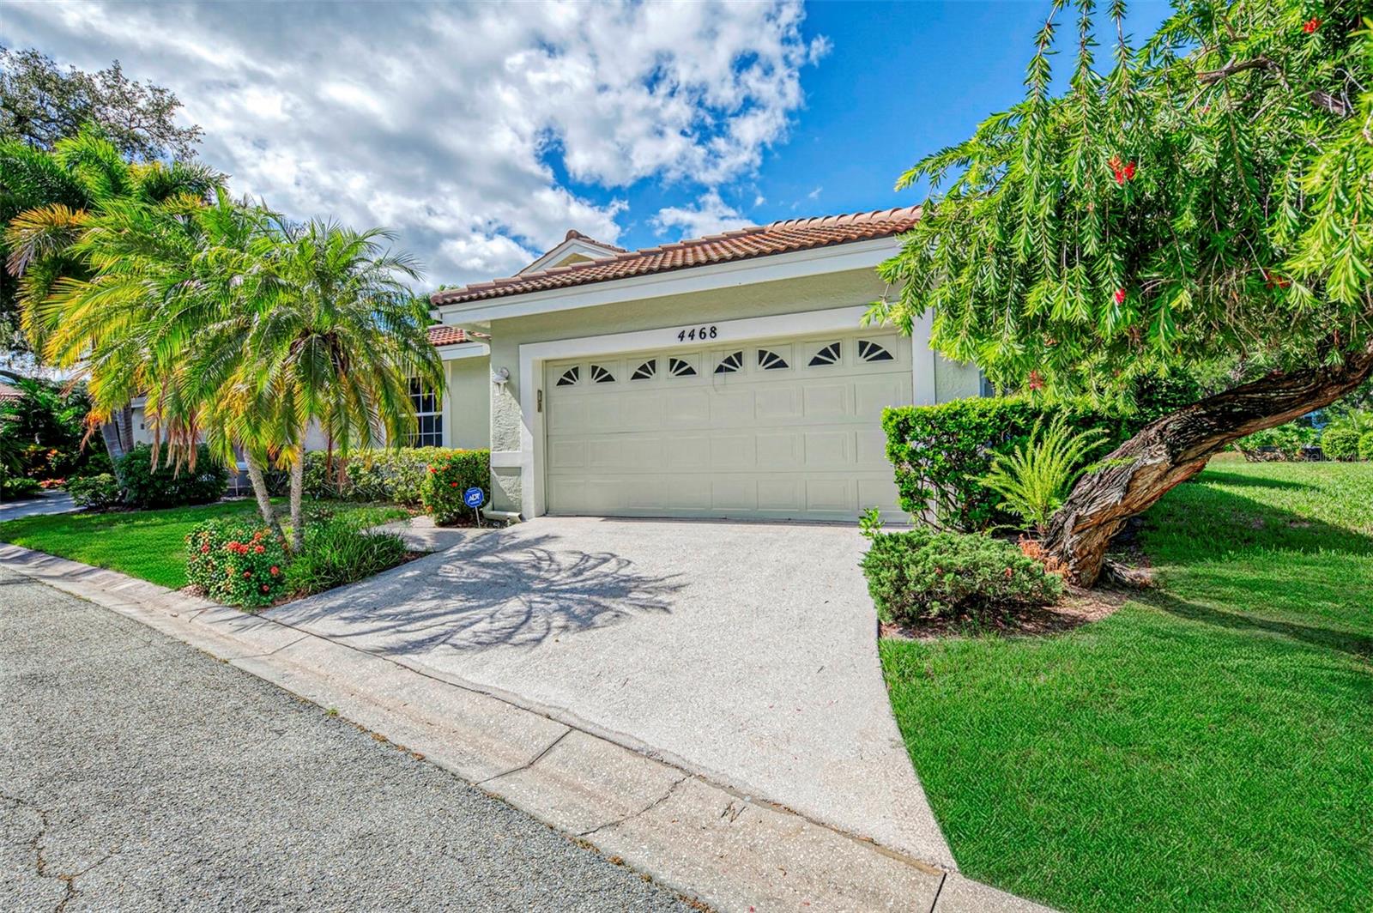
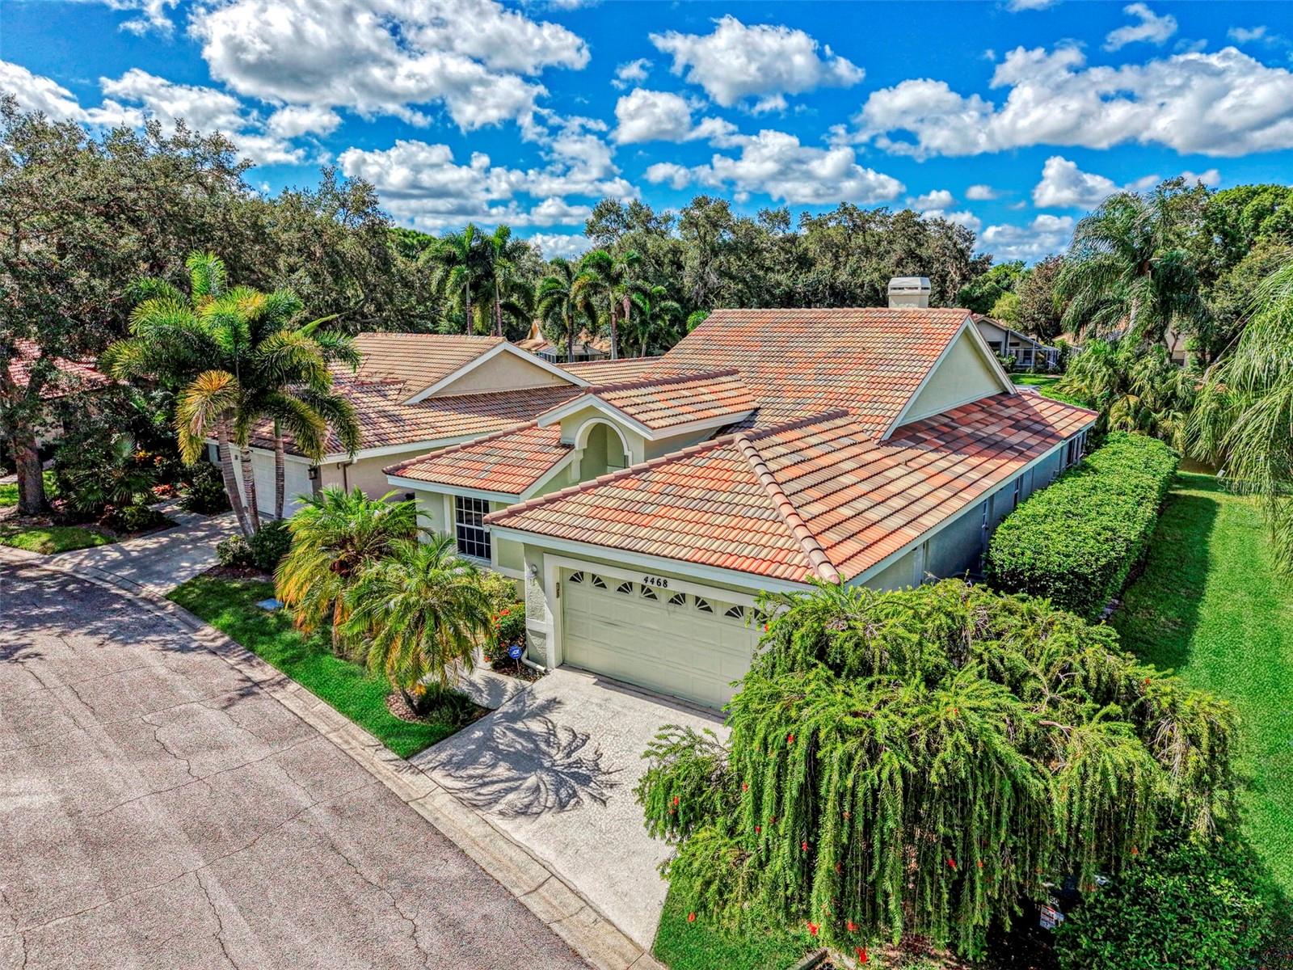
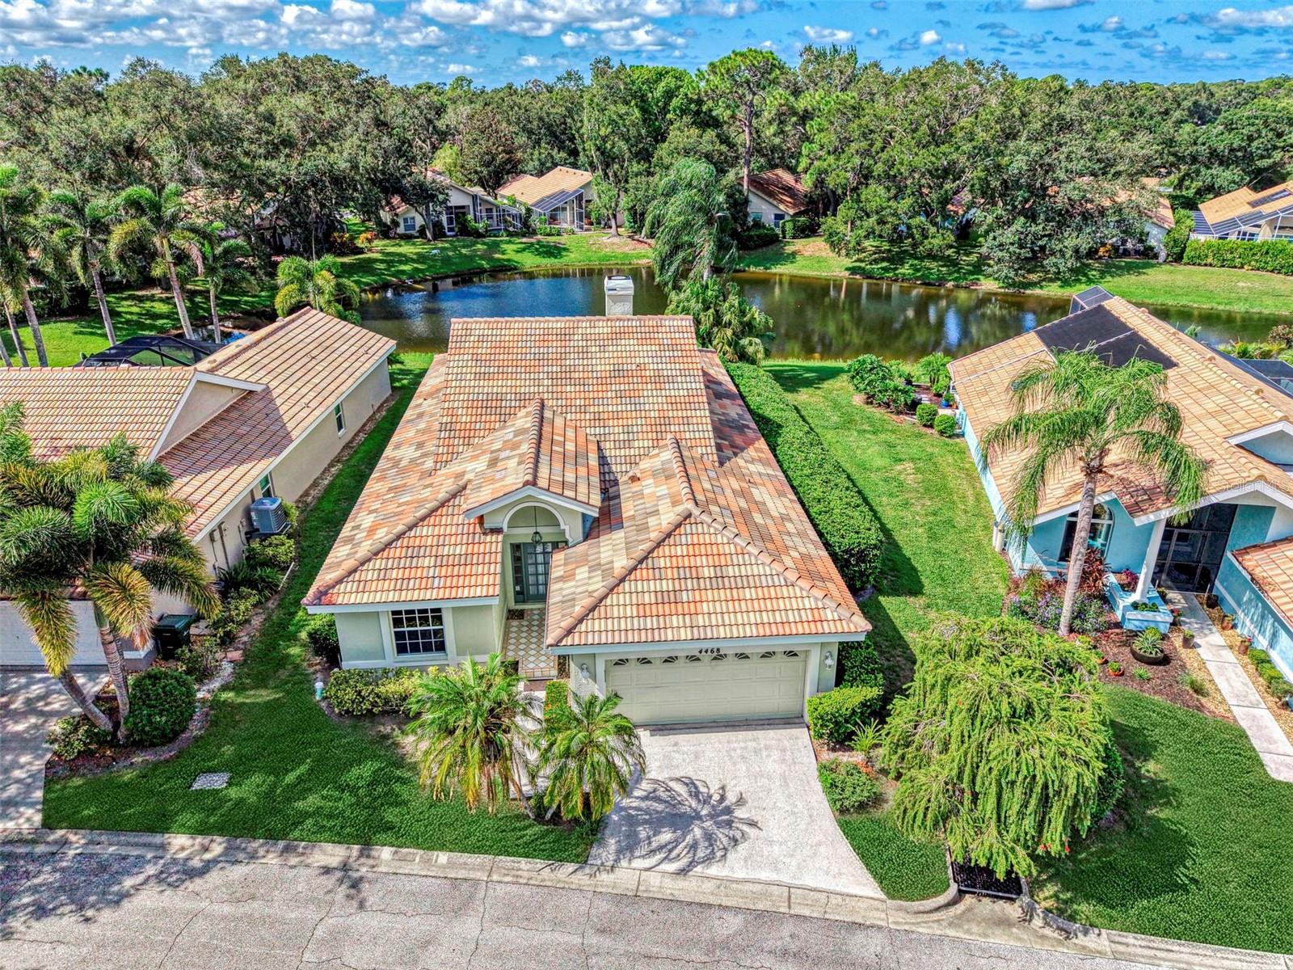
Virtually Staged. **Waterfront Elegance in an Exclusive Enclave of Just 100 Homes** Tucked among mature trees and lush landscaping, this exceptional 2-bedroom, 2-bathroom residence offers a rare combination of privacy, space, and Gulf Coast sophistication. With 2,079 square feet of beautifully arranged living space, this waterfront pool home invites you to slow down and savor Florida living at its finest. Beyond the two-car garage lies a floor plan designed for both connection and quiet. A dedicated office/den provides the perfect work-from-home retreat, while the family room, anchored by a cozy fireplace, sets the stage for memorable gatherings. Formal living and dining rooms add a touch of grace, and the eat-in kitchen keeps mornings casual and convenient. Outside, glistening water views and a private pool create your own personal oasis. The interior as well as the exterior were freshly painted July 2026. A new roof was added in 2025. The setting is every bit as impressive as the home itself. Residing in one of the area's most coveted communities, you'll enjoy the serenity of tree-lined streets while remaining minutes from University Town Center — Sarasota's premier destination boasting 150-plus stores and restaurants. Culture seekers will love the short drive to downtown's vibrant arts district, home to the Sarasota Orchestra, Sarasota Ballet, and the iconic Van Wezel Performing Arts Hall. Everyday essentials are close, too. Whole Foods Market, Conservatory Park, and convenient bus access are all nearby, and families will appreciate Foundations Christian Montessori Academy just steps away. This is refined Sarasota living — schedule your private tour today.
/u.realgeeks.media/storkrealestate/logo-full.png)
Additional Information
- Community Features
- Community Mailbox, Deed Restrictions, Tennis Court(s)
- HOA Schedule
- Quarterly
- Mnthly. Maint. Incl.
- Common Area Taxes, Escrow Reserves Fund, Maintenance Structure, Maintenance Grounds, Management, Private Road, Sewer, Trash
- Exterior Construction
- Block
- Style
- One Story
- Interior
- Cathedral Ceiling(s), Ceiling Fans(s), L Dining, Split Bedroom, Walk-In Closet(s), Window Treatments
- Interior Features
- Cathedral Ceiling(s), Ceiling Fans(s), L Dining, Split Bedroom, Walk-In Closet(s), Window Treatments
- Appliances
- Dishwasher, Disposal, Dryer, Microwave, Refrigerator, Washer
- Exterior
- French Doors, Outdoor Kitchen
- Roof
- Tile
- High School
- Booker High
- Middle School
- Booker Middle
- Elementary School
- Emma E. Booker Elementary
- Utilities
- Cable Connected, Electricity Connected, Sewer Connected
- Fireplace
- Yes
- Floor
- Carpet, Ceramic Tile, Laminate
- Heating
- Central
- Cooling
- Central Air
- Pool
- Yes
- Pool Type
- Private
- Water
- Lake Front
- Frontage
- Pond
- Water View
- Yes
Listing courtesy of MICHAEL SIKORSKI & COMPANY.
Mortgage Calculator
All listing information is deemed reliable but not guaranteed and should be independently verified through personal inspection by appropriate professionals. Listings displayed on this website may be subject to prior sale or removal from sale. Availability of any listing should always be independently verified. Listing information is provided for consumer personal, non-commercial use, solely to identify potential properties for potential purchase. All other use is strictly prohibited and may violate relevant federal and state law. Data last updated on